

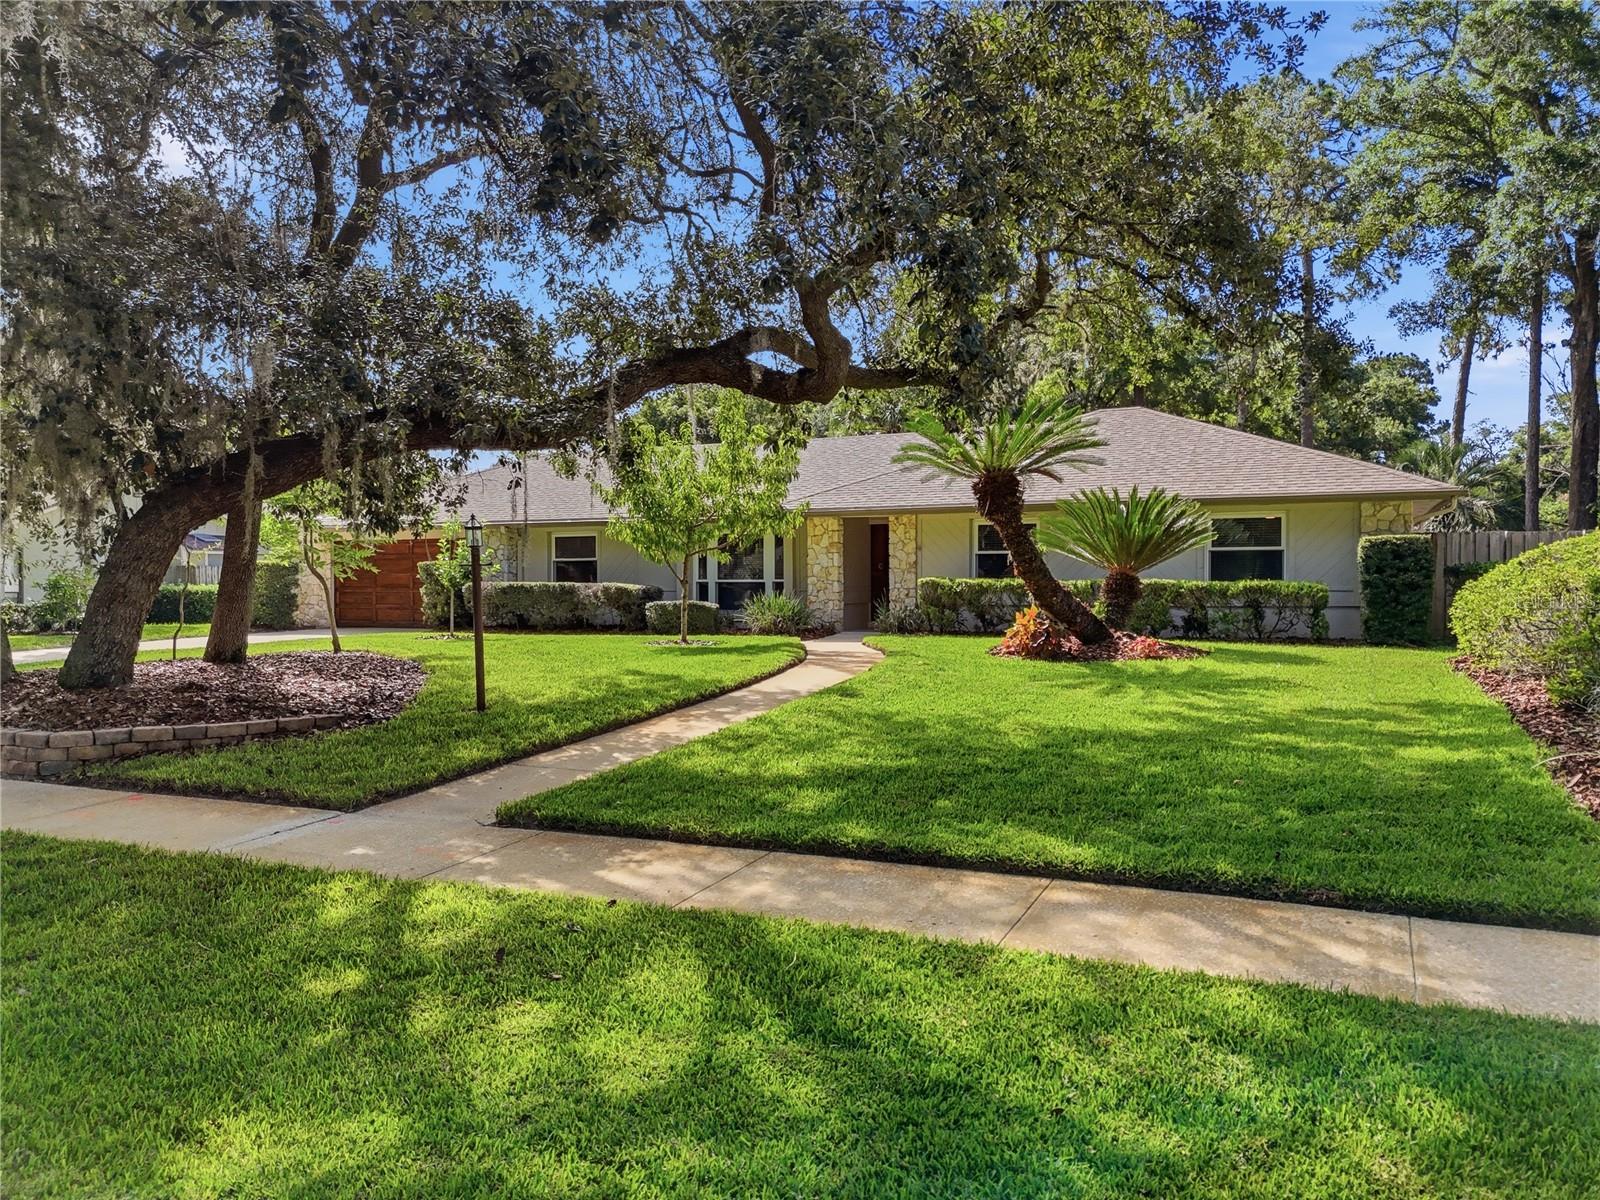
2266 BENT OAK DRIVE, APOPKA, FL 32712
BENT OAK PH 01 · Orange County
Key Facts
Description
Discover a home that has been truly lived in, loved, and thoughtfully improved over time. Nestled beneath mature oak trees in the established Bent Oak community, this beautifully maintained pool home offers the perfect blend of character, comfort, and modern updates; all on an oversized, private lot with no rear neighbors. As you make your way from the sidewalk, you open the front door and enter inside a warm and inviting floor plan which offers multiple living spaces designed for both everyday comfort and entertaining. From the warmth of luxury vinyl plank flooring to the carefully crafted kitchen and updated baths, every detail speaks to modern sophistication. The Remodeled kitchen serves as the heart of the home and has a seamless connection to the laundry room, breakfast nook and family room. The vaulted ceiling elevates the family room and showcases a wood-burning fireplace. The French doors open to the expansive lanai, creating effortless indoor-outdoor living and filling the home with natural light and peaceful views of the sparkling pool. The spacious primary suite offers a private retreat with a beautifully remodeled en-suite bath and walk-in closet, while luxury vinyl plank flooring flows through the Living and Dining Room. Over the past 13 years, the homeowners have thoughtfully invested in nearly every major component of the home. Some upgrades include luxury vinyl plank flooring (2021), water heater (2022), main electrical disconnect (2023), exterior paint (2024), energy-efficient replacement windows (2024), and a newly rescreened pool enclosure (2025), providing comfort and peace of mind for years to come. Step outside to discover the true centerpiece of the property. The oversized lanai surrounds an oversized pool with solar heating, creating an ideal space for relaxing weekends, family gatherings, and entertaining guests year-round. Beyond the pool, the backyard offers its own private orchard with mature peach, apple, orange, banana, fig, blackberry, raspberry, and pineapple plants. A play set is also included, making this outdoor space as functional as it is inviting. Additional features include hurricane panels for most exterior openings, a rebuilt pool pump and salt cell, newer backyard fencing, and an oversized lot with exceptional privacy. Ideally located just minutes from Wekiwa Springs State Park, Kelly Park/Rock Springs Run, Northwest Recreation Complex, shopping, dining, and convenient access to SR-429, this home offers the perfect balance of tranquility and accessibility. This isn't a home that was renovated for resale, it's one that has been lovingly cared for, continuously improved, and filled with memories for more than a decade. Now it's ready for its next family to begin writing their next chapter.
Property Information
Property Type
Residential
Sub-Type
Single Family Residence
Style
Ranch
Year Built
1980
Stories
1
Living Area
2,629 sq ft
Lot Size
0.34 acres
Garage Spaces
2
Ownership
Fee Simple
Zoning
R-1AA
Days on Market
5
MLS® Listing#
O6419978
Property Features
Interior
Exterior
Appliances
Cooling
Heating
Flooring
Fireplace
Pool
Parking
Laundry
Patio
Fencing
Lot Features
Construction
Foundation
Roof
Windows
Security
Other Structures
Community
Utilities
Sewer
Water Source
Rooms
- Dining Room11x11First
- Kitchen9x11First
- Living Room19x14First
- Master Bedroom17x12First
Schools
- Elementary:
- Clay Springs Elem
- Middle:
- Piedmont Lakes Middle
- High:
- Wekiva High
Financial Details
HOA
$536 / Annually
TBD
Annual Taxes
$3,945
Tax year 2025
Parcel Number
01-21-28-0634-00-140
Directions
From I-4 take 434 towards Apopka, turn right at Wekiva Springs road, turn left at 2nd light into Bent Oak subdivision, follow road around home on the left side.
Affordability Calculator
$93,000
Estimated monthly payment
$2,475/mo
Principal $372,000 · Est. interest $518,973 over 30 yrs
Neighborhood Market Statistics
How this home compares to active listings in APOPKA, FL
- $475,980
- Median Listing Price
- 61
- Median Days on Market
- 2,077
- Median Sq Ft
- $217
- Median Price / Sq Ft
- 501
- Active Listings
- This home’s price is 2% below the area median.
- Its price per sq ft is 18% below the area median.
Market statistics compiled from active EXIT Realty® and MLS listings in APOPKA, FL.
Location

Points of Interest in APOPKA, FL
Showing the APOPKA area map.
Nearby Schools
Children's Learning Academy
School · 0.9 mi away
Donatello School of Nursing and Healthcare
School · 1.3 mi away
Starchild Academy
School · 1.5 mi away
Lovell Elementary
Elementary · 1.5 mi away
Pace Brantley Preparatory School
Secondary · 1.6 mi away
Sheeler High School
Secondary · 1.7 mi away
A Books Christian Academy
School · 1.7 mi away
Bear Lake Montessori School
Elementary · 1.8 mi away
Wekiva Elementary School
Elementary · 1.8 mi away
Trinity Christian School
School · 1.8 mi away
Bear Lake Elementary School
Elementary · 1.9 mi away
Amikids Orlando
Secondary · 2.1 mi away
Schmidt Auditorium
School · 2.3 mi away
Forest Lake Academy
School · 2.3 mi away
Apopka Middle School
Secondary · 2.4 mi away
Dream Lake Elementary School
Elementary · 2.5 mi away
Champion Preparatory Academy
School · 2.6 mi away
Happy Faces Prep School
School · 2.7 mi away
Kid City USA
School · 2.7 mi away
Forest City Elementary School
Elementary · 2.8 mi away
Commute Calculator
Nearby Homes


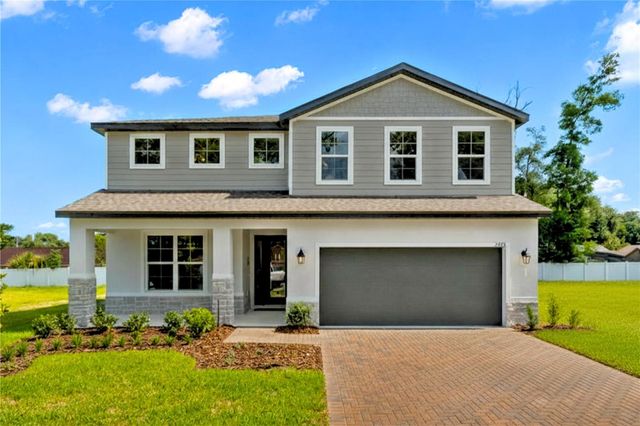
Similar Homes Nearby
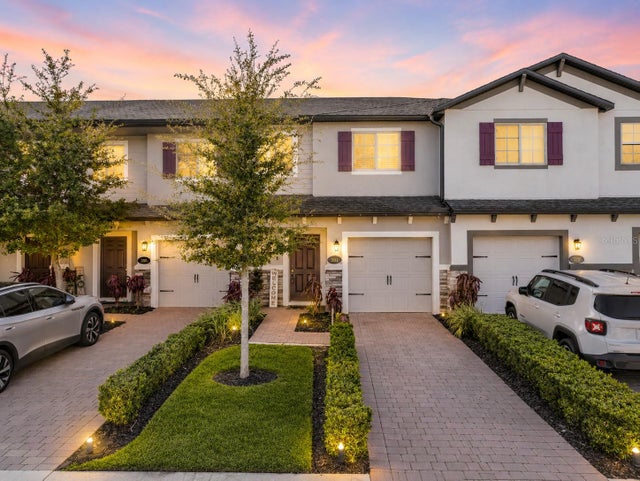

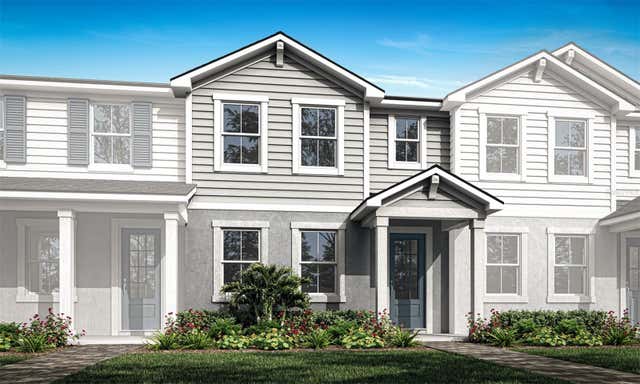

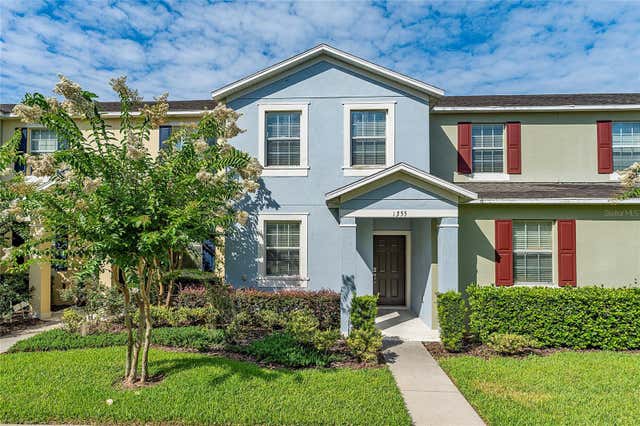
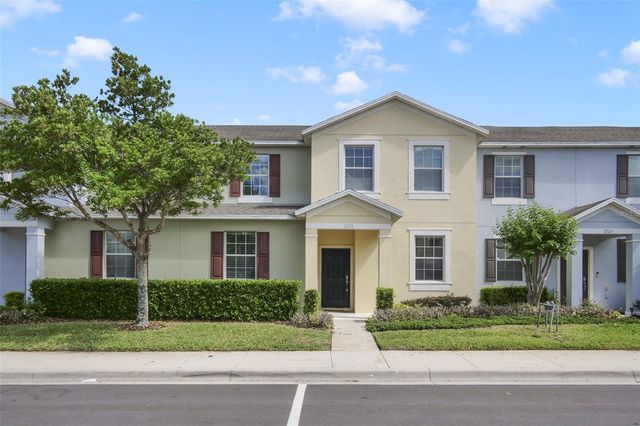
Similar Home Values
Comparable nearby listings and their asking prices.
| Address | Price | Beds | Baths | Sq Ft |
|---|---|---|---|---|
| 381 SMUGGLERS WAY, APOPKA, FL | $327,000 | 3 | 3 | 1,633 |
| 555 SWALLOW COURT, APOPKA, FL | $328,000 | 3 | 2 | 1,340 |
| 2796 CAMELLIA FLOWER STREET, APOPKA, FL | $329,990 | 3 | 3 | 1,678 |
| 2804 CAMELLIA FLOWER STREET, APOPKA, FL | $329,990 | 3 | 3 | 1,678 |
| 1355 VASEY ROAD, APOPKA, FL | $330,000 | 4 | 3 | 2,157 |
| 1209 SEBURN ROAD, APOPKA, FL | $330,000 | 4 | 3 | 2,153 |
Moving Cost Estimate
EXIT Agents in APOPKA


Listing Courtesy: EXP REALTY LLC - 407-305-4300
Last Updated: 2026-06-20