

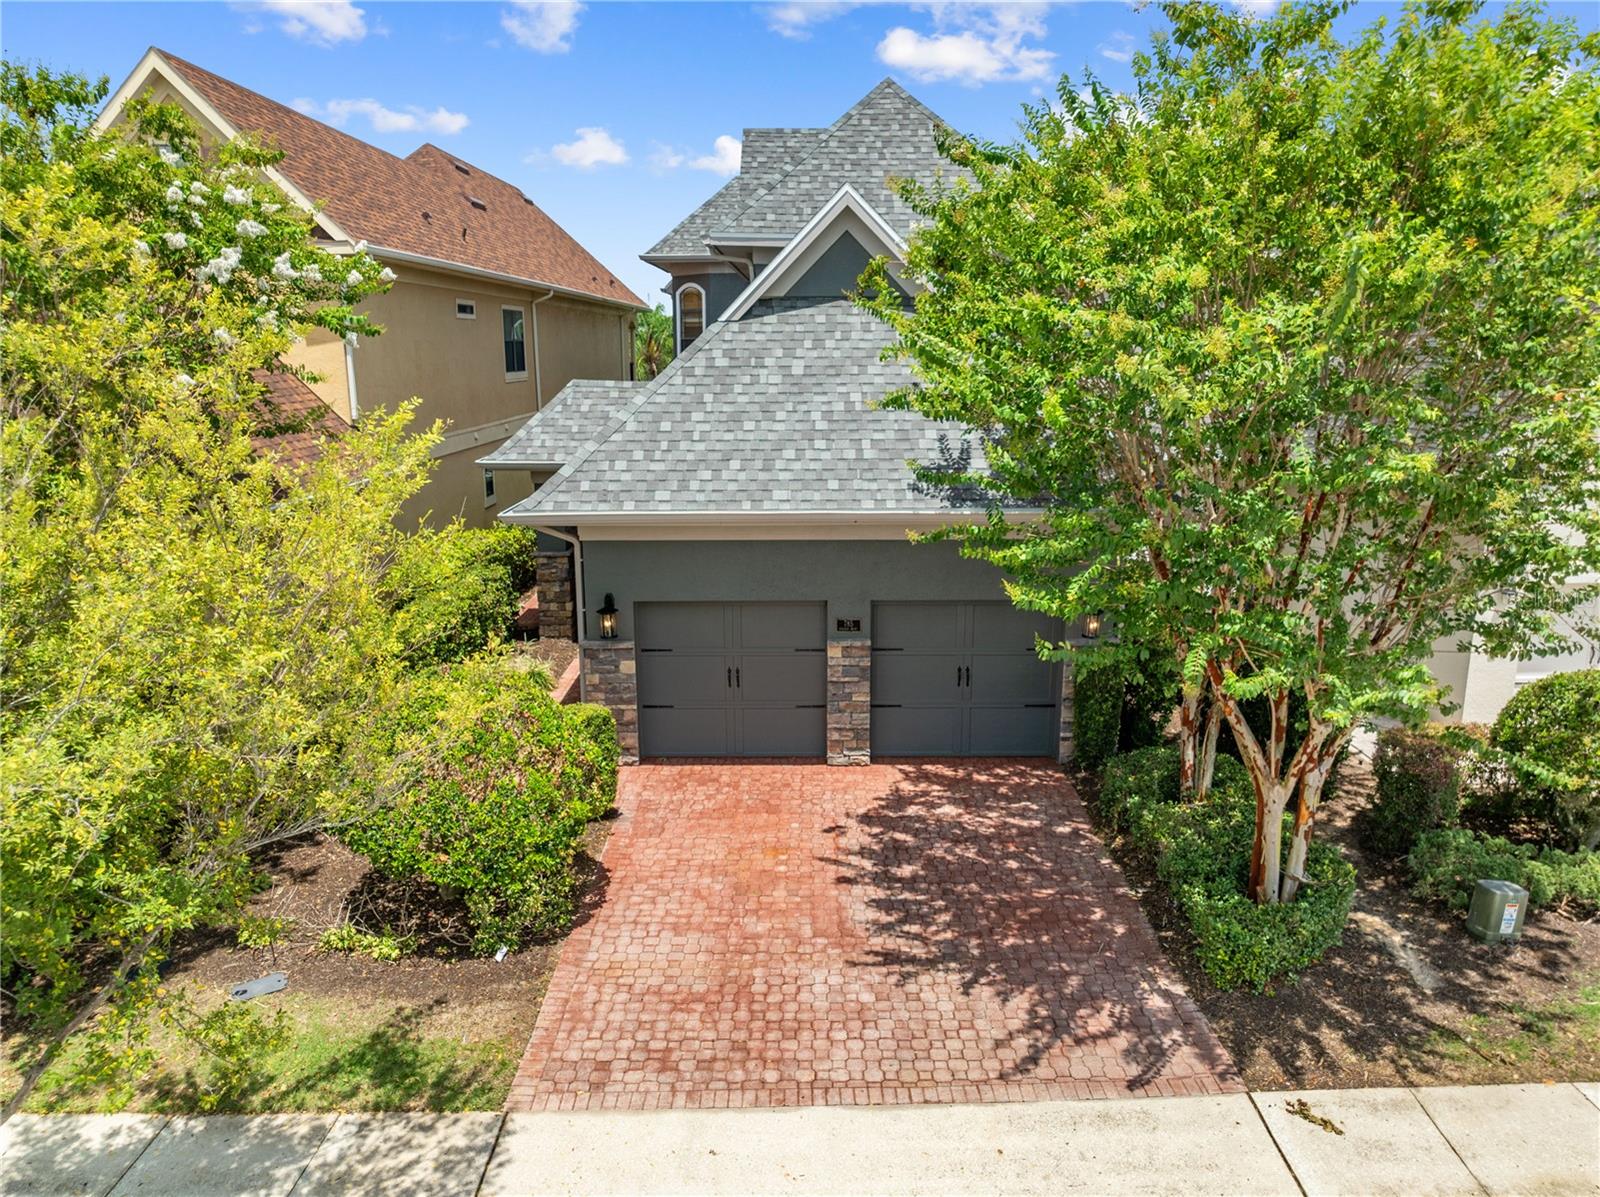
785 GOLDEN BEAR DRIVE, REUNION, FL 34747
REUNION WEST VLGS NORTH · Osceola County
Key Facts
Description
NEW POOL HEATER 2025, 1 New a/c 2023 and second new a/c 2024, pool resurfaced 2022. Here’s your opportunity to own a spectacular vacation home in sought-after Reunion Resort — perfect for personal enjoyment and generating short-term rental income. This luxurious five-bedroom, four-and-a-half-bath residence is being sold fully furnished and professionally painted and decorated. Even better, the owner will convey the Reunion Resort membership, providing access for you and your guests to the community’s exceptional amenities. The thoughtfully designed floor plan offers outstanding flexibility. On the main level, a den is currently configured as an additional bedroom, providing sleeping accommodation for up to six bedrooms total. The spacious great room seamlessly blends the living, dining, kitchen, and breakfast nook areas, all overlooking the heated saltwater pool and spa, golf course, and conservation beyond. Also on the first floor are a half bath, laundry room, and owner’s storage closet. Upstairs features a versatile loft currently used as a card room, the primary suite with private balcony access, a second ensuite bedroom with an oversized walk-in closet large enough to accommodate additional bedding, and two themed bedrooms designed for fun and memorable stays.Entering through the courtyard, you’ll pass the private casita complete with its own bedroom and bath — ideal for guests seeking extra privacy. The converted garage is a standout feature, transformed into an impressive movie theater, video game, and arcade room for ultimate entertainment. Pocket sliders from the kitchen open to the lanai, where you’ll find a gas fireplace with mounted TV — the perfect setting for relaxing evenings. The southwest rear exposure delivers beautiful sunset views over the pool, golf course, and conservation area. Luxury vinyl plank flooring runs throughout the home for style and durability. Additional highlights include natural gas heating for the saltwater pool and spa, a tankless gas water heater, and a gas cooktop. The property is fully equipped and turnkey for short-term rentals. As an owner or guest with a GOLD Resort membership, enjoy access to Reunion’s world-class amenities, including a five-acre water park, three signature golf courses, seven restaurants, multiple swimming pools, tennis and pickleball courts, bocce ball, miniature golf, playgrounds, golf cart rentals, electric vehicle charging stations, and a convenient resort shuttle. This home truly offers the best of resort living and investment potential in one exceptional property.
Property Information
Property Type
Residential
Sub-Type
Single Family Residence
Style
Contemporary
Year Built
2007
Stories
2
Living Area
4,558 sq ft
Lot Size
0.14 acres
Lot Dimensions
37 x 165 x 35 x 165
Garage Spaces
2
Ownership
Fee Simple
Zoning
OPUD
Days on Market
118
MLS® Listing#
O6383036
Property Features
Interior
Exterior
Appliances
Cooling
Heating
Fireplace
Pool
Parking
Laundry
Patio
Fencing
Lot Features
Construction
Foundation
Roof
Windows
Security
Community
Utilities
Sewer
Water Source
Rooms
- 10x9First
- Bedroom 215x17Second
- Bedroom 311x9Second
- Bedroom 411x9Second
- Bedroom 512x12First
- Den13x10First
- Dining Room11x9First
- Kitchen10x18First
- Living Room11x17First
- Loft14x15Second
- Master Bathroom11x15Second
- Master Bedroom18x13Second
Financial Details
HOA
$583 / Monthly
John Kingsley
Annual Taxes
$14,832
Tax year 2025
Parcel Number
35-25-27-4881-0001-1920
Directions
From 417 and Sinclair road go West on Sinclair and it turns into Tradition Blvd, turn left onto Whitemarsh Way. Stay to the left and Stop at the guard shack to present ID. Then right onto Golden Bear,
Affordability Calculator
$175,000
Estimated monthly payment
$4,657/mo
Principal $700,000 · Est. interest $976,562 over 30 yrs
Neighborhood Market Statistics
How this home compares to active listings in REUNION, FL
- $486,667
- Median Listing Price
- 125
- Median Days on Market
- 2,069
- Median Sq Ft
- $247
- Median Price / Sq Ft
- 186
- Active Listings
- This home’s price is 80% above the area median.
- Its price per sq ft is 22% below the area median.
Market statistics compiled from active EXIT Realty® and MLS listings in REUNION, FL.
Location

Points of Interest in REUNION, FL
Showing the REUNION area map.
Nearby Schools
Island Village Elementary
Elementary · 1.1 mi away
Celebration High School
Secondary · 2.2 mi away
Kids Core Learning Center
School · 2.2 mi away
Four Corners Upper School
Secondary · 3.3 mi away
Four Corners Charter School
Elementary · 3.4 mi away
Montessori School of Celebration
Elementary · 3.5 mi away
Bella Citta
Elementary · 3.6 mi away
Davenport School of the Arts
Elementary · 3.8 mi away
Davenport High School
Secondary · 3.8 mi away
Westside K-8 School
Elementary · 3.9 mi away
Celebration School
Elementary · 4.2 mi away
Ridgeview Global Studies Academy
School · 4.3 mi away
Citrus Ridge A Civics Academy
School · 4.3 mi away
Creation Development Foundation
Elementary · 4.4 mi away
Loughman Oaks Elementary School
Elementary · 4.7 mi away
Oasis Residential Center
Secondary · 4.8 mi away
Creative Kids Connection
School · 5.0 mi away
Montessori School of Davenport
Elementary · 5.2 mi away
Renaissance Charter School
Elementary · 6.9 mi away
Poinciana High School
Secondary · 7.4 mi away
Commute Calculator
Nearby Homes

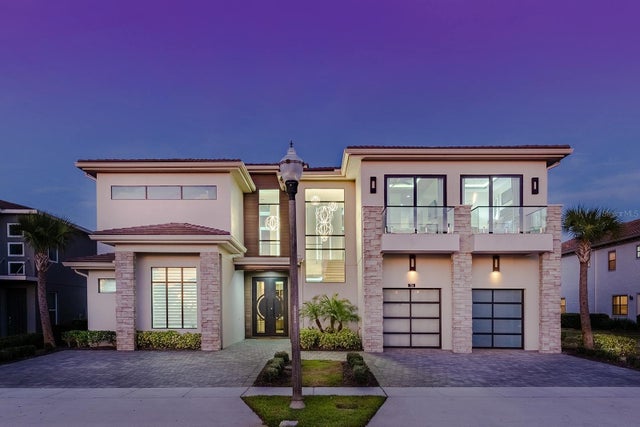
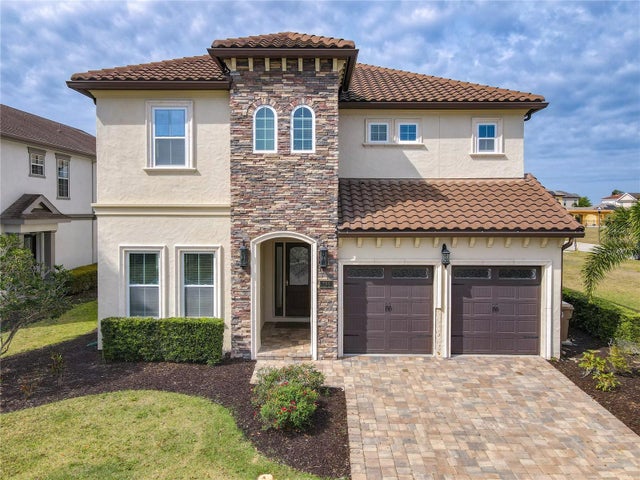
Similar Homes Nearby
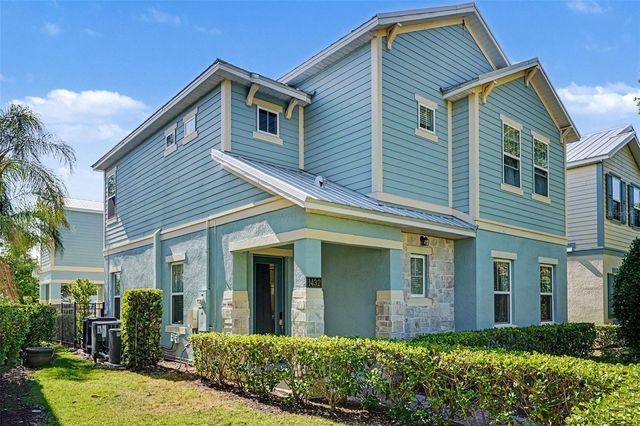

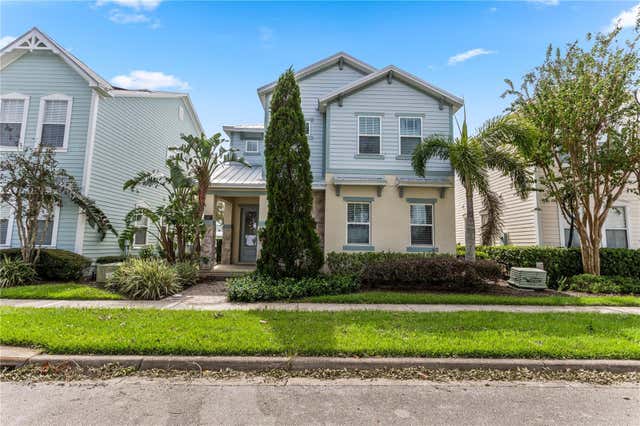
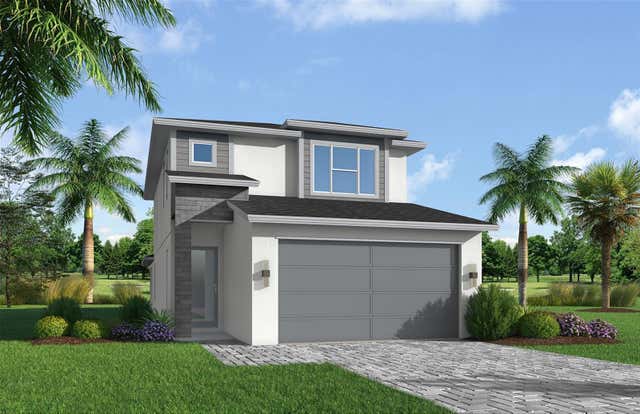
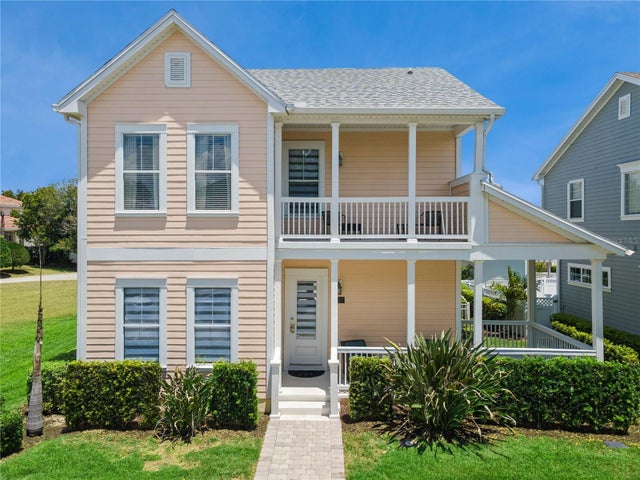
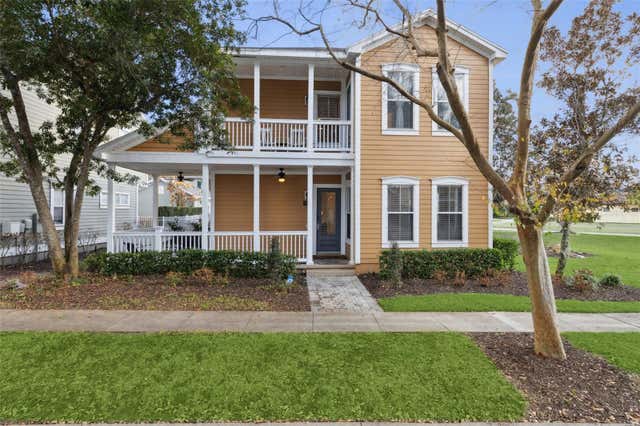
Similar Home Values
Comparable nearby listings and their asking prices.
| Address | Price | Beds | Baths | Sq Ft |
|---|---|---|---|---|
| 1432 REUNION BOULEVARD, REUNION, FL | $620,000 | 5 | 5 | 3,076 |
| 7768 LINKSIDE LOOP, REUNION, FL | $630,000 | 4 | 3 | 2,296 |
| 1407 FAIRVIEW CIRCLE, REUNION, FL | $635,000 | 5 | 6 | 3,076 |
| 7591 EXCITEMENT DRIVE, REUNION, FL | $639,900 | 4 | 3 | 2,295 |
| 7407 OCONEE ST, REUNION, FL | $649,500 | 4 | 4 | 1,906 |
| 7494 GATHERING DRIVE, REUNION, FL | $699,000 | 4 | 5 | 2,653 |
Moving Cost Estimate
EXIT Agents in REUNION


Listing Courtesy: FLORIDA REALTY RESULTS LLC - 407-343-8137
Last Updated: 2026-02-24