

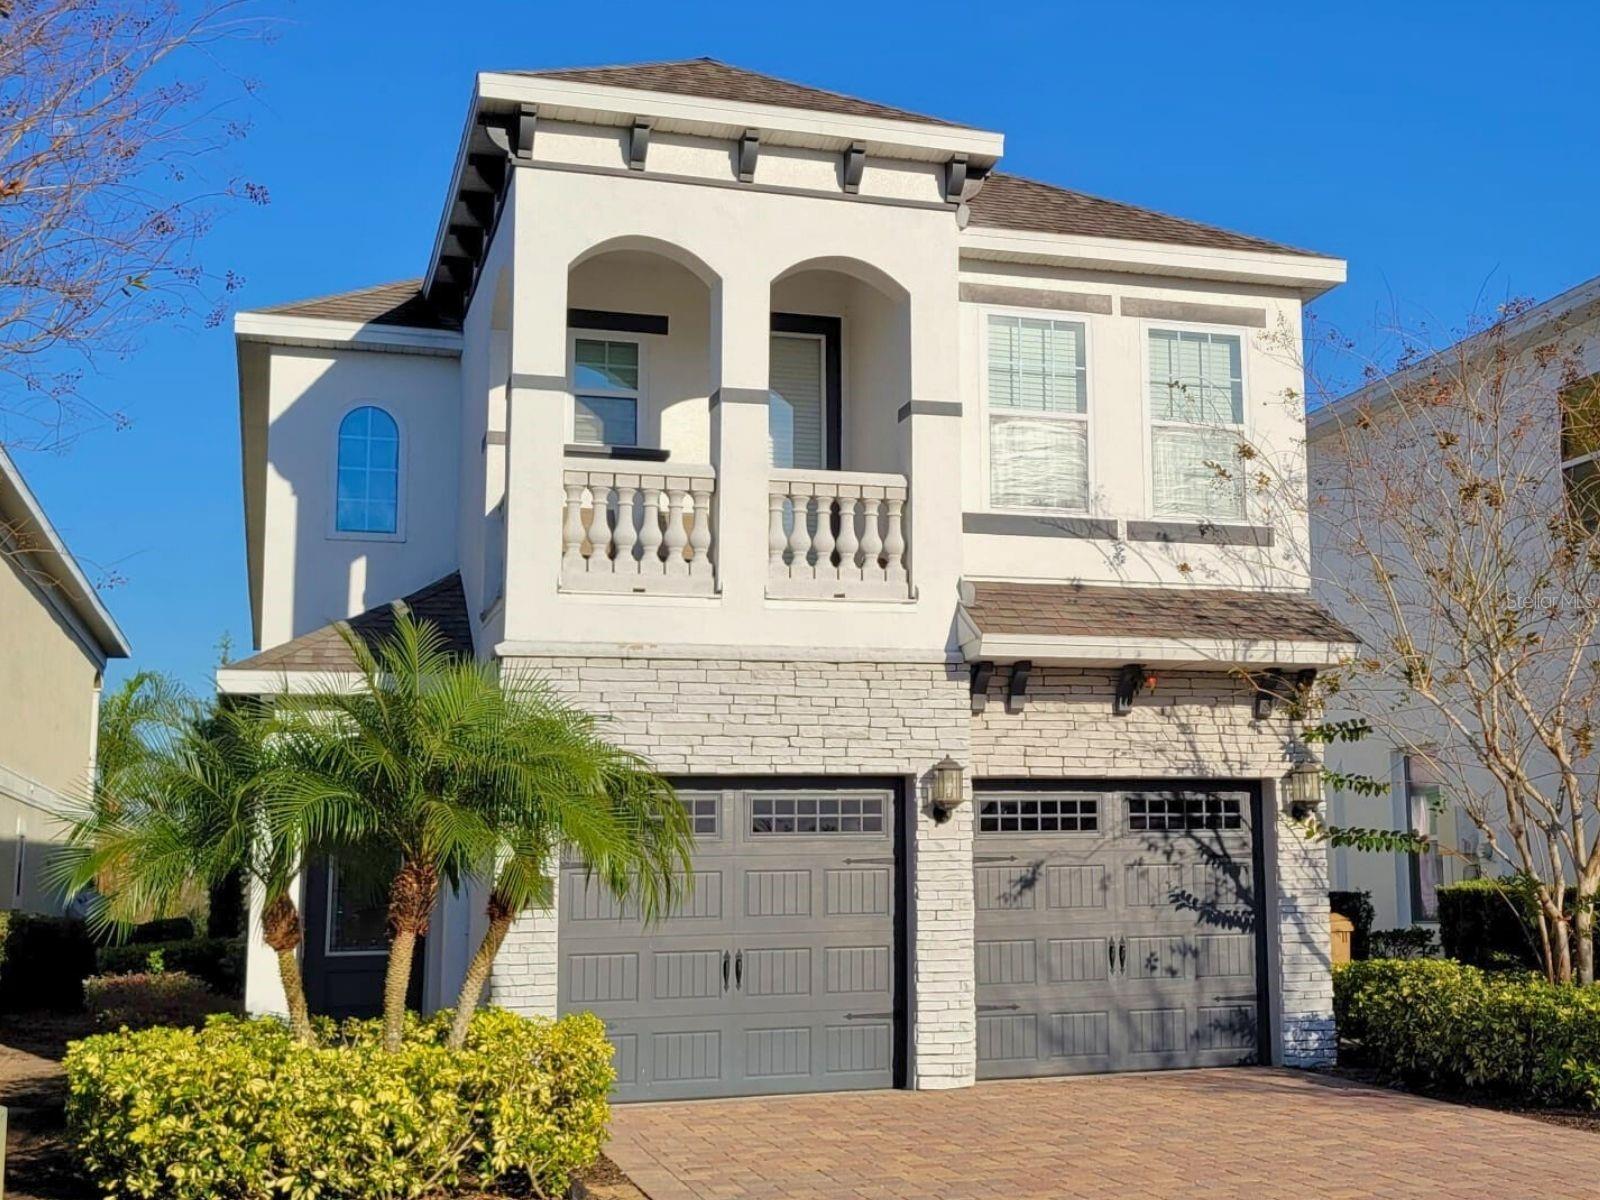
795 GOLDEN BEAR DRIVE, REUNION, FL 34747
REUNION WEST VLGS NORTH · Osceola County
Key Facts
Description
**Rare Opportunity with Active Reunion Resort Membership** Welcome to 795 Golden Bear Drive, an exceptional 5-bedroom, 5.5-bath luxury pool home in the heart of Reunion Resort, one of Orlando's premier golf, vacation and short-term rental communities, just minutes from Walt Disney World®. Whether you're searching for a primary residence, second home or high-performing investment property, this professionally furnished home is completely turnkey and ready to enjoy. Designed with both comfort and entertaining in mind, the bright open-concept floor plan features a gourmet kitchen with solid wood cabinetry, granite countertops, stainless steel appliances and a large island overlooking the spacious living and dining areas. The home offers three king en-suite bedrooms, including a luxurious first-floor primary suite, plus two additional guest bedrooms, each with its own private bathroom. The fun continues upstairs with a private 9-seat home theatre featuring a 150-inch screen, plus a loft game room complete with arcade games, foosball and air hockey. Outside, unwind in your south-facing private pool and spa while enjoying peaceful pond and golf course views, or entertain under the covered lanai with a natural gas connection for your outdoor kitchen. The true standout feature is the Active Reunion Resort Membership, providing access to Reunion's world-class golf courses, water park, restaurants, tennis, pickleball and resort amenities—an incredible benefit that also enhances the home's rental potential. Luxury, location and lifestyle come together at 795 Golden Bear Drive. Opportunities like this are rare—schedule your private showing today.
Property Information
Property Type
Residential
Sub-Type
Single Family Residence
Style
Mediterranean
Year Built
2016
Living Area
4,127 sq ft
Lot Size
0.14 acres
Lot Dimensions
165 x 37
Garage Spaces
2
Ownership
Fee Simple
Zoning
OPUD
Days on Market
162
MLS® Listing#
O6375809
Property Features
Interior
Exterior
Appliances
Cooling
Heating
Flooring
Pool
Parking
Laundry
Patio
Lot Features
Construction
Foundation
Roof
Windows
Security
Community
Utilities
Sewer
Water Source
Rooms
- Bedroom 114x13Second
- Game Room13x22Second
- Great Room23x16First
- Kitchen12x12Second
- Master Bedroom13x16First
Schools
- Elementary:
- Westside K-8
- Middle:
- West Side
- High:
- Poinciana High School
Financial Details
HOA
$520 / Monthly
Aegis Management
Annual Taxes
$10,923
Tax year 2025
Parcel Number
35-25-27-4881-0001-1940
Directions
From I4 Westbound: Exit I-4 at Exit 58 (CR-532/Osceola-Polk Line Road). Turn left onto CR-532 (Osceola-Polk Line Road) and travel for approximately 3/4 of a mile. Turn left at the main Reunion Boulevard entrance. Provide the property address and your identification at the security gatehouse. Continue on Reunion Boulevard and take the 2nd right at the rotary. Follow the road and turn right onto Golden Bear Drive; the home will be on your right.
Affordability Calculator
$181,980
Estimated monthly payment
$4,843/mo
Principal $727,920 · Est. interest $1,015,513 over 30 yrs
Neighborhood Market Statistics
How this home compares to active listings in REUNION, FL
- $487,097
- Median Listing Price
- 126
- Median Days on Market
- 2,069
- Median Sq Ft
- $244
- Median Price / Sq Ft
- 185
- Active Listings
- This home’s price is 87% above the area median.
- Its price per sq ft is 9% below the area median.
Market statistics compiled from active EXIT Realty® and MLS listings in REUNION, FL.
Location

Points of Interest in REUNION, FL
Showing the REUNION area map.
Nearby Schools
Island Village Elementary
Elementary · 1.1 mi away
Celebration High School
Secondary · 2.2 mi away
Kids Core Learning Center
School · 2.2 mi away
Four Corners Upper School
Secondary · 3.3 mi away
Four Corners Charter School
Elementary · 3.4 mi away
Montessori School of Celebration
Elementary · 3.5 mi away
Bella Citta
Elementary · 3.6 mi away
Davenport School of the Arts
Elementary · 3.7 mi away
Davenport High School
Secondary · 3.7 mi away
Westside K-8 School
Elementary · 3.9 mi away
Celebration School
Elementary · 4.3 mi away
Ridgeview Global Studies Academy
School · 4.3 mi away
Citrus Ridge A Civics Academy
School · 4.3 mi away
Creation Development Foundation
Elementary · 4.5 mi away
Loughman Oaks Elementary School
Elementary · 4.7 mi away
Oasis Residential Center
Secondary · 4.7 mi away
Creative Kids Connection
School · 5.0 mi away
Montessori School of Davenport
Elementary · 5.2 mi away
Renaissance Charter School
Elementary · 6.9 mi away
Poinciana High School
Secondary · 7.3 mi away
Commute Calculator
Nearby Homes

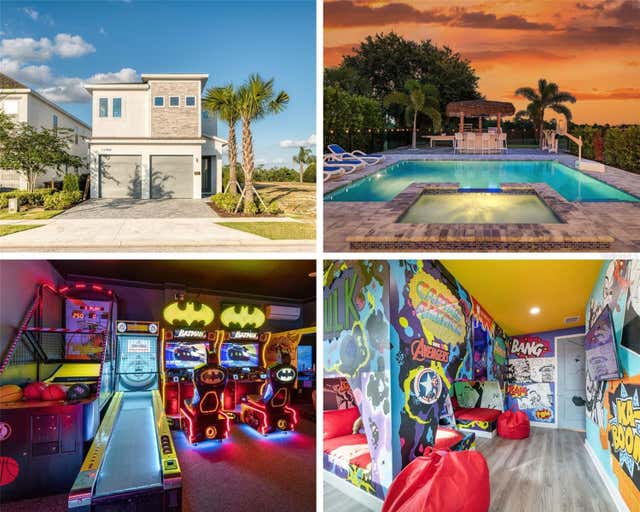
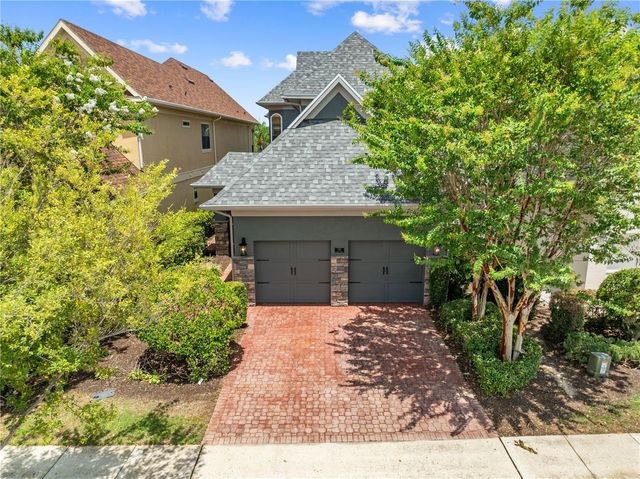
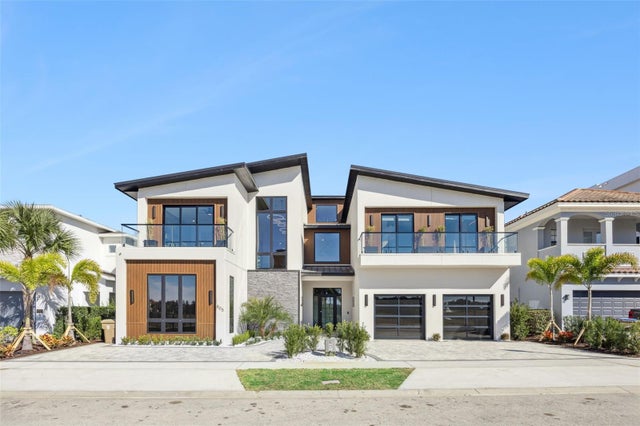
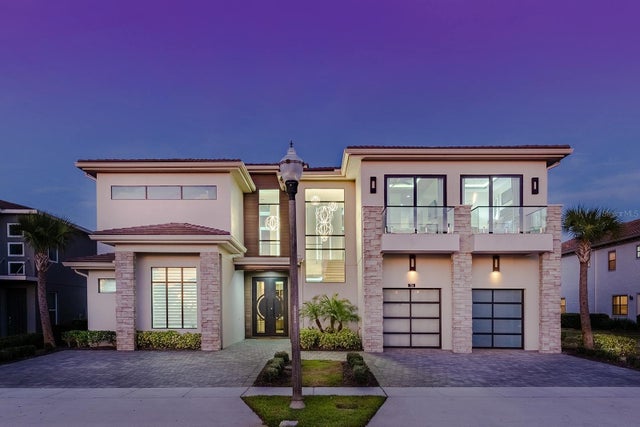
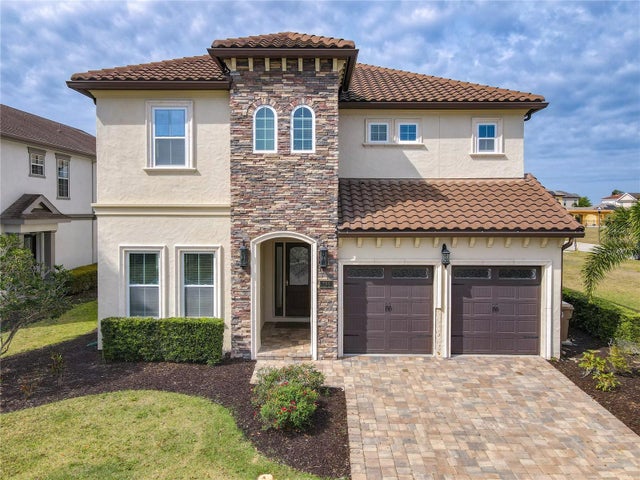
Similar Homes Nearby
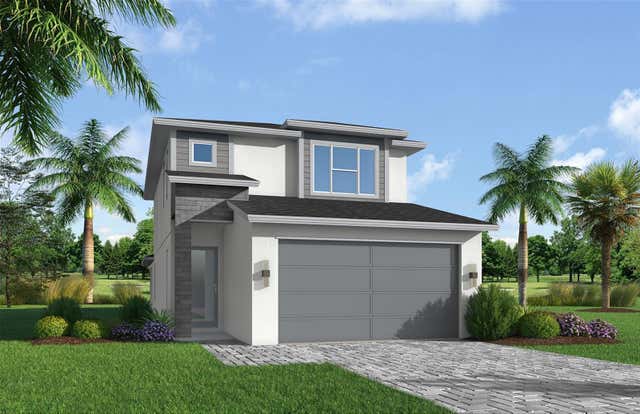
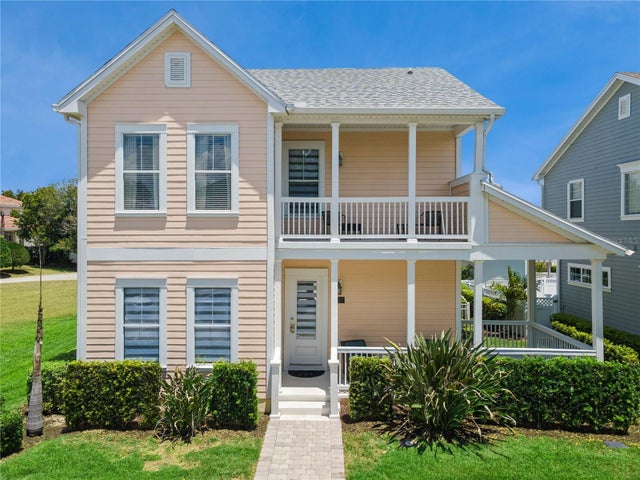
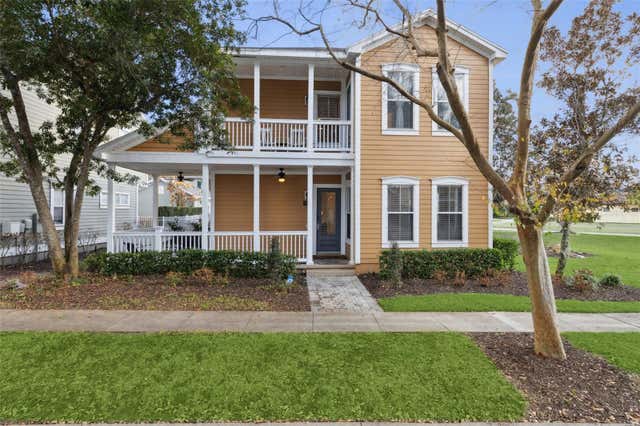

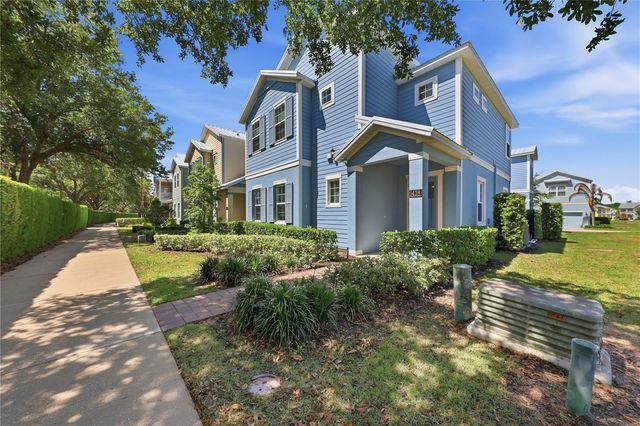
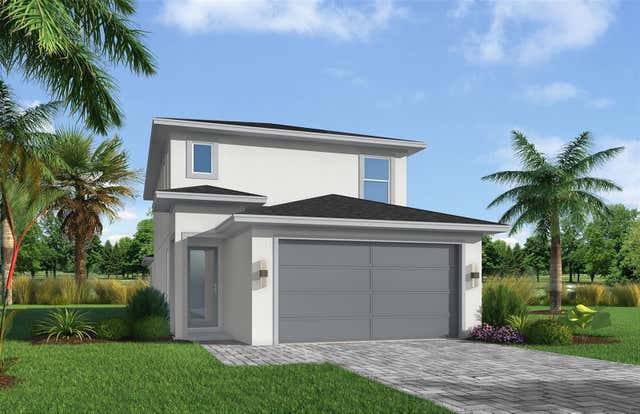
Similar Home Values
Comparable nearby listings and their asking prices.
| Address | Price | Beds | Baths | Sq Ft |
|---|---|---|---|---|
| 7591 EXCITEMENT DRIVE, REUNION, FL | $639,900 | 4 | 3 | 2,295 |
| 7407 OCONEE ST, REUNION, FL | $649,500 | 4 | 4 | 1,906 |
| 7494 GATHERING DRIVE, REUNION, FL | $699,000 | 4 | 5 | 2,653 |
| 1531 FAIRVIEW CIRCLE, REUNION, FL | $749,000 | 5 | 6 | 3,076 |
| 1428 REUNION BOULEVARD, REUNION, FL | $749,000 | 5 | 6 | 3,076 |
| 1535 COROLLA COURT, REUNION, FL | $769,000 | 6 | 5 | 3,419 |
Moving Cost Estimate
EXIT Agents in REUNION


Listing Courtesy: COMPASS FLORIDA LLC - 407-203-9441
Last Updated: 2026-01-21