

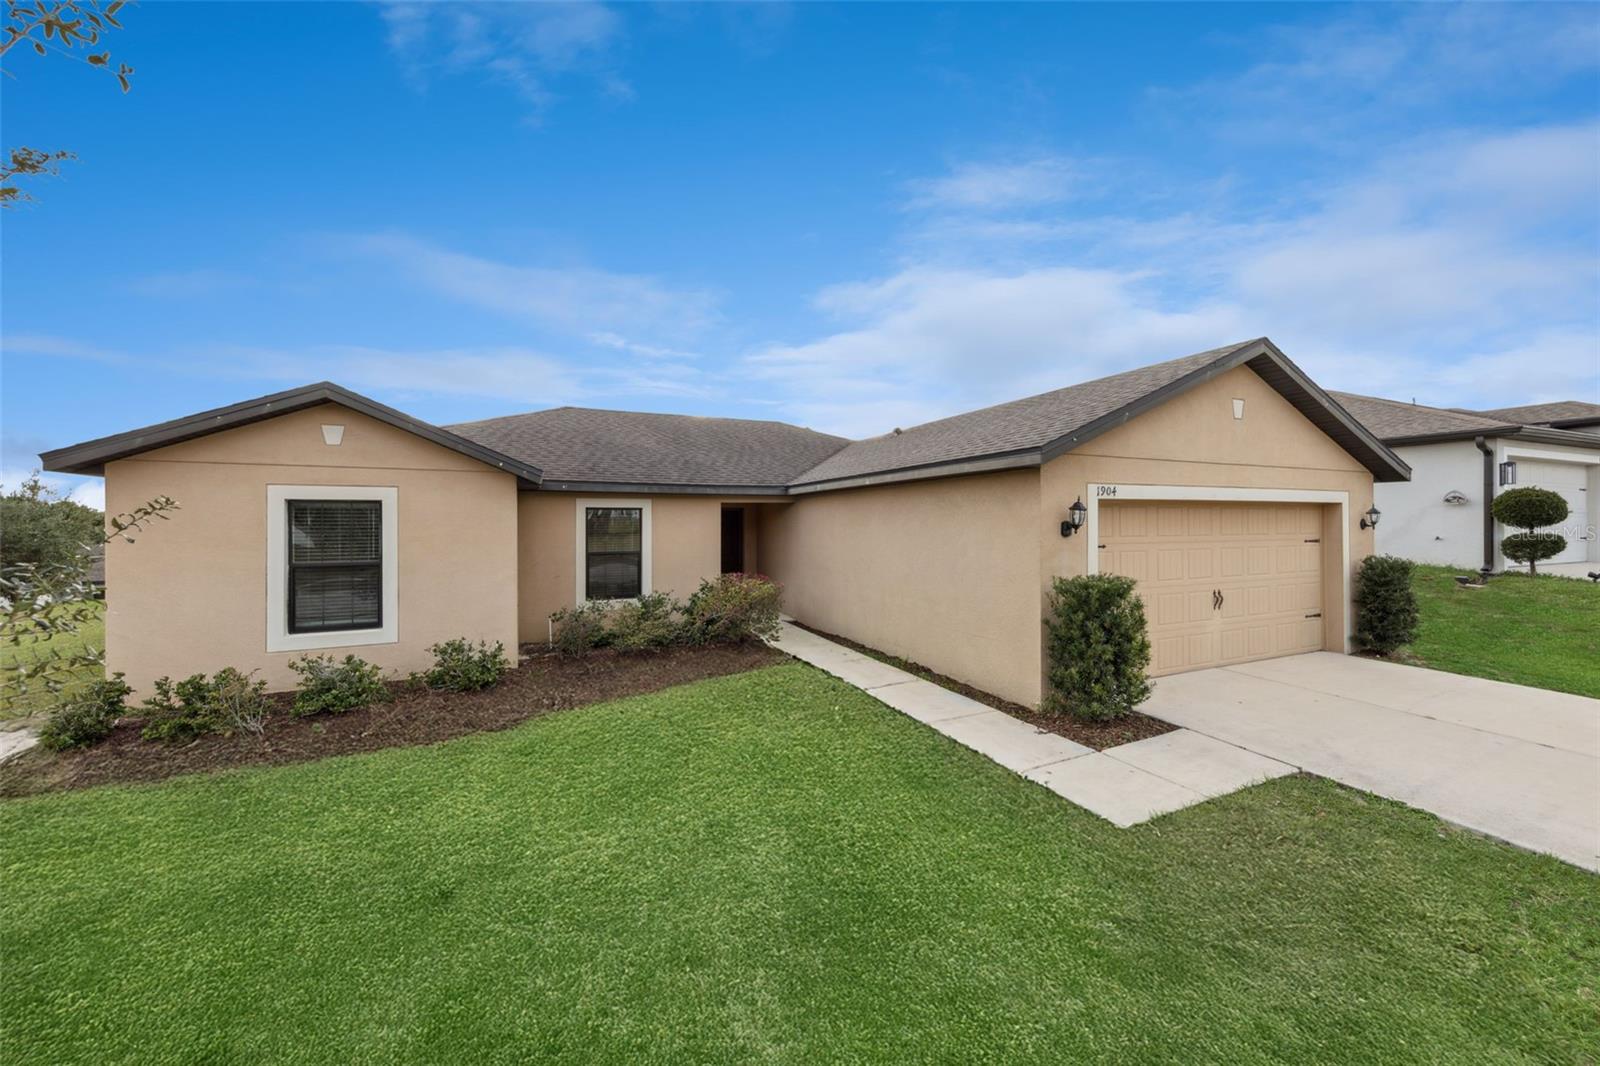
1904 PIEDMONT COURT, MASCOTTE, FL 34753
MASCOTTE LAKE JACKSON RIDGE PH 01 · Lake County
Key Facts
Description
Is there a 3-bed home in Mascotte under $310K with a modern kitchen and a spacious lot and a New Roof? Yes: 1904 Piedmont Court offers updated style, low HOA, and USDA loan eligibility in the growing Lake Jackson Ridge community. This move-in ready 3-bedroom, 2-bath single family home in Mascotte features 1,673 square feet of open living space on a generous 0.35-acre lot. Built in 2019, the home blends modern comfort with practical upgrades, including vinyl plank flooring throughout and a bright, updated kitchen with stainless steel appliances. The split floor plan offers privacy and function, with a spacious primary suite and two additional bedrooms ideal for guests or a home office. The kitchen opens to the living and dining areas, creating a connected space for everyday living or entertaining. Step outside to enjoy the oversized yard with room to garden, play, or create your outdoor oasis. A 2-car garage with opener and a wide driveway offer plenty of parking. Located in the Lake Jackson Ridge neighborhood, this home is zoned for Mascotte Elementary, Gray Middle, and South Lake High. Conveniently positioned near Highway 50 and SR-33, this location offers a peaceful suburban feel while still being within reach of Clermont’s shopping, dining, and recreation options. Whether you're a first-time homebuyer or looking to downsize, this property qualifies for USDA, FHA, Conventional financing and Low HOA.
Property Information
Property Type
Residential
Sub-Type
Single Family Residence
Style
Traditional
Year Built
2019
Living Area
2,135 sq ft
Lot Size
0.35 acres
Garage Spaces
2
Ownership
Fee Simple
Zoning
SFMF
Days on Market
185
MLS® Listing#
O6367639
Property Features
Interior
Exterior
Appliances
Cooling
Heating
Flooring
Parking
Laundry
Lot Features
Construction
Foundation
Roof
Community
Utilities
Sewer
Water Source
Rooms
- 5.3x5.8First
- 10.7x9.4First
- Bathroom 27x5.3First
- Bedroom 210.7x11.4First
- Bedroom 211x11First
- Bedroom 310.5x13.2First
- Bedroom 312x11First
- Bedroom 411.11x11.16First
- Kitchen10.7x13.4First
- Laundry7.4x7.1First
- Living Room16.3x16.1First
- Master Bathroom7.3x12First
- Master Bedroom12x16.4First
Schools
- Elementary:
- Mascotte Elem
- Middle:
- Gray Middle
- High:
- South Lake High
Financial Details
HOA
$360 / Annually
Sentry Management
Annual Taxes
$6,048
Tax year 2025
Parcel Number
10-22-24-0012-000-16600
Directions
Orlando: Take FL Turnpike N towards Ocala. Take exit 285. Continue straight to SR 19. Turn right onto SR 50. Turn right onto Bluff Lake Rd./ FL-33. Turn left onto Centennial Park Way to enter community.
Affordability Calculator
$61,000
Estimated monthly payment
$1,623/mo
Principal $244,000 · Est. interest $340,402 over 30 yrs
Neighborhood Market Statistics
How this home compares to active listings in MASCOTTE, FL
- $311,628
- Median Listing Price
- 79
- Median Days on Market
- 1,805
- Median Sq Ft
- $184
- Median Price / Sq Ft
- 50
- Active Listings
- This home’s price is 2% below the area median.
- Its price per sq ft is 22% below the area median.
Market statistics compiled from active EXIT Realty® and MLS listings in MASCOTTE, FL.
Location
- 1904 PIEDMONT COURT, MASCOTTE, FL 34753
Points of Interest in MASCOTTE, FL
Showing the MASCOTTE area map.
Nearby Schools
Mascotte Elementary School
Elementary · 1.0 mi away
Kahana's Stunt & Film School
Secondary · 1.7 mi away
Gray Middle School
Secondary · 3.0 mi away
Groveland Elementary School
Elementary · 3.6 mi away
South Lake High School
Secondary · 4.6 mi away
South Lake Montessori School
Elementary · 7.7 mi away
Cypress Ridge Elementary School
Elementary · 8.4 mi away
Pine Ridge Elementary School
Elementary · 8.9 mi away
Clermont Elementary School
Elementary · 9.2 mi away
Minneola Elementary Charter School
Elementary · 9.3 mi away
Real Life Christian Academy
School · 9.5 mi away
Family Christian School
School · 9.8 mi away
Webster Elementary School
Elementary · 9.9 mi away
Grassy Lake Elementary
Elementary · 9.9 mi away
Land of Lakes Montessori School
Elementary · 10.4 mi away
Lake Minneola High School
Secondary · 10.4 mi away
Real Life Christian Academy
School · 10.5 mi away
South Sumter Middle School
Secondary · 10.6 mi away
East Ridge Middle School
Secondary · 11.0 mi away
Lost Lake Elementary School
Elementary · 11.2 mi away
Commute Calculator
Nearby Homes

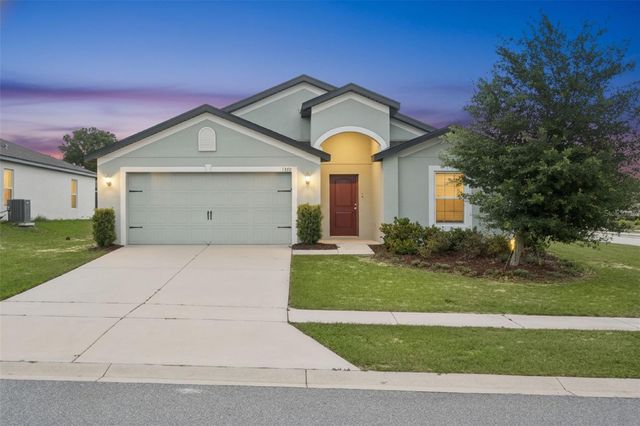
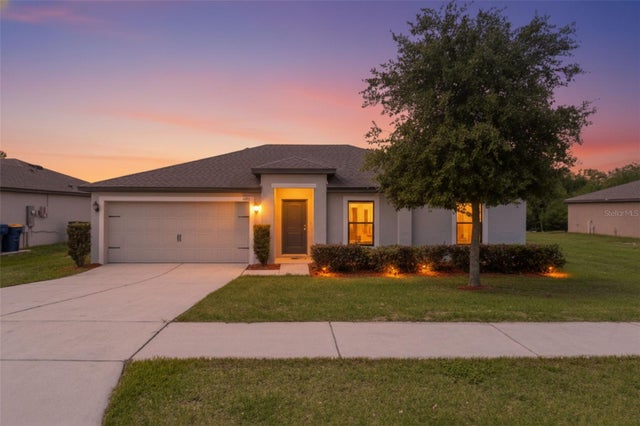

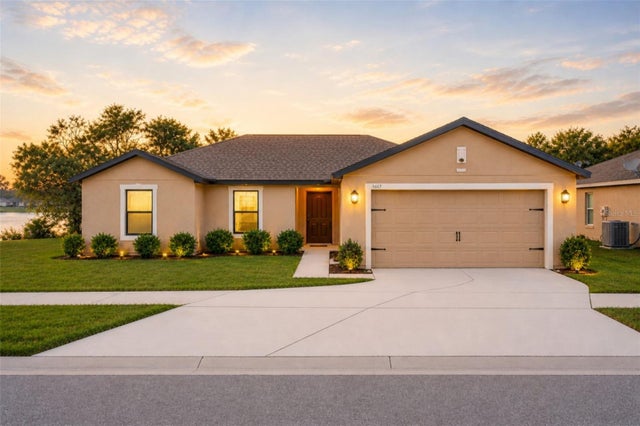
Similar Homes Nearby
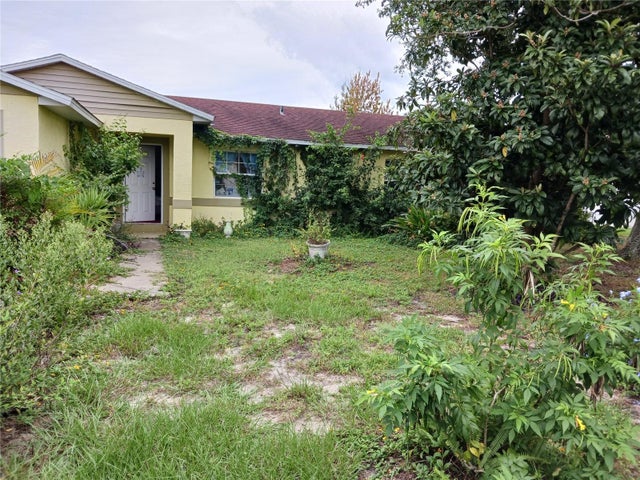
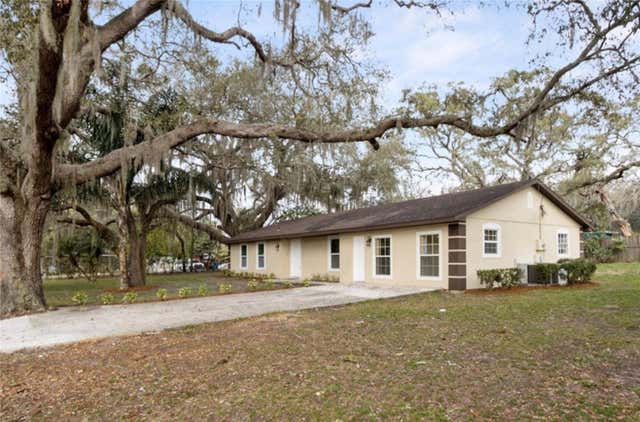
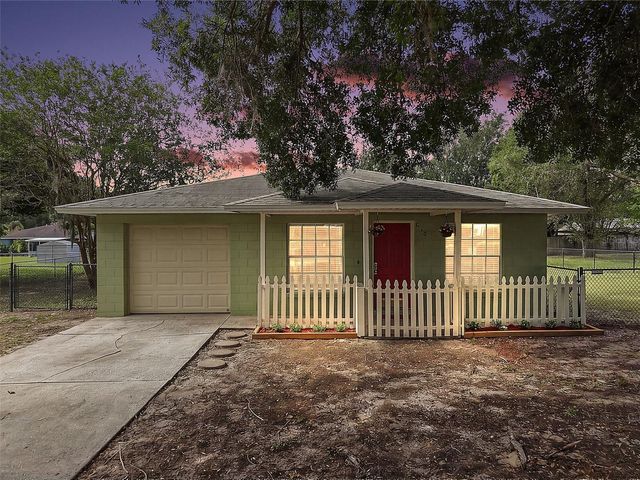
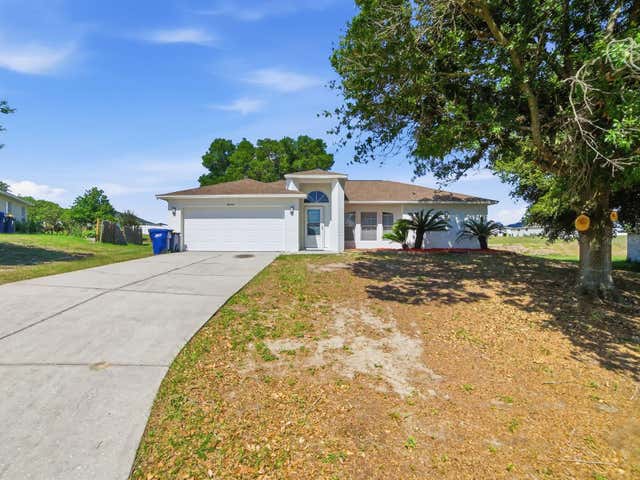
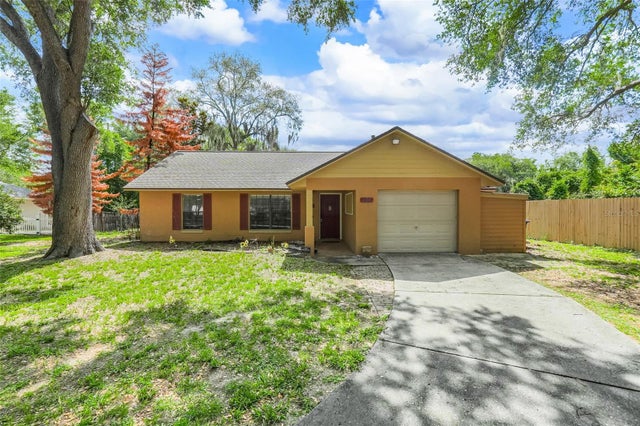
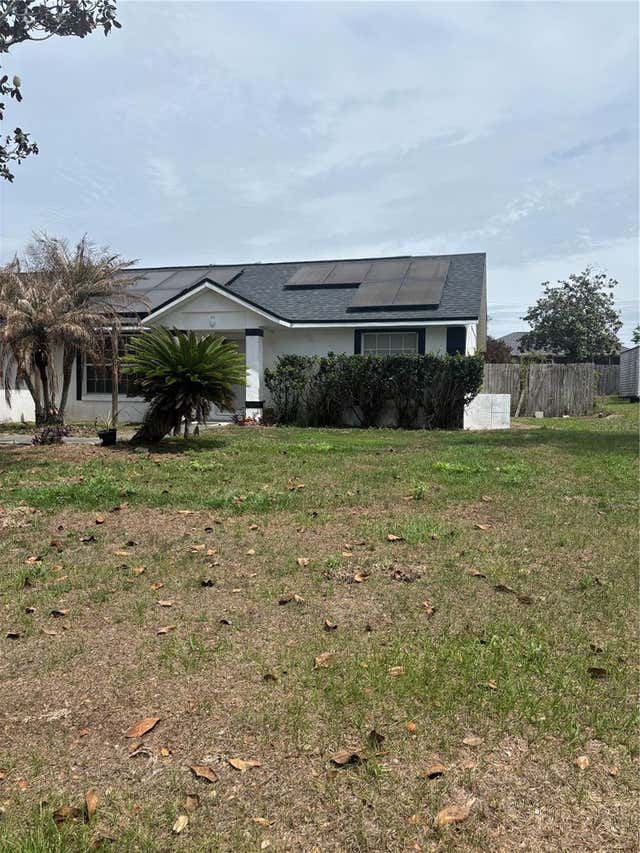
Similar Home Values
Comparable nearby listings and their asking prices.
| Address | Price | Beds | Baths | Sq Ft |
|---|---|---|---|---|
| 325 ELIZABETH AVENUE, MASCOTTE, FL | $244,900 | 3 | 2 | 1,089 |
| 210 PEARL STREET, MASCOTTE, FL | $255,000 | 4 | 2 | 1,809 |
| 610 PALMETTO DRIVE, MASCOTTE, FL | $259,000 | 3 | 1 | 1,462 |
| 4030 LAKE BLUFF DRIVE, MASCOTTE, FL | $269,900 | 3 | 2 | 1,528 |
| 207 HOWARD COURT, MASCOTTE, FL | $274,500 | 3 | 2 | 1,260 |
| 4250 WORTHINGTON PLACE, MASCOTTE, FL | $280,000 | 3 | 2 | 1,316 |
Moving Cost Estimate
EXIT Agents in MASCOTTE


Listing Courtesy: EXP REALTY LLC - 888-883-8509
Last Updated: 2026-01-08