

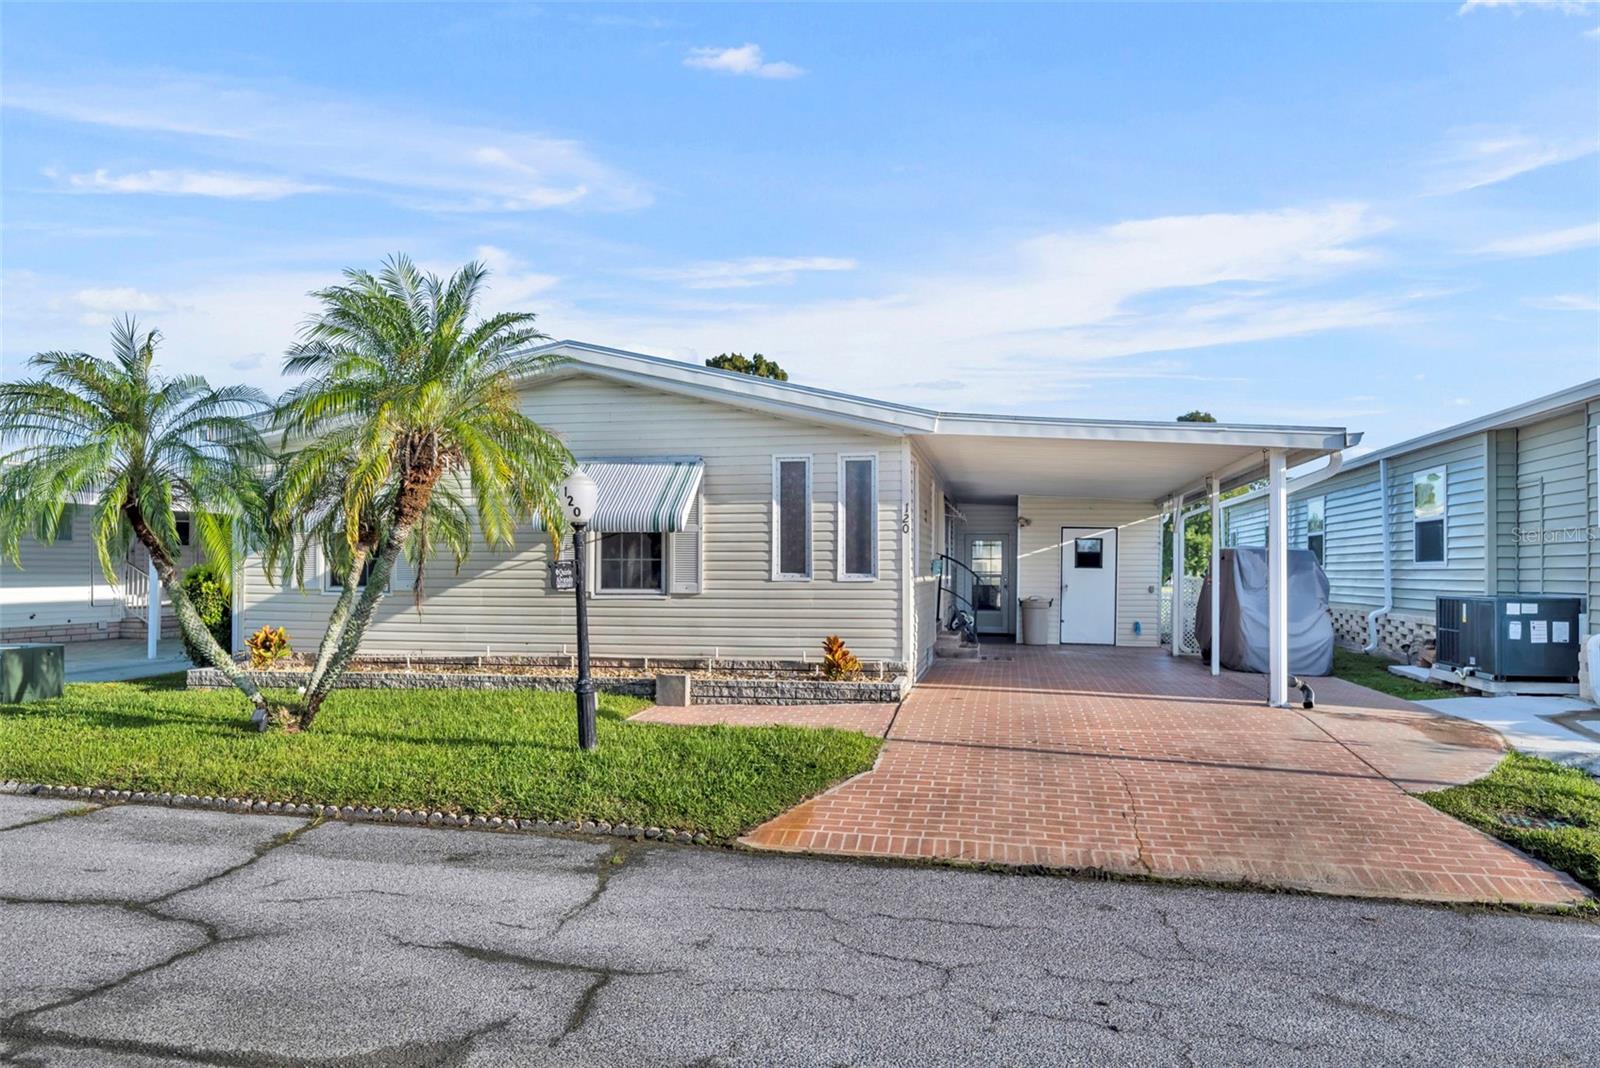
120 VICTORIA DRIVE, HAINES CITY, FL 33844
SWEETWATER GOLF & TENNIS CLUB · Polk County
Key Facts
Description
MOTIVATED SELLER !!! 55+ Community, Move in Ready with lots of storage. Located in one of the most affordable and desired places to live in the county! This property is ready for its new owners with its remodeled kitchen and floors (2024) the AC is also from 2024 and the Roof 2023(Rubber Roof). It has a 2-car porch, and the sellers are even leaving the golf cart. The open floor plan at the back of the house provides a family room, kitchen and the kitchen eating area, all with that great golf and water view! The screen area off the kitchen lets you enjoy the great outdoor living while admiring much of the golf course. Almost everything is included in the HOA fee of $376/mo.; except your lawn mowing and electricity. The HOA fee includes DVR and 2HD Cable Boxes Plus Internet and WiFi. You can also enjoy 18 holes of golf on the executive course for just $5 greens fee at this Gated Golf Community, located just outside Haines City, and approximately 1.25 hours from either coast. Close distance to Disney, Legoland, and Camp Margaritaville to name a few attractions. In this resident-owned community, you can be as active or inactive as you want to be! Some of the community amenities include: the community Pub, the community Room, fishing or boating on Lake Henry, tennis/pickleball, shuffleboard, horseshoes, swimming in the heated/cooled pool, the hot tub or the workout room. All homes in Sweetwater Golf & Tennis are FHA and VA qualified along with Cash or Conventional loans.
Property Information
Property Type
Residential
Sub-Type
Manufactured Home
Style
Traditional
Year Built
1990
Living Area
1,586 sq ft
Lot Size
0.10 acres
Lot Dimensions
50x85
Ownership
Fee Simple
Days on Market
241
MLS® Listing#
O6350119
Property Features
Appliances
Cooling
Heating
Flooring
Basement
Laundry
Lot Features
Construction
Roof
Community
Utilities
Sewer
Water Source
Rooms
- 12x14First
- 11x10First
- Bathroom 210x5First
- Bedroom 212x11First
- Family Room14x13First
- Kitchen15x11First
- Living Room16x15First
- Master Bathroom7x12First
- Master Bedroom15x13First
- Office5x9First
Financial Details
HOA
$376 / Monthly
Sweetwater Community Inc.
Annual Taxes
$1,452
Tax year 2024
Parcel Number
26-27-26-490050-041200
Directions
From I-4 take exit 55 (US-27) S, Follow US-27 S and US-17 S, Turn right onto the ramp to US-17 S/US-92 W/Lake Alfred, left onto Sweetwater Club Blvd, Turn right onto Straphmore Dr, Turn left at the 1st cross street onto Newcastle Blvd, Turn left onto Victoria Dr.
Affordability Calculator
$36,000
Estimated monthly payment
$958/mo
Principal $144,000 · Est. interest $200,893 over 30 yrs
Neighborhood Market Statistics
How this home compares to active listings in HAINES CITY, FL
- $378,945
- Median Listing Price
- 101
- Median Days on Market
- 1,573
- Median Sq Ft
- $249
- Median Price / Sq Ft
- 6,129
- Active Listings
- This home’s price is 52% below the area median.
- Its price per sq ft is 54% below the area median.
Market statistics compiled from active EXIT Realty® and MLS listings in HAINES CITY, FL.
Location
- 120 VICTORIA DRIVE, HAINES CITY, FL 33844
Points of Interest in HAINES CITY, FL
Showing the HAINES CITY area map.
Nearby Schools
Karen M. Siegel Academy
School · 2.6 mi away
Lake Alfred Elementary School
Elementary · 2.9 mi away
Discovery High School
Secondary · 2.9 mi away
Jesus Cares Learning Academy
School · 3.1 mi away
Lake Alfred Addair Middle School
School · 3.1 mi away
Daniel Jenkins Academy of Technology
School · 3.2 mi away
Alta Vista Elementary School
Elementary · 3.5 mi away
Bethune Academy
School · 3.5 mi away
Haines City Headstart Center
School · 3.6 mi away
Eastside Elementary
Elementary · 3.9 mi away
Landmark Christian School
School · 3.9 mi away
Boone Middle School
Secondary · 3.9 mi away
Aba Haines City
School · 4.0 mi away
Northridge Christian Preschool
School · 4.1 mi away
Haines City High School
Secondary · 4.2 mi away
Ridge Community High School
Secondary · 4.4 mi away
Winter Haven Christian School
Elementary · 4.5 mi away
Jewett School of the Arts
School · 4.6 mi away
New Beginnings High School
Secondary · 4.6 mi away
Jewett Middle Academy
School · 4.8 mi away
Commute Calculator
Nearby Homes


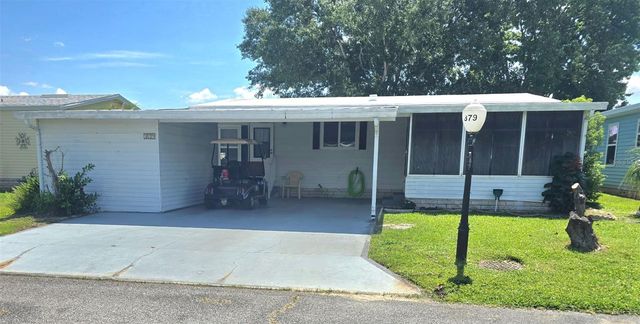

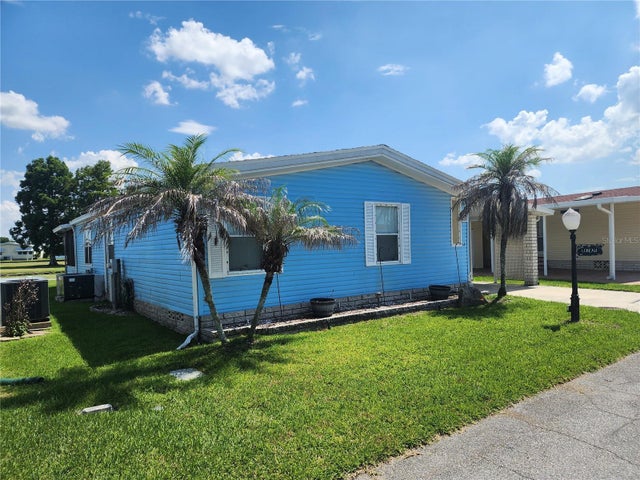

Similar Homes Nearby
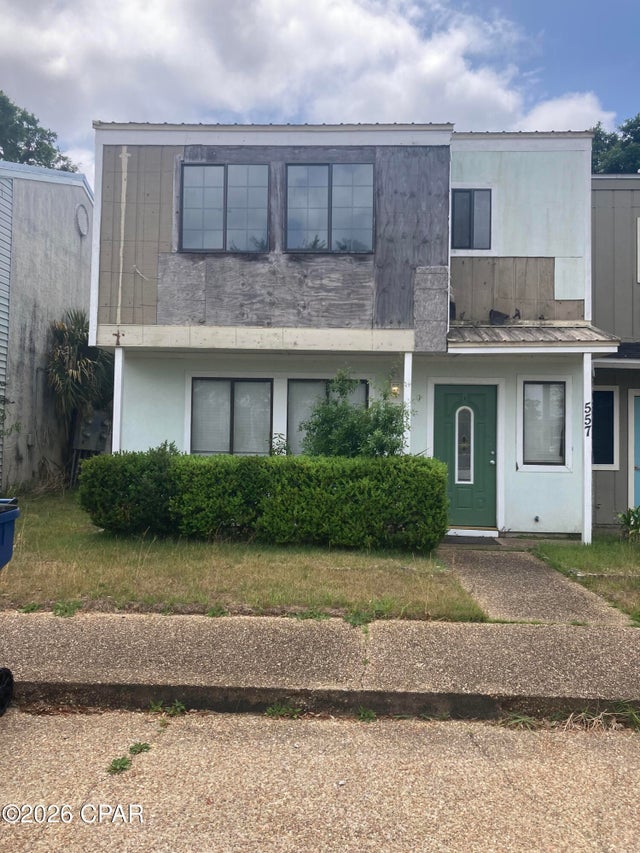
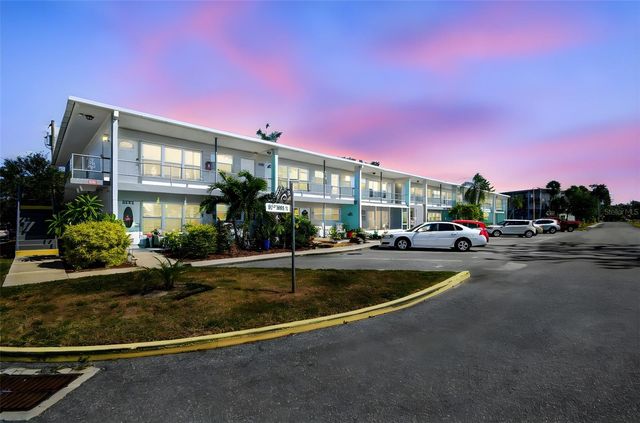
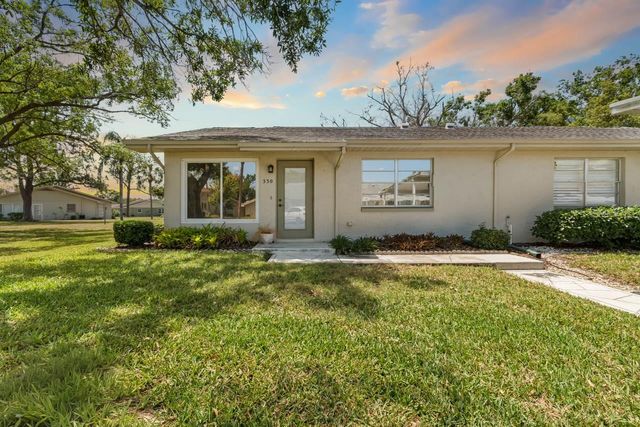
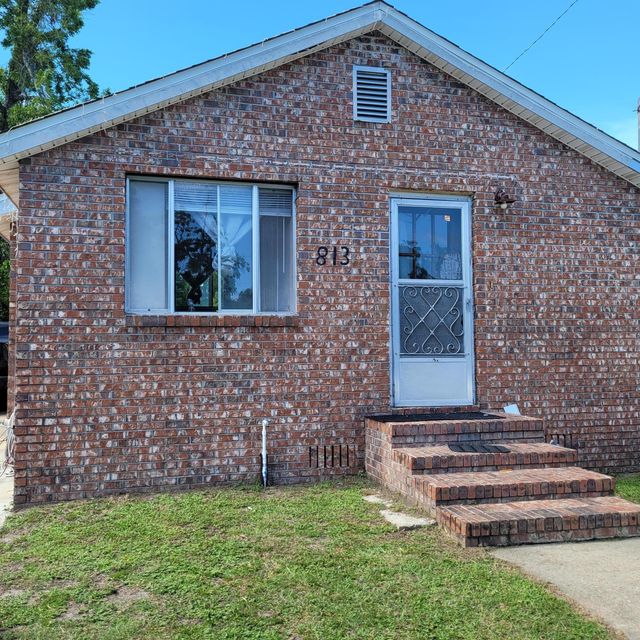

Similar Home Values
Comparable nearby listings and their asking prices.
| Address | Price | Beds | Baths | Sq Ft |
|---|---|---|---|---|
| 557 Palermo Road, Panama City, FL | $127,000 | 3 | 3 | 1,349 |
| 379 TOWNBRIDGE DRIVE, HAINES CITY, FL | $127,000 | 2 | 2 | 864 |
| 5861 42ND TERRACE N 1712, KENNETH CITY, FL | $128,000 | 2 | 1 | 835 |
| 330 GLOUCESTER BOULEVARD, SUN CITY CENTER, FL | $129,000 | 1 | 2 | 1,072 |
| 813 E 9th Street, Panama City, FL | $129,000 | 3 | 2 | 1,228 |
| 5861 42ND TERRACE N 1610, KENNETH CITY, FL | $129,000 | 2 | 1 | 835 |
Moving Cost Estimate
EXIT Agents in HAINES CITY


Listing Courtesy: TOP NATION REALTY ADVISORS - 321-440-1965
Last Updated: 2025-10-14