

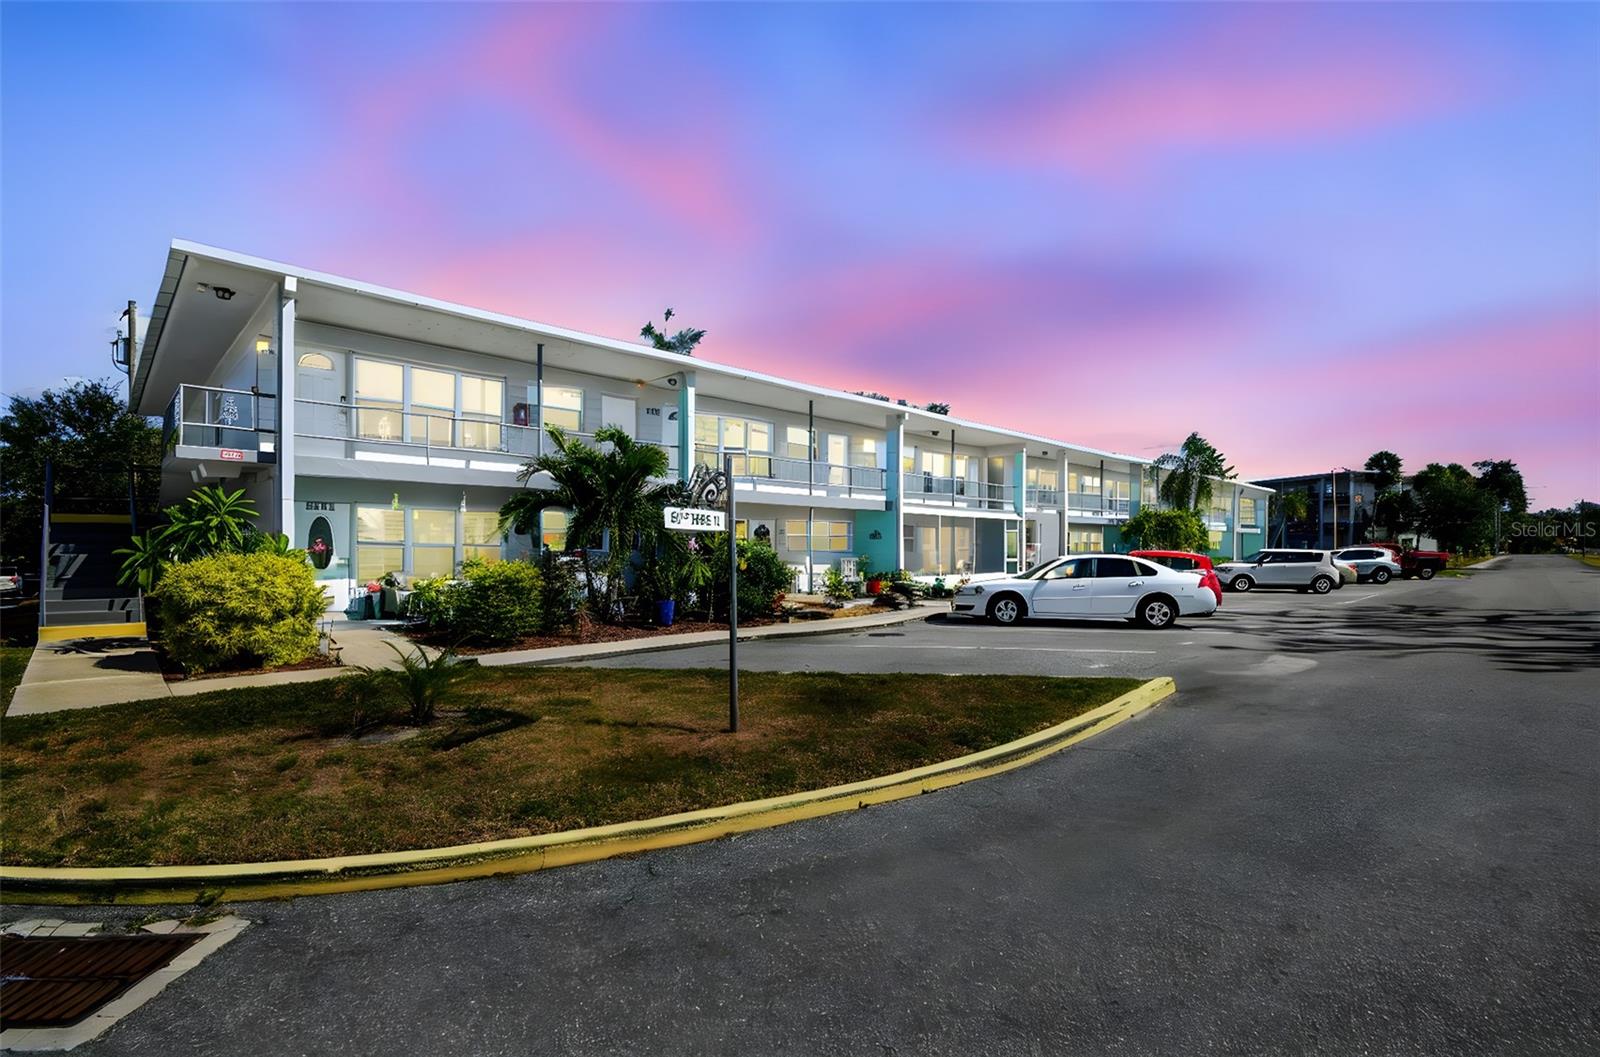
5861 42ND TERRACE N 1712, KENNETH CITY, FL 33709
CLEARVIEW OAKS PARADISE · Pinellas County
Key Facts
Description
Top-floor living, thoughtful updates, and scenic creek views come together in this beautifully maintained 2-bedroom, 1-bath condo. Updated flooring, fresh interior paint, and a tastefully renovated bathroom create a bright, welcoming space that's truly move-in ready. Higher ceilings and abundant natural light give the home an open, airy feel that makes the living space feel even larger. ***** From the front entry, enjoy tranquil views of the creek and surrounding neighborhood. Inside, you'll appreciate the functional floor plan, generous storage, and comfortable living spaces designed for everyday ease. ***** The fully funded HOA and owner-occupied community provide added peace of mind, while the monthly fee includes cable, internet, water, sewer, trash, exterior maintenance, and building insurance—offering exceptional value and predictable monthly expenses. ***** Additional highlights include a 2020 HVAC system with remaining warranty, a newer water heater, assigned parking, ample guest parking, and a pet-friendly community. ***** Conveniently located just minutes from the Gulf beaches, shopping, dining, parks, and vibrant downtown St. Petersburg, this home is equally well suited as a full-time residence or seasonal Florida retreat. If you're looking for a move-in-ready condo with thoughtful updates, low-maintenance living, and an unbeatable Pinellas County location, this one is ready to welcome you home.
Property Information
Property Type
Residential
Sub-Type
Condominium
Year Built
1967
Stories
1
Living Area
835 sq ft
Ownership
Condominium
Days on Market
81
MLS® Listing#
TB8501841
Property Features
Interior
Appliances
Cooling
Heating
Laundry
Construction
Foundation
Roof
Community
Utilities
Sewer
Water Source
Rooms
- 9x21Second
- Bathroom 15x7Second
- Bedroom 210x12Second
- KitchenSecond
- Living Room11x24Second
- Master Bedroom13x10Second
Financial Details
HOA
Yes
CMG Management Partners
Annual Taxes
$1,273
Tax year 2024
Parcel Number
05-31-16-16272-032-1712
Directions
Heading South on Park Blvd, turn left onto 54th Ave N. Turn right onto 58th St N. Turn right onto 42nd Terr N. It will be the second building on the right. Guest parking is on the left. You can access the second floor y the stairs on either end of the building.
Affordability Calculator
$25,600
Estimated monthly payment
$681/mo
Principal $102,400 · Est. interest $142,857 over 30 yrs
Neighborhood Market Statistics
How this home compares to active listings in KENNETH CITY, FL
- $379,201
- Median Listing Price
- 104
- Median Days on Market
- 1,568
- Median Sq Ft
- $249
- Median Price / Sq Ft
- 6,110
- Active Listings
- This home’s price is 66% below the area median.
- Its price per sq ft is 38% below the area median.
Market statistics compiled from active EXIT Realty® and MLS listings in KENNETH CITY, FL.
Location

Points of Interest in KENNETH CITY, FL
Showing the KENNETH CITY area map.
Nearby Schools
Westgate Elementary School
Elementary · 0.5 mi away
Dixie Hollins High School
Secondary · 0.6 mi away
Primary Prep Schools
Elementary · 0.8 mi away
Boca Ciega High School
Secondary · 0.9 mi away
Plato Academy St. Petersburg Charter School
Elementary · 1.1 mi away
Alfred Adler Charter School
Elementary · 1.2 mi away
Northwest Elementary School
Elementary · 1.3 mi away
Windsor Preparatory Academy
School · 1.4 mi away
Broach School
School · 1.4 mi away
Clearview Adult Education Center
School · 1.4 mi away
Clearview Ave Elementary School
Elementary · 1.4 mi away
Tyrone Middle School
Secondary · 1.4 mi away
Seventy-Fourth St. Elementary
Elementary · 1.6 mi away
Nina Harris Exceptional
School · 1.7 mi away
Tyrone Square-North East Door
School · 1.7 mi away
Rawlings Elementary School
Elementary · 1.8 mi away
Lealman Avenue Elementary
Elementary · 1.9 mi away
New Heights Elementary School
Elementary · 1.9 mi away
Covenant Academy
School · 2.0 mi away
Esther's School-Pinellas Park
School · 2.1 mi away
Commute Calculator
Nearby Homes
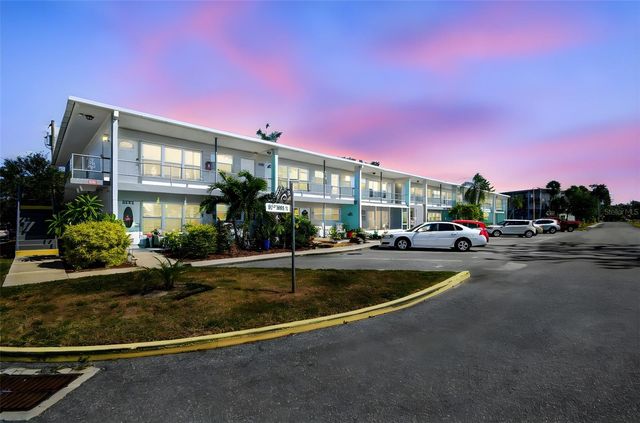

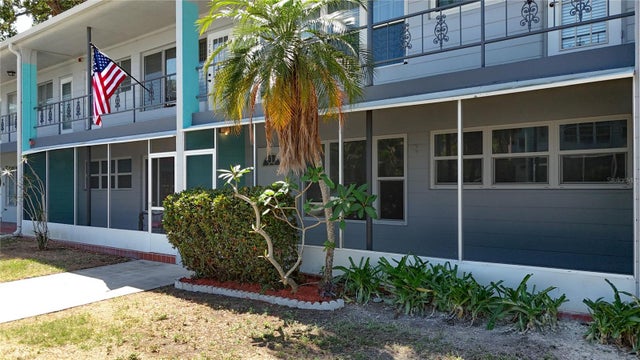


Similar Homes Nearby
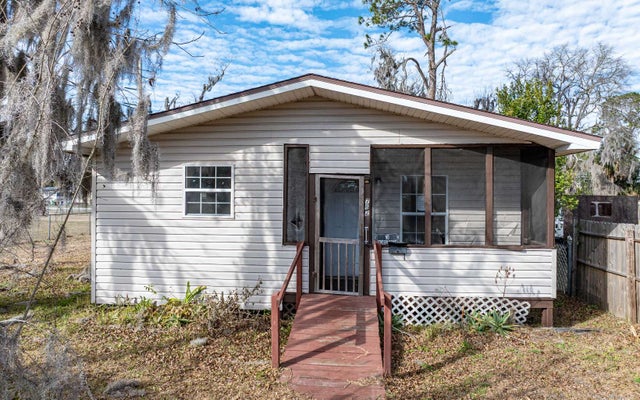

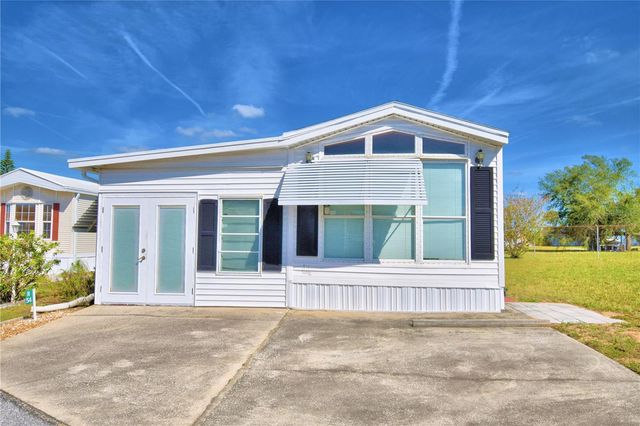

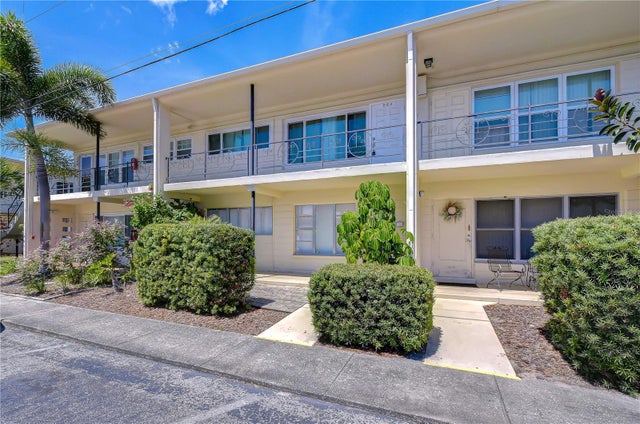
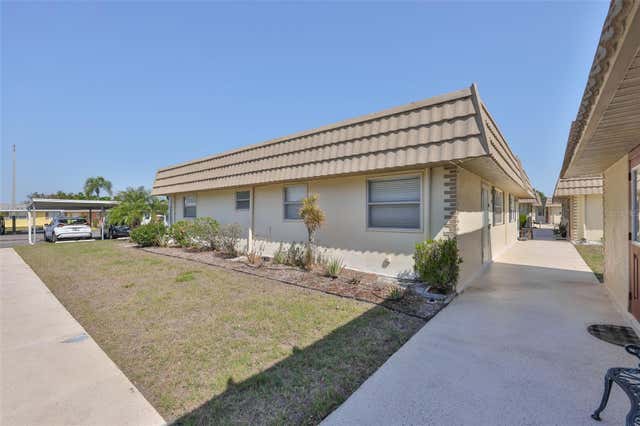
Similar Home Values
Comparable nearby listings and their asking prices.
| Address | Price | Beds | Baths | Sq Ft |
|---|---|---|---|---|
| 762 NE RICHARDSON TER, Lake City, FL | $89,900 | 2 | — | 1,010 |
| 201 KINGS BOULEVARD 13, SUN CITY CENTER, FL | $89,900 | 2 | 2 | 960 |
| 251 PATTERSON ROAD H54, HAINES CITY, FL | $89,900 | 1 | 2 | 960 |
| 13464 Harbour Ridge Boulevard 8, Palm City, FL | $89,900 | 3 | 2 | 1,749 |
| 4022 57TH STREET N 260, KENNETH CITY, FL | $90,000 | 2 | 1 | 875 |
| 202 BEDFORD STREET 68, SUN CITY CENTER, FL | $90,000 | 2 | 2 | 960 |
Moving Cost Estimate
EXIT Agents in KENNETH CITY


Listing Courtesy: CHARLES RUTENBERG REALTY INC - 866-580-6402
Last Updated: 2026-04-25