


49 HAMPSHIRE DRIVE, PLAINSBORO, NJ 08536
HAMPSHIRE COMMUNITY · MIDDLESEX County
Key Facts
Description
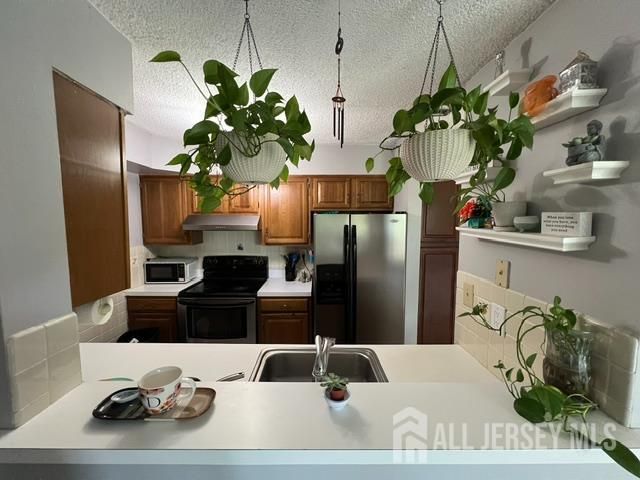
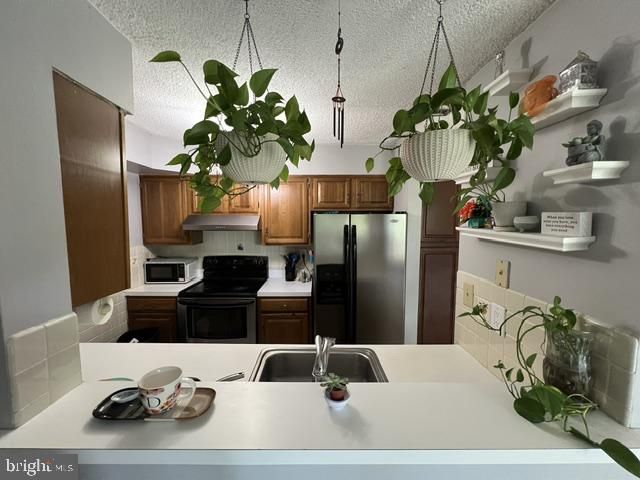
Welcome to 49 Hampshire Drive, a Northeast-facing Danbury model townhome in the highly sought-after Hampshire community of Plainsboro, located within the award-winning West Windsor–Plainsboro School District. Offering approximately 1,476 sq ft of living space, this well-maintained home features 2 bedrooms, 2.5 bathrooms, and a finished loft, providing both comfort and versatility. The inviting floor plan begins with a welcoming foyer that opens to a spacious living room highlighted by a wood-burning fireplace, followed by a formal dining room. One of the home's standout features is its gas heating and gas cooking. The upgraded kitchen is designed for both style and functionality, featuring 36-inch cabinetry, granite countertops, a marble backsplash, stainless steel appliances, a deep sink, and a powerful exhaust system. Upstairs, the primary bedroom has two standing closets and the second bedroom offers a walk-in closet, while the primary and hall bathrooms have been tastefully updated. The finished third-floor loft, complete with a skylight and climate control, provides flexible space perfect for a home office, media room, exercise area, or private retreat. Additional highlights include luxury vinyl flooring throughout, a covered front porch with a convenient storage closet, and major system upgrades including a Lennox furnace (2021) and Lennox central air conditioning system (2021). Residents enjoy access to outstanding community amenities, including a swimming pool, tennis courts, and playground. Ideally located near shopping, parks, NYC bus service, the train station, and major commuter routes, this move-in-ready home offers the perfect combination of comfort, convenience, and location.
Property Information
Property Type
Residential
Sub-Type
Townhouse
Structure Type
Townhouse
Year Built
1987
Living Area
1,476 sq ft
Lot Size
0.03 acres
Lot Dimensions
0.00 x 0.00
Zoning
PCD
Days on Market
111
MLS® Listing#
NJMX2011338
Property Features
Appliances
Cooling
Heating
Pool
Parking
Construction
Foundation
Community
Sewer
Water Source
Rooms
- Bedroom 2
- Dining RoomMain
- KitchenMain
- Living RoomMain
- Loft
Schools
- Elementary:
- MILLSTONE RIVER SCHOOL
- Middle:
- GROVER MS
- High:
- HIGH SCHOOL SOUTH
- District:
- WEST WINDSOR-PLAINSBORO REGIONAL
Financial Details
HOA
$255 / Monthly
Annual Taxes
$8,583
Tax year 2025
Assessed Value
$304,400
Parcel Number
18-02501-00049
Directions
Plainsboro Rd to left or right to Tamarron Dr to 1st right to 49 Hampshire Dr.
Affordability Calculator
$105,980
Estimated monthly payment
$2,820/mo
Principal $423,920 · Est. interest $591,406 over 30 yrs
Neighborhood Market Statistics
How this home compares to active listings in PLAINSBORO, NJ
- $641,935
- Median Listing Price
- 41
- Median Days on Market
- 1,751
- Median Sq Ft
- $360
- Median Price / Sq Ft
- 95
- Active Listings
- This home’s price is 17% below the area median.
- Its price per sq ft is right around the area median.
Market statistics compiled from active EXIT Realty® and MLS listings in PLAINSBORO, NJ.
Location

Points of Interest in PLAINSBORO, NJ
Showing the PLAINSBORO area map.
Nearby Schools
Guidepost Montessori at Princeton Meadows
Elementary · 0.7 mi away
Town Center Elementary School
Elementary · 1.2 mi away
JVB Wicoff Elementary School
Elementary · 1.8 mi away
Enspire Academy
School · 1.8 mi away
Montessori Country Day School
Elementary · 1.8 mi away
Millstone River School
Elementary · 1.9 mi away
Lightbridge Academy
School · 2.0 mi away
Community Middle School
Secondary · 2.0 mi away
West Windsor-Plainsboro North high school
Secondary · 2.1 mi away
Cranbury School
Elementary · 2.4 mi away
Kidstrong West Windsor
School · 2.8 mi away
Apple Montessori Schools & Camps - East Windsor
Elementary · 2.9 mi away
New Horizons Montessori School
Elementary · 2.9 mi away
South Brunswick High School
Secondary · 3.2 mi away
Lightbridge Academy
School · 3.4 mi away
Fusion Academy
School · 3.4 mi away
Village Elementary School
Elementary · 3.4 mi away
West Windsor-Plainsboro Regional School District
Secondary · 3.4 mi away
Champions at Monmouth Junction Elementary School
Elementary · 3.6 mi away
Monmouth Junction Elementary School
Elementary · 3.6 mi away
Commute Calculator
Nearby Homes


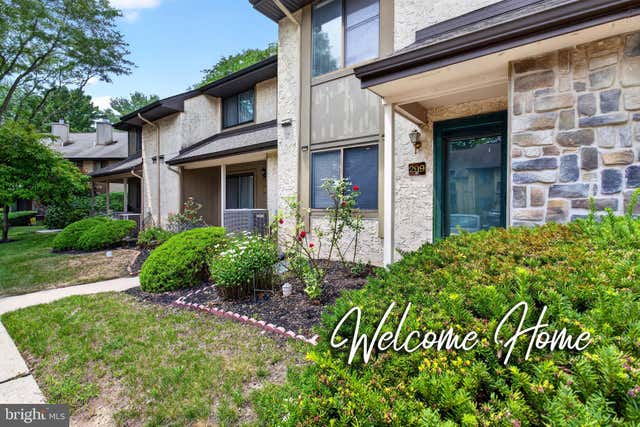

Similar Homes Nearby
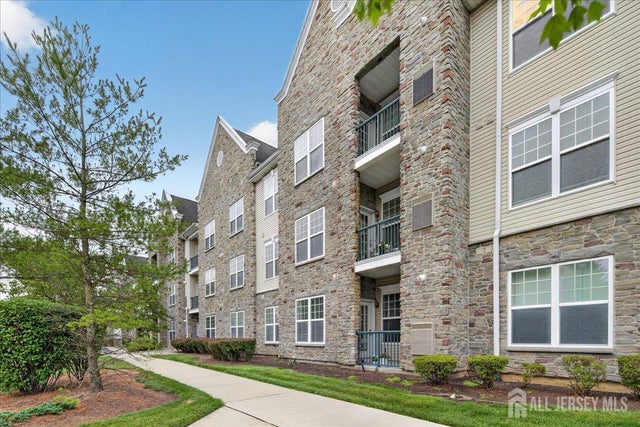
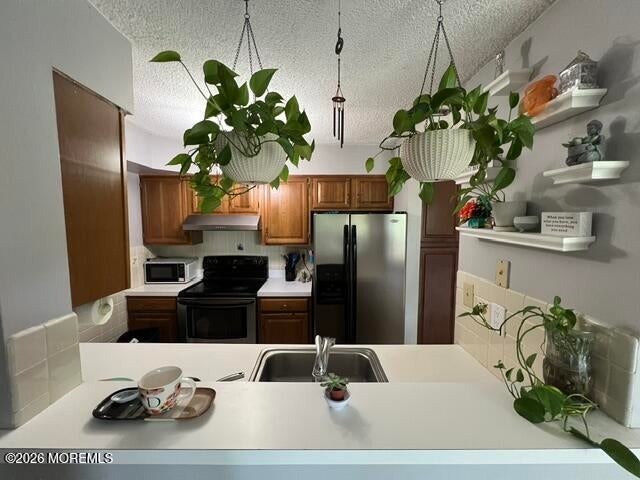


Similar Home Values
Comparable nearby listings and their asking prices.
| Address | Price | Beds | Baths | Sq Ft |
|---|---|---|---|---|
| 100 Middlesex Boulevard 314, Plainsboro, NJ | $379,000 | 2 | 2 | 1,392 |
| 1009 Aspen Drive 1009, Plainsboro, NJ | $380,000 | 2 | 2 | 950 |
| 1009 Aspen Drive, Plainsboro, NJ | $380,000 | 2 | 2 | — |
| 1009 ASPEN DRIVE, PLAINSBORO, NJ | $380,000 | 2 | 2 | 950 |
| 619 ASPEN DRIVE, PLAINSBORO, NJ | $389,900 | 2 | 2 | 948 |
| 619 Aspen Drive, Plainsboro, NJ | $389,900 | 2 | 2 | 948 |
Moving Cost Estimate
EXIT Agents in PLAINSBORO


Listing Courtesy: RE/MAX Select - Princeton - 6099219202