

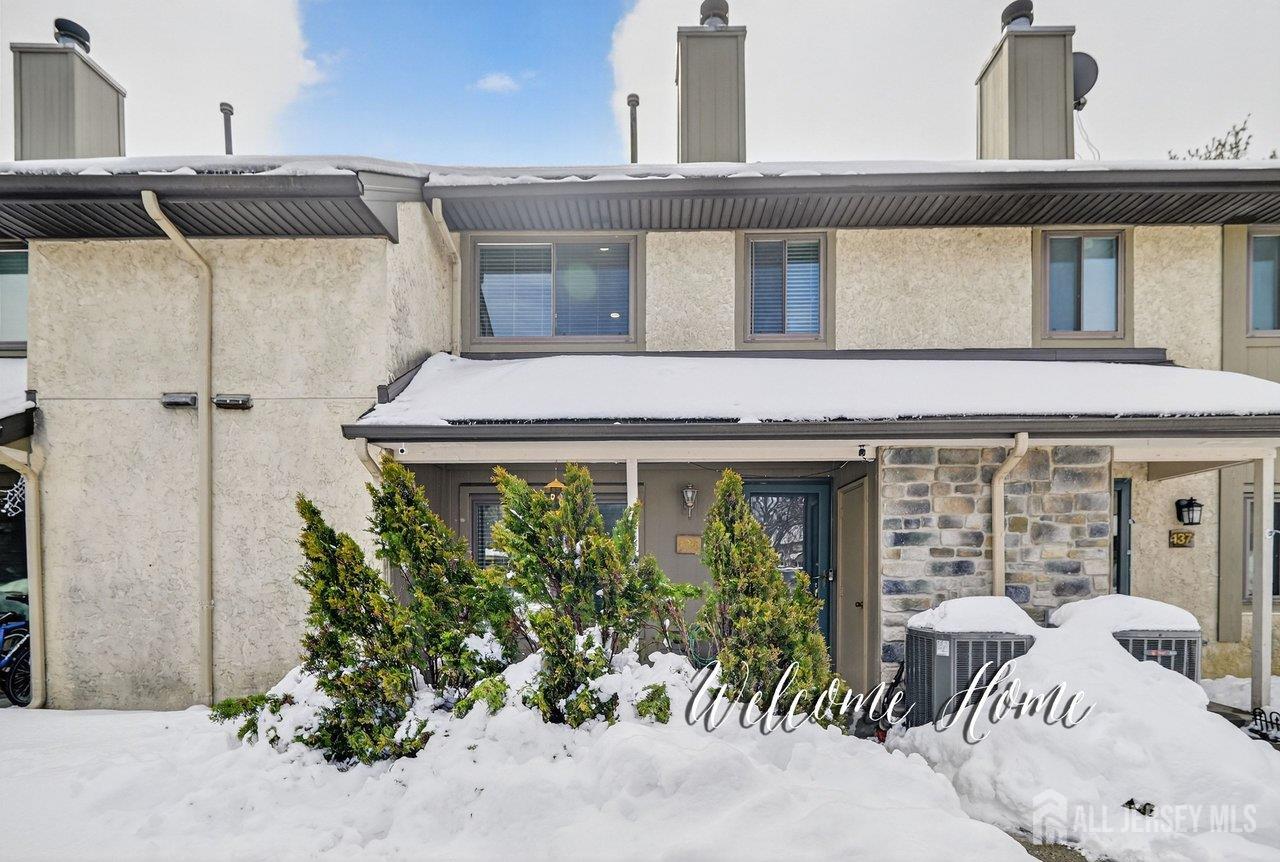
136 Hampshire Drive, Plainsboro, NJ 08536
Hampshire Twnhse Sec 02b · Middlesex County
Key Facts
Description
Back to market due to the current buyer didn't get the financing. Welcome to 136 Hampshire Drive, a beautifully maintained North facing Cambridge model townhome in Plainsboro's desirable Hampshire community. This 3 bedroom, 2.5 bath home with a finished loft offers a thoughtful layout and a long list of newer updates, including a renovated kitchen, Hall Bath (2022), Powder room (2022), furnace (2017) and AC (2017), water heater with Wi-Fi (2022), and All Windows (2016) and patio door replacements (2016). The whole house features upgraded waterproof laminate flooring. The main floor opens with a welcoming tiled foyer leading to a family room on the left, followed by a formal living room, formal dining room, and a renovated powder room. The patio door that opens to a nicely sized outdoor patio. The kitchen, adjacent to the dining room, is equipped with 36'' cabinets, newer stainless-steel appliances, a quartz countertop, and a large deep sink. Upstairs, the primary bedroom includes an attached full bathroom, 2 Walk_In_Closets, complemented by two additional bedrooms and a renovated hall bath. The finished loft adds exceptional versatility and includes two closets for extra storage, making it ideal for a home office, studio, kids' area, or guest space. Community amenities such as a swimming pool, tennis courts, and playground enhance the lifestyle. Conveniently located near NYC bus lines, shopping, parks, and major transportation routes, this move-in-ready home is part of the award-winning West Windsor-Plainsboro School District. Don't miss this exceptional opportunity to own in one of the area's most sought-after neighborhoods.
Property Information
Property Type
Residential
Style
Colonial
Year Built
1987
Stories
3
Living Area
1,844 sq ft
Lot Size
0.02 acres
Lot Dimensions
0.00 x 0.00
Ownership
Fee Simple
Zoning
PCD
Days on Market
77
MLS® Listing#
2610835R
Property Features
Interior
Appliances
Cooling
Heating
Flooring
Fireplace
Pool
Parking
Laundry
Patio
Lot Features
Construction
Roof
Windows
Community
Utilities
Sewer
Water Source
Rooms
- Bedroom 112x11
- Bedroom 29x11
- Dining Room10x9
- Family Room12x12
- Kitchen14x12
- Living Room21x12
- Master Bedroom17x13
Financial Details
HOA
$255 / Monthly
Annual Taxes
$9,294
Tax year 2024
Assessed Value
$355,700
Parcel Number
1802501000000136
Directions
Plainsboro Rd to left or right to Tamarron Dr to 1st right to 136 Hampshire Dr.
Affordability Calculator
$123,980
Estimated monthly payment
$3,299/mo
Principal $495,921 · Est. interest $691,854 over 30 yrs
Neighborhood Market Statistics
How this home compares to active listings in Plainsboro, NJ
- $640,000
- Median Listing Price
- 41
- Median Days on Market
- 1,751
- Median Sq Ft
- $359
- Median Price / Sq Ft
- 94
- Active Listings
- This home’s price is 3% below the area median.
- Its price per sq ft is 6% below the area median.
Market statistics compiled from active EXIT Realty® and MLS listings in Plainsboro, NJ.
Location

Getting Around
Points of Interest in Plainsboro, NJ
Showing the Plainsboro area map.
Nearby Schools
Guidepost Montessori at Princeton Meadows
Elementary · 0.6 mi away
Town Center Elementary School
Elementary · 1.1 mi away
JVB Wicoff Elementary School
Elementary · 1.7 mi away
Enspire Academy
School · 1.7 mi away
Montessori Country Day School
Elementary · 1.8 mi away
Millstone River School
Elementary · 1.8 mi away
Lightbridge Academy
School · 1.9 mi away
Community Middle School
Secondary · 1.9 mi away
West Windsor-Plainsboro North high school
Secondary · 2.0 mi away
Cranbury School
Elementary · 2.5 mi away
Kidstrong West Windsor
School · 2.7 mi away
New Horizons Montessori School
Elementary · 2.9 mi away
Apple Montessori Schools & Camps - East Windsor
Elementary · 2.9 mi away
South Brunswick High School
Secondary · 3.2 mi away
Fusion Academy
School · 3.3 mi away
Village Elementary School
Elementary · 3.3 mi away
West Windsor-Plainsboro Regional School District
Secondary · 3.3 mi away
Lightbridge Academy
School · 3.5 mi away
Champions at Monmouth Junction Elementary School
Elementary · 3.7 mi away
Monmouth Junction Elementary School
Elementary · 3.7 mi away
Commute Calculator
Nearby Homes


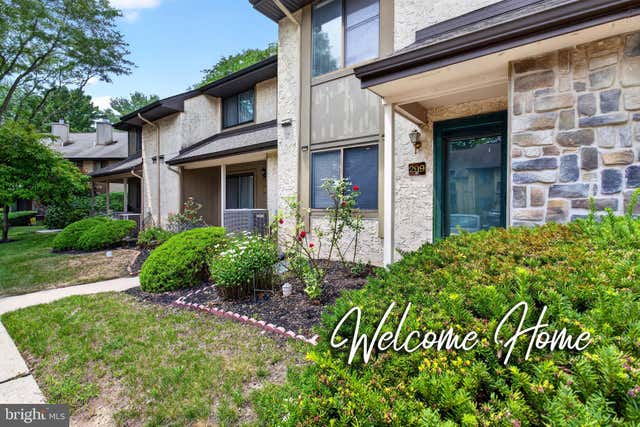

Similar Homes Nearby
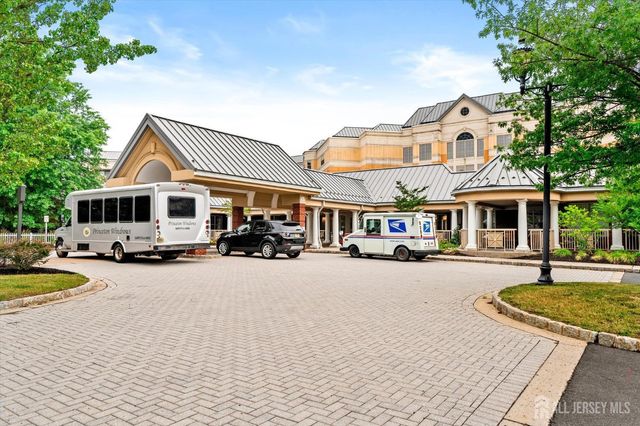
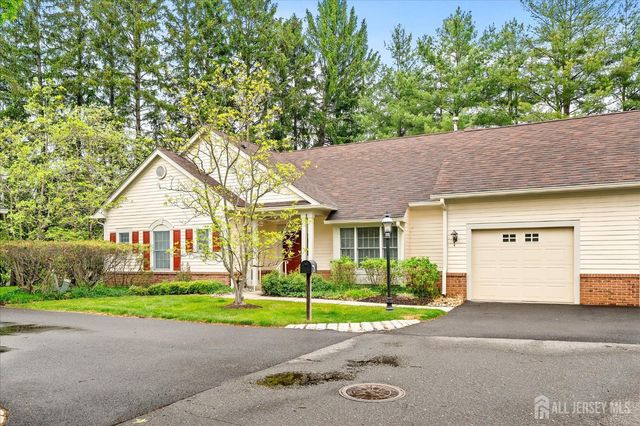

Similar Home Values
Comparable nearby listings and their asking prices.
| Address | Price | Beds | Baths | Sq Ft |
|---|---|---|---|---|
| 2141 Windrow Drive, Plainsboro, NJ | $473,000 | 2 | 2 | 1,263 |
| 4 Douglas Fir Court, Plainsboro, NJ | $525,000 | 2 | 2 | 1,571 |
| 49 HAMPSHIRE DRIVE, PLAINSBORO, NJ | $529,900 | 2 | 3 | 1,476 |
| 49 Hampshire Drive, Plainsboro, NJ | $529,900 | 2 | 3 | 1,476 |
| 299 HAMPSHIRE DRIVE, PLAINSBORO, NJ | $529,900 | 2 | 3 | 1,476 |
| 299 Hampshire Drive, Plainsboro, NJ | $529,900 | 2 | 3 | 1,476 |
Moving Cost Estimate
EXIT Agents in Plainsboro



Listing Courtesy: RE/MAX OF PRINCETON - 6099219202