

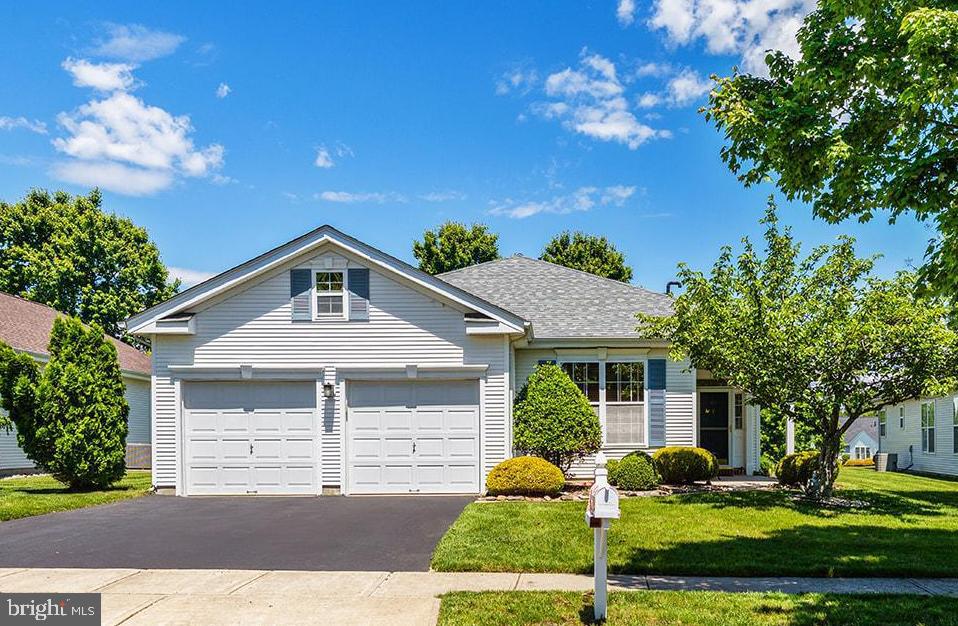
46 MINUTEMAN CIRCLE, ALLENTOWN, NJ 08501
FOUR SEASONS @ U. F. · MONMOUTH County
Key Facts
Description
Welcome to Four Seasons at Upper Freehold, a Luxury 55+ Community locaated within walking distance to the Historic Borough of Allentown. This well‑maintained Captiva model features 2 bedrooms, 2 baths, plus an office that can easily serve as a 3rd bedroom for guests. The home offers excellent storage, including extra space above the 2‑car garage. The kitchen is highlighted by granite countertops, bay window in Breakfast Area & an open flow into the family room, creating a warm, connected living space. The primary suite includes two walk‑in closets and a spacious bath with two separate vanities and a sunken tub. Updates include a 1‑year‑old roof and new furnace (2024), providing peace of mind for years ahead, paved driveway, tiled Foyer. Enjoy outdoor living on the patio, complete with a patio set for relaxion and entertaining. The state-of-the-art Clubhouse features an indoor and outdoor pool, Fitness Center, Tennis Courts, Shuffleboard, Pickleball, Boccie Courts. Lots of activities to keep you young at heart!
Property Information
Property Type
Residential
Sub-Type
Single Family Residence
Structure Type
House
Year Built
2002
Living Area
2,096 sq ft
Lot Size
0.19 acres
Lot Dimensions
55 x 130
Garage Spaces
2
Parking Spaces
4
Zoning
AR
Days on Market
39
MLS® Listing#
NJMM2004642
Property Features
Interior
Exterior
Appliances
Cooling
Heating
Flooring
Pool
Parking
Laundry
Patio
Construction
Foundation
Roof
Community
Sewer
Water Source
Rooms
- Main
- Main
- Bedroom 2Main
- Dining RoomMain
- Family RoomMain
- KitchenMain
- LaundryMain
- Living RoomMain
- OfficeMain
Schools
- Elementary:
- NEWELL
- Middle:
- STONE BRIDGE
- High:
- ALLENTOWN H.S.
- District:
- UPPER FREEHOLD REGIONAL SCHOOLS
Financial Details
HOA
$420 / Monthly
TAYLOR MANAGEMENT
Annual Taxes
$9,541
Tax year 2025
Assessed Value
$516,300
Parcel Number
51-00047 02-00022
Directions
From S. Main St. Allentown, So to Ellisdale Rd-left, to Musket Dr-Right on Minuteman Circle
Affordability Calculator
$117,998
Estimated monthly payment
$3,140/mo
Principal $471,992 · Est. interest $658,471 over 30 yrs
Neighborhood Market Statistics
How this home compares to active listings in ALLENTOWN, NJ
- $766,667
- Median Listing Price
- 39
- Median Days on Market
- 2,720
- Median Sq Ft
- $287
- Median Price / Sq Ft
- 28
- Active Listings
- This home’s price is 23% below the area median.
- Its price per sq ft is 2% below the area median.
Market statistics compiled from active EXIT Realty® and MLS listings in ALLENTOWN, NJ.
Location

Points of Interest in ALLENTOWN, NJ
Showing the ALLENTOWN area map.
Nearby Schools
School Time
School · 0.7 mi away
Allentown High School
Secondary · 0.8 mi away
Stone Bridge Middle School
Secondary · 0.8 mi away
New Jersey Charter Schools Association
School · 3.2 mi away
Yardville Elementary School
Elementary · 3.4 mi away
Sharon Elementary School
Elementary · 3.5 mi away
Champions at Chesterfield Elementary
Elementary · 3.6 mi away
Chesterfield Elementary School
Elementary · 3.6 mi away
Crockett Middle School
Secondary · 3.7 mi away
Meadow View Junior Academy
Elementary · 3.8 mi away
Garden State Correctional Facility
Secondary · 4.1 mi away
Sunnybrae Elementary School
Elementary · 4.1 mi away
Goddard School
School · 4.1 mi away
Bordentown Regional High School
Secondary · 4.5 mi away
Peter Muschal Elementary
Elementary · 4.6 mi away
Alexander Elementary School
Elementary · 4.6 mi away
Asah Private Special Education
School · 4.6 mi away
Yardville Heights Elementary School
Elementary · 4.7 mi away
Holy Cross Lutheran Church
School · 4.8 mi away
Steinert High School
Secondary · 4.8 mi away
Commute Calculator
Nearby Homes
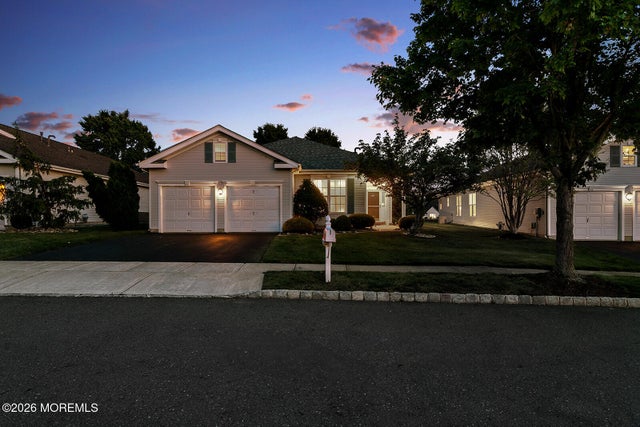


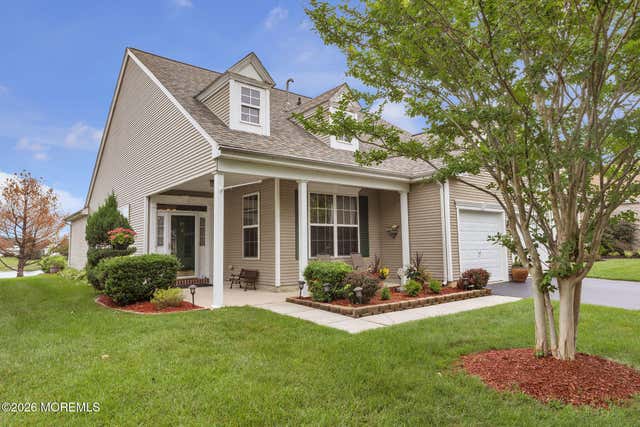

Similar Homes Nearby


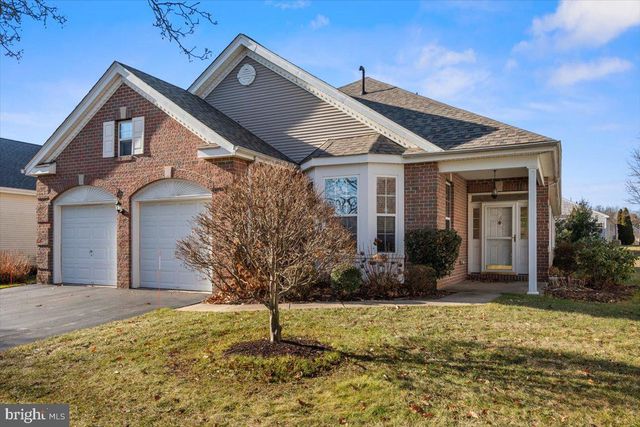
Similar Home Values
Comparable nearby listings and their asking prices.
| Address | Price | Beds | Baths | Sq Ft |
|---|---|---|---|---|
| 14-16 Hamilton Street, Allentown, NJ | $450,000 | 4 | 3 | 1,896 |
| 14 HAMILTON STREET 16, ALLENTOWN, NJ | $450,000 | 4 | — | 1,896 |
| 46 Minuteman Circle, Allentown, NJ | $589,990 | 2 | 4 | 2,096 |
| 16 POWDERHORN WAY, ALLENTOWN, NJ | $590,000 | 2 | 2 | 2,248 |
| 16 Powderhorn Way, Allentown, NJ | $595,000 | 2 | 2 | 2,248 |
| 14 Williamsburg Court, Allentown, NJ | $599,999 | 3 | 2 | 2,563 |
Moving Cost Estimate
EXIT Agents in ALLENTOWN


Listing Courtesy: ERA Central Realty Group - Cream Ridge - 6092590200