

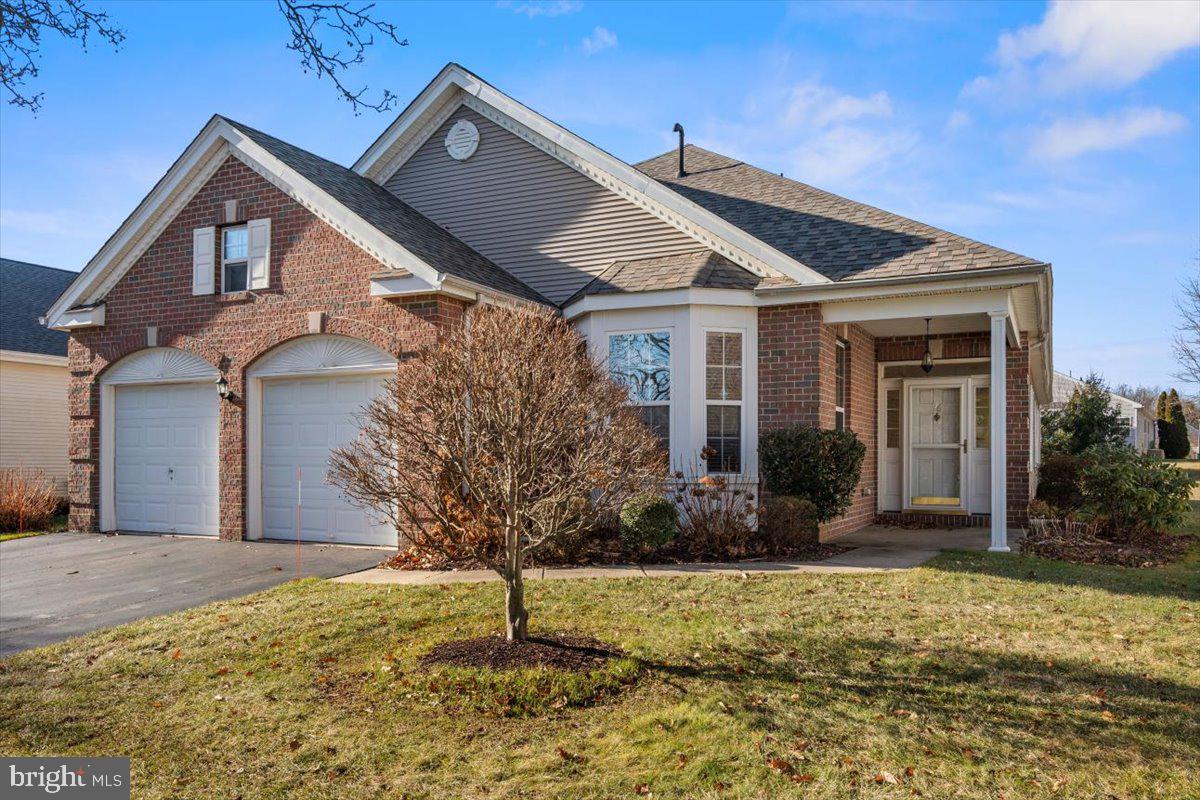
16 POWDERHORN WAY, ALLENTOWN, NJ 08501
FOUR SEASONS @ U. F. · MONMOUTH County
Key Facts
Description
Welcome to relaxed, resort-style living in this newly listed single-family ranch home located in the highly sought-after Four Seasons at Upper Freehold, a gated 55+ community known for its peaceful, semi-rural setting. Perfectly positioned just minutes from the shops, dining, and charm of Allentown Borough, this desirable location offers the best of both convenience and countryside tranquility. The popular Captiva model features 2 spacious bedrooms plus a dedicated office/den, ideal for hobbies, guests, or working from home. The primary suite is a true retreat, offering two walk-in closets and a private bath with soaking tub and stall shower. A full hall bath provides added comfort for visitors. The heart of the home showcases an open-concept layout designed for easy living and entertaining. Sunlight fills the kitchen and breakfast room, while the adjoining family room—flexible enough to serve as a formal dining space—features a bar overlooking the kitchen. A bright sunroom overlooks the rear patio, creating a perfect spot for morning coffee or quiet afternoons. Additional highlights include a two-car attached garage with interior access and a walk-up to a large storage area, offering the potential to create a private craft room, studio, or organized storage space. Residents of Four Seasons at Upper Freehold enjoy an impressive array of amenities, including an indoor pool, theater, fitness center, bocce ball courts, scenic walking trails, and tranquil pond views—all designed to support an active and social lifestyle. If you’re seeking low-maintenance living, beautiful surroundings, and a welcoming 55+ community, this home offers comfort, flexibility, and a serene place to enjoy your next chapter.
Property Information
Property Type
Residential
Sub-Type
Single Family Residence
Structure Type
House
Year Built
2002
Living Area
2,248 sq ft
Lot Size
0.18 acres
Lot Dimensions
58 x 125
Garage Spaces
2
Parking Spaces
4
Zoning
RESIDENTIAL
Days on Market
208
MLS® Listing#
NJMM2004262
Property Features
Interior
Exterior
Appliances
Cooling
Heating
Flooring
Pool
Parking
Patio
Lot Features
Construction
Foundation
Roof
Windows
Security
Community
Utilities
Sewer
Water Source
Rooms
- Main
- Main
- Main
- Main
- Main
- Bathroom 1Main
- Bedroom 1Main
- Bonus Room
- Bonus Room
- Family RoomMain
- KitchenMain
- Living RoomMain
- OfficeMain
Schools
- District:
- UPPER FREEHOLD REGIONAL SCHOOLS
Financial Details
HOA
$420 / Monthly
TAYLOR MANAGEMENT
Annual Taxes
$9,836
Tax year 2025
Assessed Value
$532,300
Parcel Number
51-00047 03-00015
Directions
Allentown South Main to Old York to left on Ellisdale to Right on Musket- Gated entry go to guest access
Affordability Calculator
$118,000
Estimated monthly payment
$3,140/mo
Principal $472,000 · Est. interest $658,482 over 30 yrs
Neighborhood Market Statistics
How this home compares to active listings in ALLENTOWN, NJ
- $750,000
- Median Listing Price
- 40
- Median Days on Market
- 2,642
- Median Sq Ft
- $289
- Median Price / Sq Ft
- 27
- Active Listings
- This home’s price is 21% below the area median.
- Its price per sq ft is 9% below the area median.
Market statistics compiled from active EXIT Realty® and MLS listings in ALLENTOWN, NJ.
Location

Points of Interest in ALLENTOWN, NJ
Showing the ALLENTOWN area map.
Nearby Schools
School Time
School · 0.8 mi away
Allentown High School
Secondary · 0.8 mi away
Stone Bridge Middle School
Secondary · 0.9 mi away
New Jersey Charter Schools Association
School · 3.3 mi away
Yardville Elementary School
Elementary · 3.4 mi away
Champions at Chesterfield Elementary
Elementary · 3.5 mi away
Chesterfield Elementary School
Elementary · 3.5 mi away
Sharon Elementary School
Elementary · 3.6 mi away
Meadow View Junior Academy
Elementary · 3.8 mi away
Crockett Middle School
Secondary · 3.8 mi away
Garden State Correctional Facility
Secondary · 4.1 mi away
Sunnybrae Elementary School
Elementary · 4.1 mi away
Goddard School
School · 4.2 mi away
Bordentown Regional High School
Secondary · 4.5 mi away
Peter Muschal Elementary
Elementary · 4.6 mi away
Alexander Elementary School
Elementary · 4.7 mi away
Asah Private Special Education
School · 4.7 mi away
Holy Cross Lutheran Church
School · 4.8 mi away
Yardville Heights Elementary School
Elementary · 4.8 mi away
Steinert High School
Secondary · 4.9 mi away
Commute Calculator
Nearby Homes

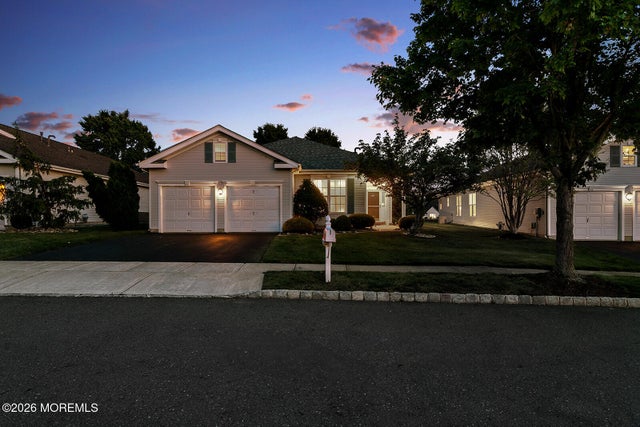

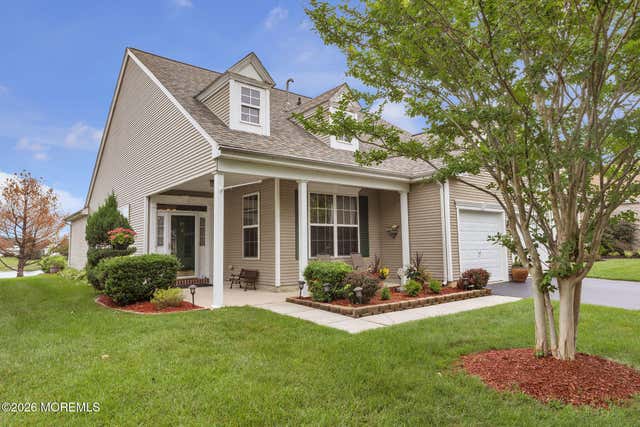


Similar Homes Nearby


Similar Home Values
Comparable nearby listings and their asking prices.
| Address | Price | Beds | Baths | Sq Ft |
|---|---|---|---|---|
| 14-16 Hamilton Street, Allentown, NJ | $450,000 | 4 | 3 | 1,896 |
| 14 HAMILTON STREET 16, ALLENTOWN, NJ | $450,000 | 4 | — | 1,896 |
| 46 Minuteman Circle, Allentown, NJ | $589,990 | 2 | 4 | 2,096 |
| 46 MINUTEMAN CIRCLE, ALLENTOWN, NJ | $589,990 | 2 | 2 | 2,096 |
| 16 Powderhorn Way, Allentown, NJ | $595,000 | 2 | 2 | 2,248 |
| 14 Williamsburg Court, Allentown, NJ | $599,999 | 3 | 2 | 2,563 |
Moving Cost Estimate
EXIT Agents in ALLENTOWN


Listing Courtesy: REMAX Welcome Home - 6093335800