

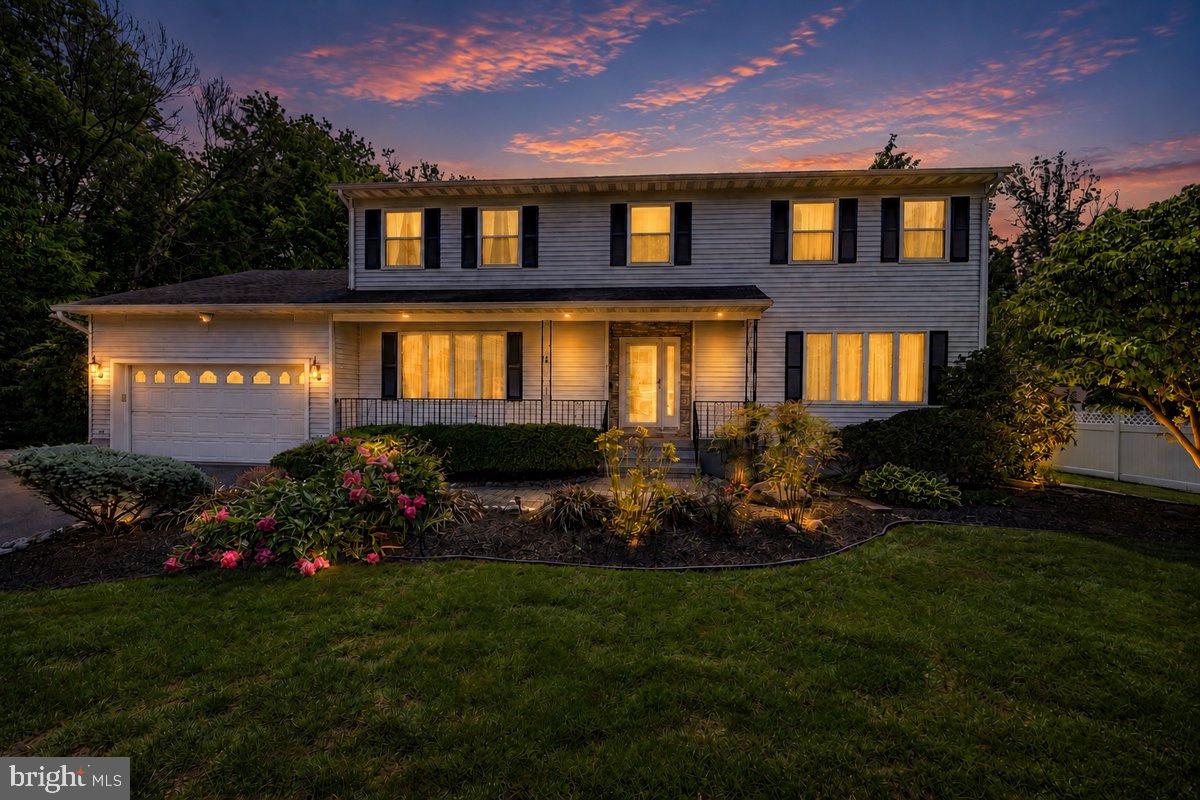
3 LESHIN LANE, HIGHTSTOWN, NJ 08520
WOOD MILL · MERCER County
Key Facts
Description
Beautifully updated 5-bedroom, 3-full-bath single-family home in the highly desirable community of Hightstown, NJ, within walking distance to the renowned Peddie School and nearby golf course. This spacious and thoughtfully upgraded home offers the perfect blend of comfort, functionality, and modern amenities. The main level welcomes you with a foyer, expanded formal dining room, spacious living room, cozy family room with wood-burning fireplace, and a stunning recently upgraded kitchen featuring quartz countertops, a center island, induction cooktop, new stainless steel appliances, soft-close 42” cabinets, external exhaust motor, heated flooring, and a sunny eat-in breakfast area. The spectacular all-seasons sunroom addition includes heated floors and its own split AC/heating system, with direct access to the outdoor deck. A convenient first-floor bedroom and adjacent full bathroom make an ideal guest suite or in-law setup. Main level features beautiful wood and tile flooring, recessed lighting throughout, and heated flooring in the family room and first-floor bedroom. Upstairs offers 4 additional bedrooms, 2 full bathrooms, and a dedicated office room perfect for working from home. The spacious primary suite features two closets and a beautifully updated private bath with heated flooring. Additional attic storage and attic fan provide extra convenience. The full basement is partially finished with laminate flooring and offers abundant storage space, laundry facilities, and walk-out access to the backyard. Enjoy outdoor living with a large level backyard complete with a treehouse, kitchen garden, picnic area, BBQ area with fire pit, and plenty of space for entertaining. The oversized deck is accessible from both the kitchen and sunroom. Additional highlights include: * Fully owned solar panels with near-zero electric bills * 4-zone baseboard hot water heating * 2-zone central air conditioning * EV charging outlet * Emergency generator hookup * One-car garage * Large front porch * Recessed lighting throughout This exceptional home combines modern upgrades, energy efficiency, flexible living space, and an unbeatable location close to schools, recreation, shopping, and major commuting routes.
Property Information
Property Type
Residential
Style
Colonial
Year Built
1984
Living Area
2,568 sq ft
Lot Size
0.40 acres
Garage Spaces
1
Parking Spaces
1
Zoning
R-1
Days on Market
50
MLS® Listing#
NJME2077914
Property Features
Appliances
Cooling
Heating
Basement
Pool
Parking
Construction
Roof
Sewer
Water Source
Schools
- District:
- EAST WINDSOR REGIONAL SCHOOLS
Financial Details
HOA
None
Annual Taxes
$15,219
Tax year 2025
Assessed Value
$297,900
Parcel Number
04-00062 02-00037
Directions
Main St-> Leshin Ln
Affordability Calculator
$159,998
Estimated monthly payment
$4,258/mo
Principal $639,992 · Est. interest $892,846 over 30 yrs
Neighborhood Market Statistics
How this home compares to active listings in HIGHTSTOWN, NJ
- $516,000
- Median Listing Price
- 45
- Median Days on Market
- 1,620
- Median Sq Ft
- $281
- Median Price / Sq Ft
- 49
- Active Listings
- This home’s price is 55% above the area median.
- Its price per sq ft is 11% above the area median.
Market statistics compiled from active EXIT Realty® and MLS listings in HIGHTSTOWN, NJ.
Location

Points of Interest in HIGHTSTOWN, NJ
Showing the HIGHTSTOWN area map.
Nearby Schools
East Windsor Regional School District
Elementary · 0.2 mi away
Hightstown High School
Secondary · 0.3 mi away
Peddie School
Secondary · 0.6 mi away
The Learning Tree
School · 0.7 mi away
Scicore Academy
School · 0.7 mi away
Walter C. Black Elementary School
Elementary · 0.8 mi away
Logiqminds
School · 0.8 mi away
East Windsor Regional School District
School · 0.9 mi away
Grace N. Rogers Elementary School
Elementary · 0.9 mi away
Primrose Schools
Elementary · 1.0 mi away
Busy Bee Infant Toddler Center
Elementary · 1.8 mi away
Lightbridge Academy
School · 1.9 mi away
Ethel McKnight Elementary School
Elementary · 2.0 mi away
Melvin H. Kreps Middle School
Secondary · 2.1 mi away
Perry L. Drew Elementary School
Elementary · 2.3 mi away
Apple Montessori Schools & Camps - East Windsor
Elementary · 2.5 mi away
Children's House of the Windsors
School · 3.4 mi away
Cranbury School
Elementary · 3.7 mi away
Thomas R. Grover Middle School
Secondary · 3.7 mi away
Oak Tree Elementary School
Elementary · 3.7 mi away
Commute Calculator
Nearby Homes

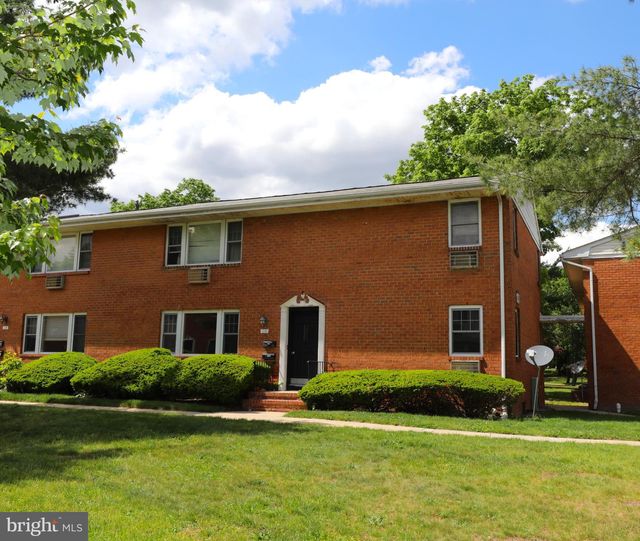
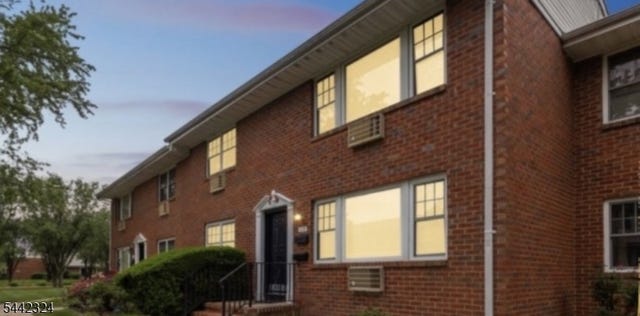

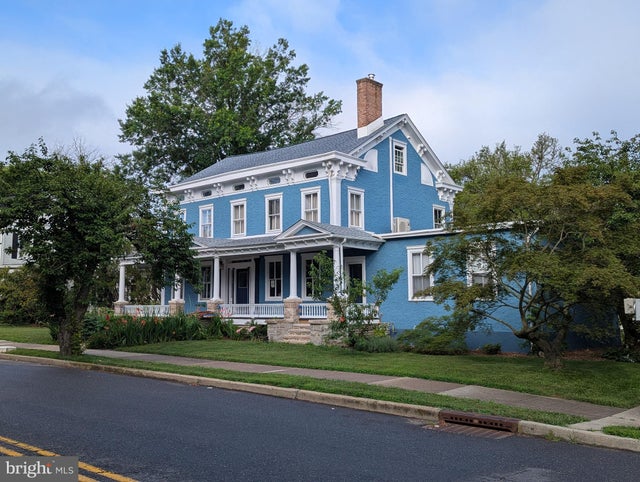
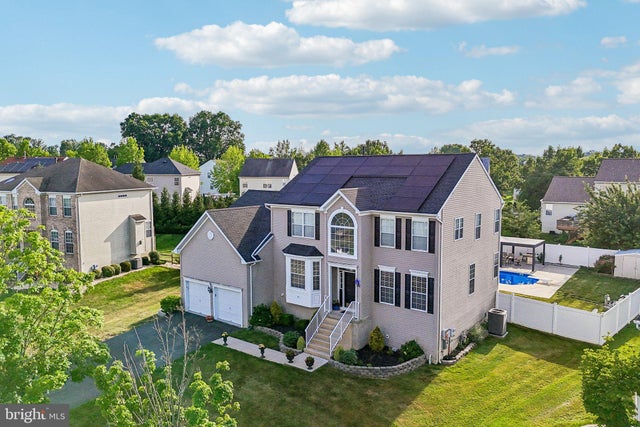
Similar Homes Nearby

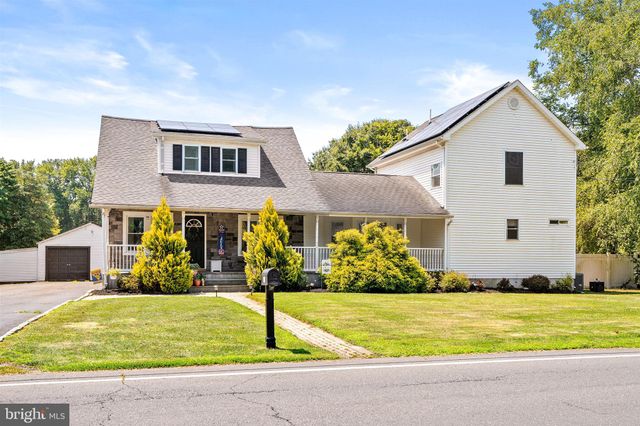
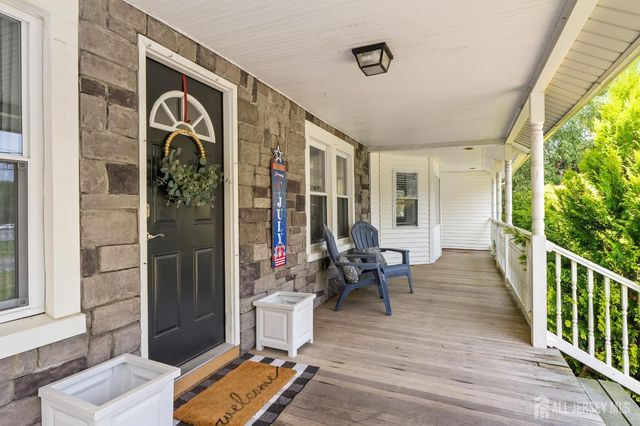

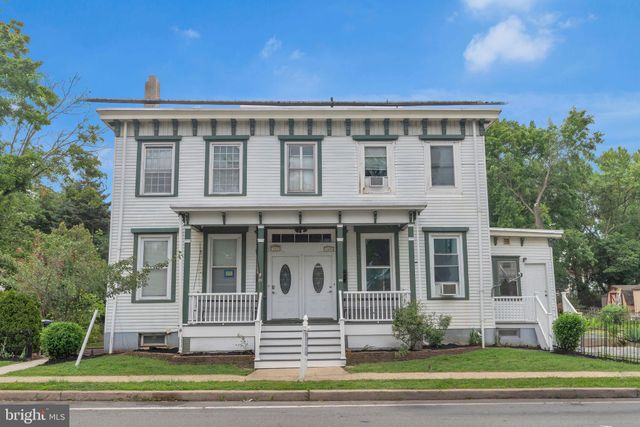
Similar Home Values
Comparable nearby listings and their asking prices.
| Address | Price | Beds | Baths | Sq Ft |
|---|---|---|---|---|
| 220 WILSON A, HIGHTSTOWN, NJ | $570,000 | 4 | 3 | 2,190 |
| 200 WILSON AVENUE, HIGHTSTOWN, NJ | $589,000 | 4 | 2 | 1,815 |
| 400 MONMOUTH STREET, HIGHTSTOWN, NJ | $680,000 | 5 | 4 | 2,542 |
| 400 Monmouth Street, Hightstown, NJ | $680,000 | 5 | 4 | — |
| 77 MAPLE STREAM ROAD, HIGHTSTOWN, NJ | $689,000 | 4 | 3 | 2,406 |
| 169 N MAIN STREET 171, HIGHTSTOWN, NJ | $849,900 | 5 | — | 4,024 |
Moving Cost Estimate
EXIT Agents in HIGHTSTOWN


Listing Courtesy: Public Trust Realty Group - 2013575525