

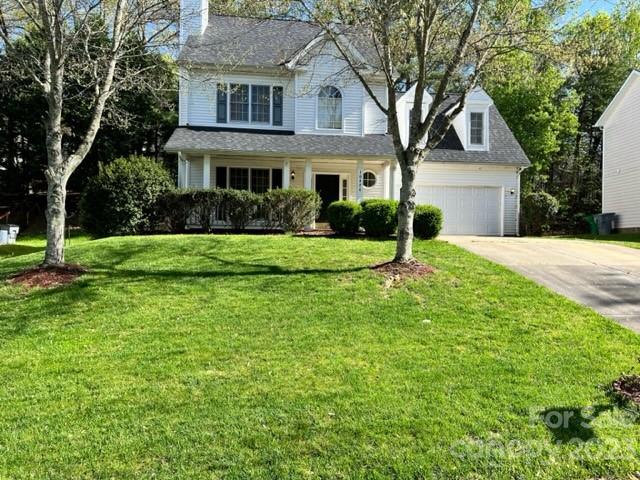
10424 Henbane Court, Charlotte, NC 28213
Back Creek Forest · Mecklenburg County
Key Facts
Description
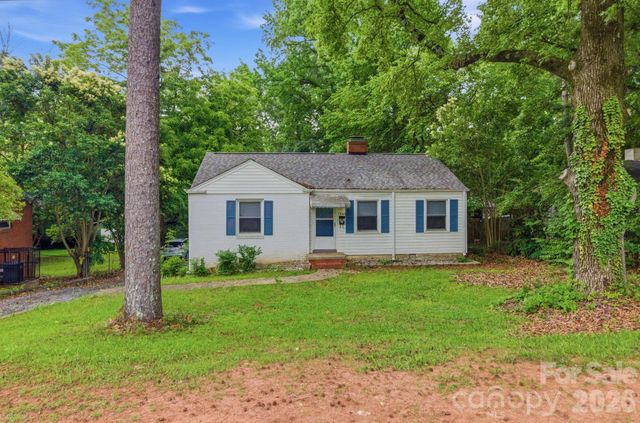
Enjoy this great house featuring three bedrooms and two and 1/2 baths with a two car garage and lots of nuances. You would love the open dining room and living room with fireplace that creates a cozy setting. The main room has a nice vaulted ceiling. The house is being sold with all appliances, fixtures and a wooden dining table and two chairs (will be removed if buyer do not want). Make an offer today!
Property Information
Property Type
Residential
Sub-Type
Single Family Residence
Year Built
1997
Living Area
1,809 sq ft
Zoning
R3
Days on Market
47
MLS® Listing#
4037182
Property Features
Appliances
Cooling
Heating
Parking
Laundry
Foundation
Sewer
Schools
- Elementary:
- Unspecified
- Middle:
- Unspecified
- High:
- Unspecified
Financial Details
HOA
$150 / Annually
Back Creek I HOA
Assessed Value
$18,400
Parcel Number
05138347
Affordability Calculator
$73,000
Estimated monthly payment
$1,943/mo
Principal $292,000 · Est. interest $407,366 over 30 yrs
Neighborhood Market Statistics
How this home compares to active listings in Charlotte, NC
- $446,213
- Median Listing Price
- 66
- Median Days on Market
- 1,794
- Median Sq Ft
- $246
- Median Price / Sq Ft
- 3,863
- Active Listings
- This home’s price is 18% below the area median.
- Its price per sq ft is 18% below the area median.
Market statistics compiled from active EXIT Realty® and MLS listings in Charlotte, NC.
Location

Points of Interest in Charlotte, NC
Showing the Charlotte area map.
Nearby Schools
University Meadows Elementary School
Primary School · 1.2 mi away
Tas Academy
School · 1.4 mi away
United Community School
Elementary · 1.5 mi away
Ace Academy Public Charter School
School · 1.8 mi away
Newell Elementary School
Elementary · 2.0 mi away
Char Eng Early College-Uncc
Secondary School · 2.4 mi away
Providence Preschool
School · 2.4 mi away
Joseph W Grier Academy
School · 2.6 mi away
Sugar Creek Charter High School
Secondary · 2.7 mi away
Cato Middle College High
Secondary School · 3.0 mi away
Reedy Creek Elementary
Elementary · 3.0 mi away
Newell Elementary
Elementary · 3.1 mi away
Bradford Preparatory School
School · 3.2 mi away
Northridge Middle School
Secondary · 3.2 mi away
Grove Park Elementary School
Elementary · 3.3 mi away
Corvian Community School
School · 3.4 mi away
Hickory Ridge Middle School
Secondary · 3.5 mi away
Stoney Creek Elementary School
Elementary · 3.5 mi away
James Martin Middle School
Secondary · 3.6 mi away
Cabarrus County Schools
School · 3.7 mi away
Commute Calculator
Nearby Homes


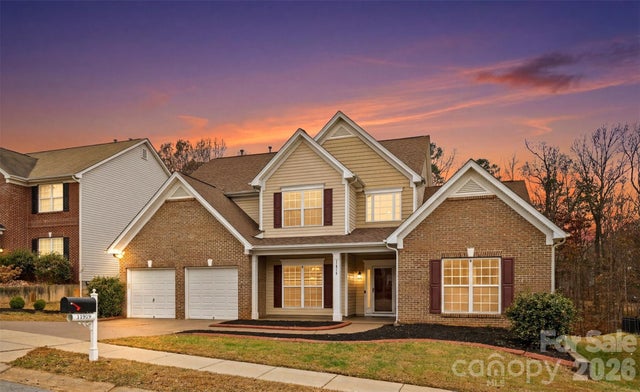
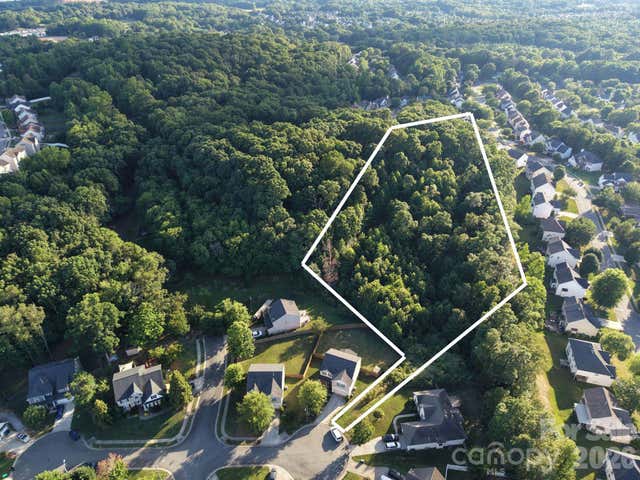
Similar Homes Nearby

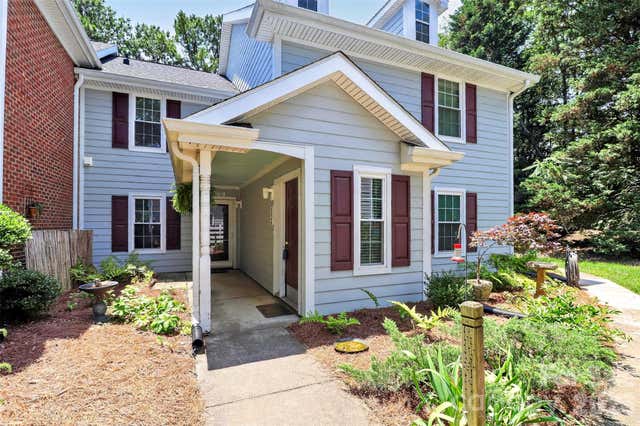



Similar Home Values
Comparable nearby listings and their asking prices.
| Address | Price | Beds | Baths | Sq Ft |
|---|---|---|---|---|
| 3719 Piney Grove Road, Charlotte, NC | $257,000 | 2 | 1 | 976 |
| 9232 Kings Canyon Drive, Charlotte, NC | $257,500 | 2 | 2 | 1,035 |
| 4747 Hedgemore Drive B, Charlotte, NC | $258,500 | 2 | 2 | 1,044 |
| 1909 Camp Greene Street, Charlotte, NC | $259,000 | 3 | 1 | 933 |
| 5045 Curtiswood Drive, Charlotte, NC | $259,000 | 2 | 1 | 933 |
| 3139 Falling Rock Court, Charlotte, NC | $259,000 | 3 | 4 | 1,639 |
Moving Cost Estimate
EXIT Agents in Charlotte


Listing Courtesy: ALLEN REAL - tfrost2010@gmail.com
Last Updated: 2023-06-03
1