

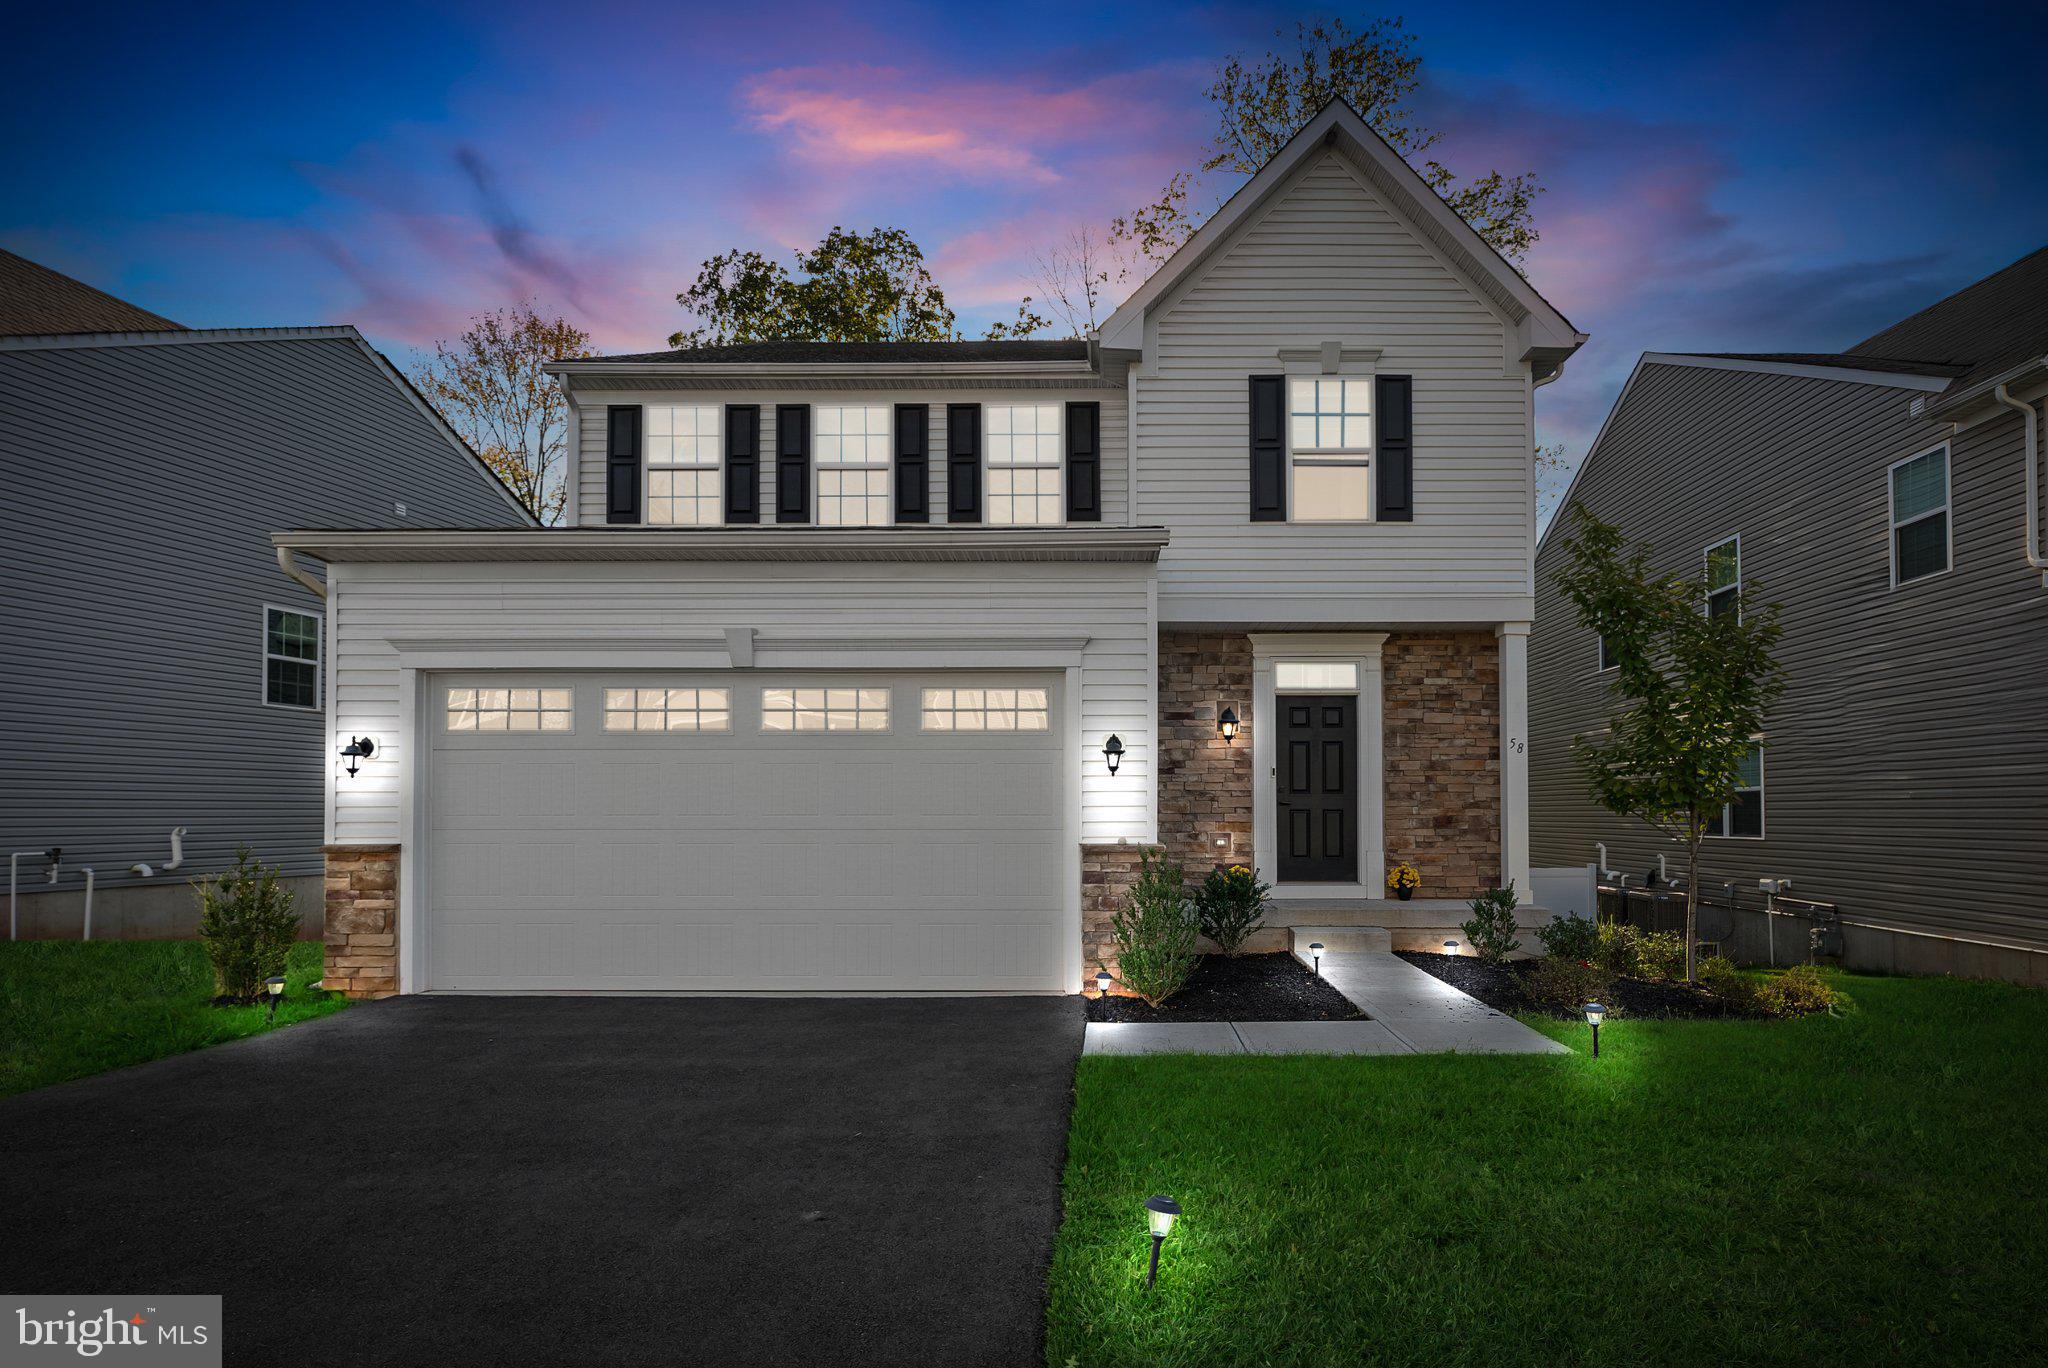
58 OAKWOOD BOULEVARD, HAMPTON, NJ 08827
-- · HUNTERDON County
Key Facts
Description
Step into The Stanhope, the largest floor plan in Perryville Ridge, perfectly situated on a northeast-facing, desirable lot with a private wooded backyard. Ideally located across the street from the elementary school and less than a mile from I-78, this stunning 2022 Colonial offers over 4,000 sq ft of thoughtfully designed living space, including an open-concept main level with a spacious morning room, a gas fireplace in the living room, and a bright first-floor office/den with French doors perfect for working from home.The high-end, luxury kitchen features quartz countertops, stainless steel appliances, a gas cooktop, and double wall ovens, while the finished garage with epoxy flooring and EV charger adds convenience and style. Upstairs, the oversized primary suite boasts a huge walk-in closet and luxurious upgraded bath, along with three additional bedrooms, a large beautifully upgraded main bath, and a convenient second-floor laundry room, fitted with Samsung washer and dryer and a convenient sink. The full finished walk-out ground level, complete with its own full bath, integrates seamlessly into the home, offering versatile space for guests, recreation, or a home gym. Additional comforts include underground sprinklers, natural gas, public water and sewer, and the peaceful wooded backyard, all within a highly desirable Perryville Ridge neighborhood. Enjoy community perks including 6 public parking spaces, a dog park, pickleball courts, walking paths, and a playground.
Property Information
Property Type
Residential
Sub-Type
Single Family Residence
Structure Type
House
Year Built
2022
Living Area
3,024 sq ft
Lot Size
0.16 acres
Garage Spaces
2
Parking Spaces
2
Zoning
VR1
Days on Market
30
MLS® Listing#
NJHT2004984
Property Features
Interior
Appliances
Cooling
Heating
Flooring
Fireplace
Basement
Pool
Parking
Laundry
Lot Features
Construction
Roof
Utilities
Water Source
Schools
- High:
- N. HUNTERDON
- District:
- NORTH HUNTERDON-VOORHEES REGIONAL HIGH
Financial Details
HOA
$145 / Monthly
PERRYVILLE HOA
Annual Taxes
$16,295
Tax year 2025
Assessed Value
$741,700
Parcel Number
25-00022 02-00034 30
Directions
I78 to x12, Left on Perryville Rd., Left on Oakwood Blvd, #58
Affordability Calculator
$168,000
Estimated monthly payment
$4,471/mo
Principal $672,000 · Est. interest $937,500 over 30 yrs
Neighborhood Market Statistics
How this home compares to active listings in HAMPTON, NJ
- $488,889
- Median Listing Price
- 43
- Median Days on Market
- 3,024
- Median Sq Ft
- $235
- Median Price / Sq Ft
- 22
- Active Listings
- This home’s price is 72% above the area median.
- Its price per sq ft is 18% above the area median.
Market statistics compiled from active EXIT Realty® and MLS listings in HAMPTON, NJ.
Location

Points of Interest in HAMPTON, NJ
Showing the HAMPTON area map.
Nearby Schools
Washington Nursery School
School · 0.6 mi away
Taylor Street School
Elementary · 0.6 mi away
Washington Borough Public
School · 0.6 mi away
NJ School of Woodwork
School · 0.7 mi away
Warren Hills Regional High School
Secondary · 0.8 mi away
Port Colden School
Elementary · 0.8 mi away
Warren Hills Regional Middle School
Secondary · 0.9 mi away
Washington Memorial Elementary Sch
Elementary · 1.3 mi away
Washington Borough Public School
Secondary · 1.3 mi away
Warren Hills Regional High School District
Secondary · 1.5 mi away
Regional School-Warren Campus
Secondary · 1.9 mi away
Brass Castle School
Elementary · 1.9 mi away
Oxford Central School
Elementary · 2.7 mi away
Mansfield Township Elementary School
Elementary · 3.1 mi away
Warren County Technical School
Secondary · 3.3 mi away
Hampton Public School
Elementary · 4.3 mi away
Franklin Township School
Elementary · 4.9 mi away
Jugtown Mountain Nursery School
School · 5.2 mi away
White Township Consolidated School
Elementary · 5.6 mi away
Lebanon Township Board of Education
School · 5.6 mi away
Commute Calculator
Nearby Homes
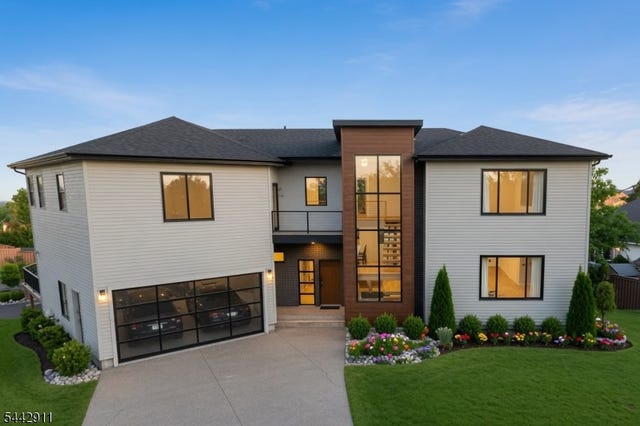

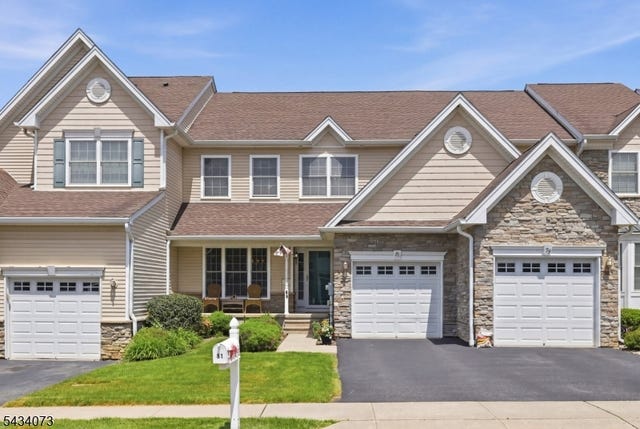
Similar Homes Nearby


Similar Home Values
Comparable nearby listings and their asking prices.
| Address | Price | Beds | Baths | Sq Ft |
|---|---|---|---|---|
| 61 New St, Hampton Boro, NJ | $645,000 | 4 | 3 | 4,072 |
| 125 Main Street, Hampton Boro, NJ | $700,000 | 3 | 3 | 4,000 |
| 118 Ridge Rd, Hampton Twp., NJ | $749,000 | 4 | 2 | 2,312 |
Moving Cost Estimate
EXIT Agents in HAMPTON


Listing Courtesy: Coldwell Banker Residential Brokerage - Clinton - 9087358080