

1098 GRANDVIEW DRIVE, PINE HILL, NJ 08021
NONE AVAILABLE · CAMDEN County
Key Facts
Description
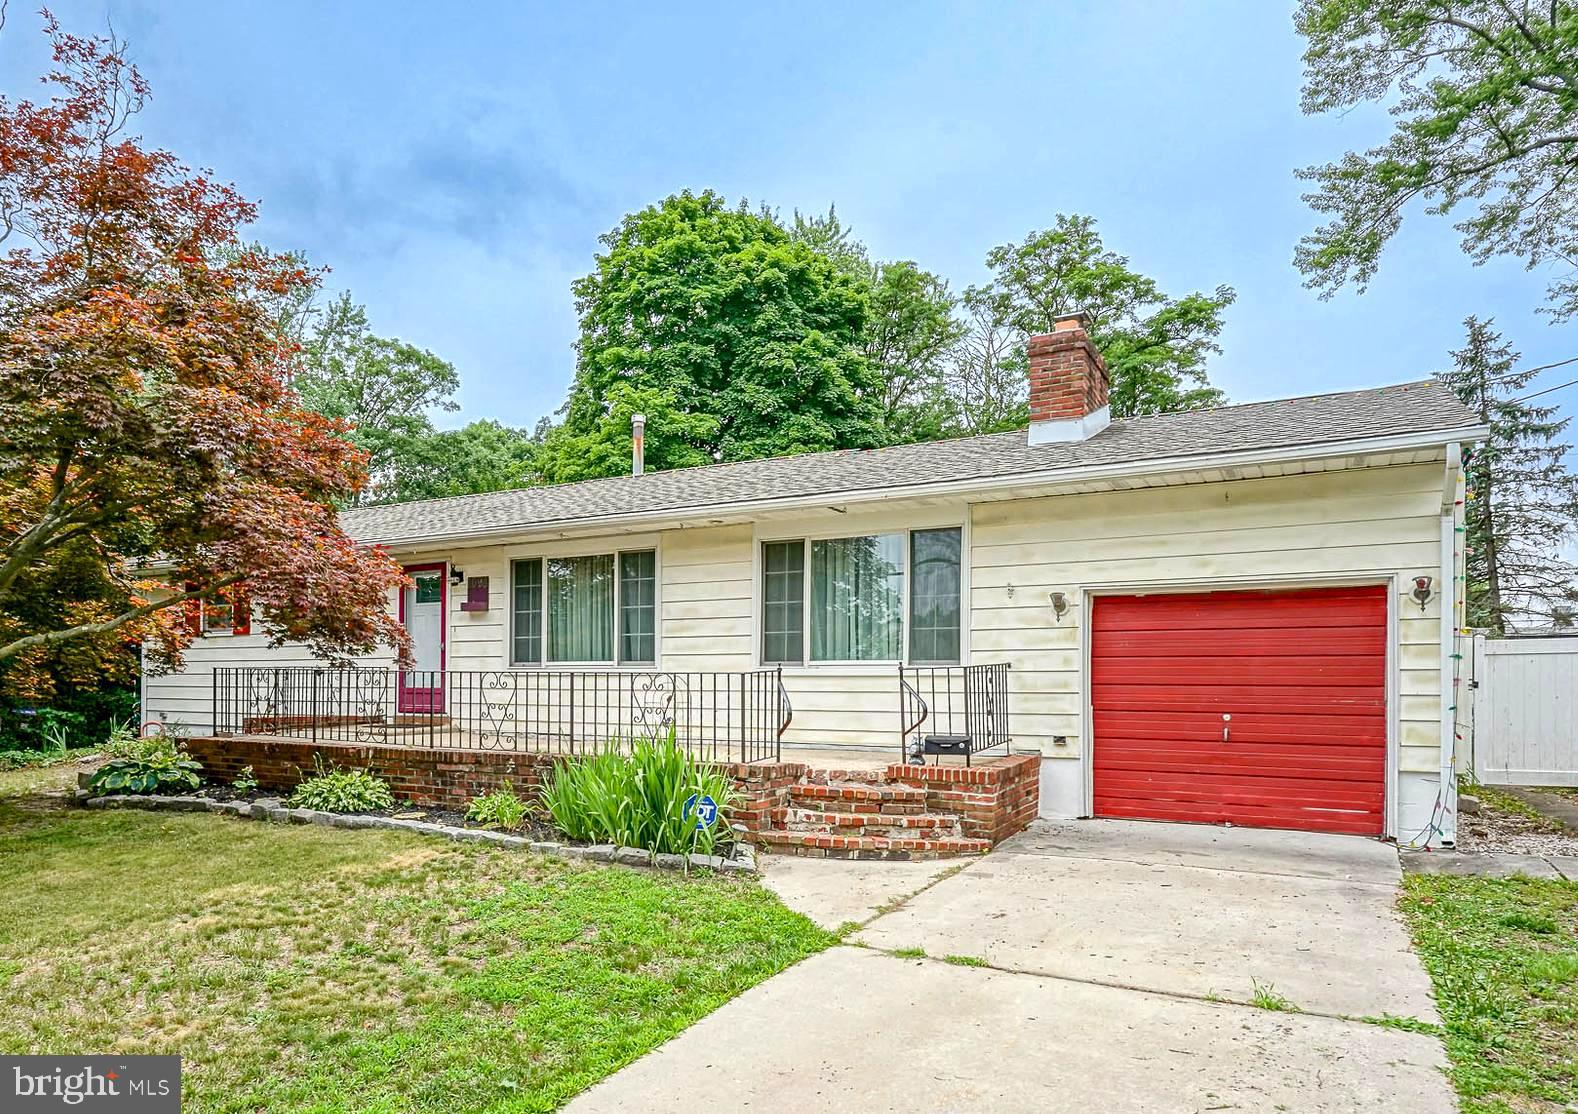
Welcome to 1098 Grandview Drive, a charming 3-bedroom, 1-bath ranch offering 1,122 square feet of comfortable living space and outstanding potential. Inside, you'll find a bright and spacious living room filled with natural light, a cozy dining area featuring a classic brick fireplace, and an updated kitchen with white cabinetry, granite countertops, and ample storage. The home also offers an attached one-car garage, a full basement with abundant storage and endless possibilities for future finishing, and a screened porch that's perfect for relaxing while overlooking the backyard. Step outside to a fully fenced yard complete with an in-ground pool, creating the perfect setting for summer entertaining, family gatherings, or simply enjoying your own private outdoor retreat. Conveniently located near shopping, dining, schools, and major roadways, this home combines everyday convenience with exceptional value. While the home could benefit from some cosmetic updates and a little TLC, it has been priced accordingly to reflect the seller's current situation. The seller is making it clear from the start that the property is being sold strictly as-is and will make no repairs. With the price already accounting for the home's condition, this is an outstanding opportunity for buyers to build instant equity, personalize the space to their own style, and unlock this home's full potential. Opportunities like this don't come along often—schedule your private tour today!
Property Information
Property Type
Residential
Sub-Type
Single Family Residence
Structure Type
House
Year Built
1959
Living Area
1,922 sq ft
Lot Size
0.23 acres
Lot Dimensions
80.00 x 125.00
Garage Spaces
1
Parking Spaces
3
Zoning
RMED
Days on Market
7
MLS® Listing#
NJCD2121414
Property Features
Interior
Exterior
Appliances
Cooling
Heating
Flooring
Fireplace
Basement
Pool
Parking
Patio
Fencing
Lot Features
Construction
Foundation
Roof
Windows
Community
Sewer
Water Source
Rooms
- Main
- Main
- Basement
- Bedroom 2Main
- Bedroom 3Main
- Dining RoomMain
- KitchenMain
- Living RoomMain
Schools
- District:
- PINE HILL BOROUGH BOARD OF EDUCATION
Financial Details
HOA
None
Annual Taxes
$7,522
Tax year 2025
Assessed Value
$300,900
Parcel Number
28-00115 11-00015
Directions
Berlin-Cross Keys Rd to Turnersville Rd. Second Left onto Grandview Dr. Property will be second on the right.
Affordability Calculator
$59,978
Estimated monthly payment
$1,596/mo
Principal $239,912 · Est. interest $334,699 over 30 yrs
Neighborhood Market Statistics
How this home compares to active listings in PINE HILL, NJ
- $530,682
- Median Listing Price
- 32
- Median Days on Market
- 2,104
- Median Sq Ft
- $259
- Median Price / Sq Ft
- 267
- Active Listings
- This home’s price is 43% below the area median.
- Its price per sq ft is 40% below the area median.
Market statistics compiled from active EXIT Realty® and MLS listings in PINE HILL, NJ.
Location

Points of Interest in PINE HILL, NJ
Showing the PINE HILL area map.
Nearby Schools
Overbrook High School
Secondary · 0.1 mi away
Pine Hill Middle School
Secondary · 0.2 mi away
John Glenn Elementary School
Elementary · 0.7 mi away
Pine Hill Board of Education
School · 0.8 mi away
Camden County Technical School
Secondary · 1.0 mi away
Dr. Albert M. Bean Elementary School
Elementary · 1.4 mi away
Union Valley Elementary School
Elementary · 1.4 mi away
Berlin Community School
Elementary · 1.7 mi away
Erial Community Church
School · 2.0 mi away
Our Lady of Mount Carmel School
Elementary · 2.1 mi away
Kiddie Junction
School · 2.1 mi away
Berlin United Methodist Nursery School
School · 2.2 mi away
Clementon Elementary School
Elementary · 2.2 mi away
Clementon Community Ed
School · 2.2 mi away
Erial Elementary School
Elementary · 2.3 mi away
Early Years Schoolhouse
Elementary · 2.4 mi away
James W Lilley Elementary School
Elementary · 2.4 mi away
Inquiring Minds Learning Center
School · 2.7 mi away
Timber Creek Regional High School
Secondary · 2.9 mi away
Lindenwold Middle School
Secondary · 3.0 mi away
Commute Calculator
Nearby Homes



Similar Homes Nearby
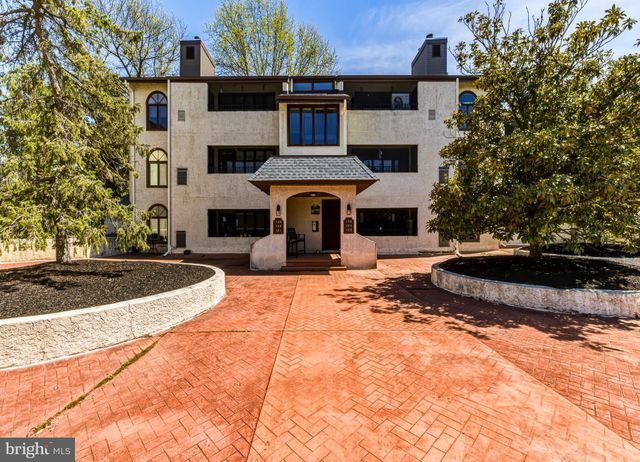


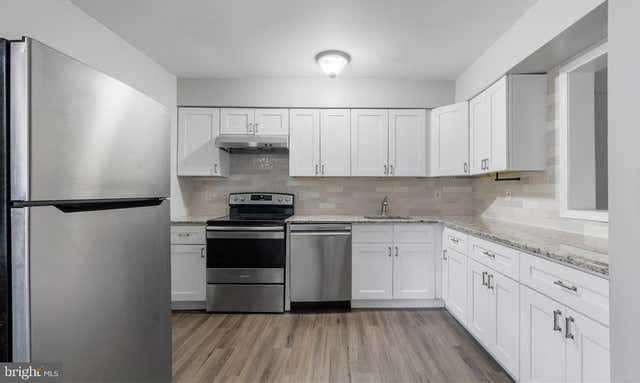
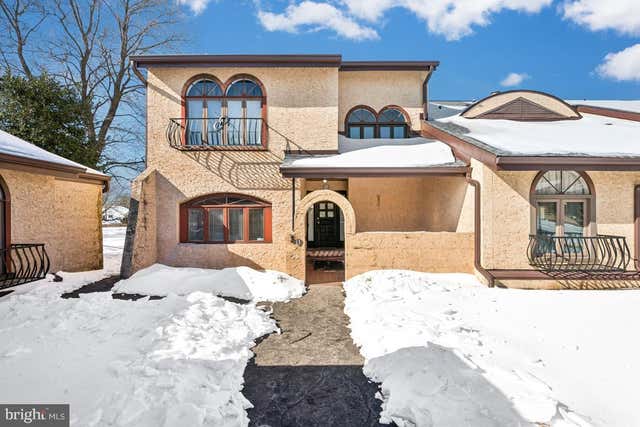
Similar Home Values
Comparable nearby listings and their asking prices.
| Address | Price | Beds | Baths | Sq Ft |
|---|---|---|---|---|
| 126 CENTURA, CHERRY HILL, NJ | $210,000 | 2 | 2 | 1,574 |
| 121 CENTURA, CHERRY HILL, NJ | $210,000 | 2 | 2 | 1,574 |
| 407 MASON RUN, PINE HILL, NJ | $220,000 | 3 | 2 | 1,536 |
| 526 PLAYA DEL SOL, CHERRY HILL, NJ | $220,000 | 2 | 2 | 1,030 |
| 607 BROMLEY ESTS ESTATE, PINE HILL, NJ | $224,900 | 3 | 3 | 1,646 |
| 301 BROWNING LANE 50, CHERRY HILL, NJ | $229,000 | 3 | 3 | 2,186 |
Moving Cost Estimate
EXIT Agents in PINE HILL


Listing Courtesy: Keller Williams Realty - Washington Township - 8565821200