

526 PLAYA DEL SOL, CHERRY HILL, NJ 08002
PLAYA DEL SOL · CAMDEN County
Key Facts
Description
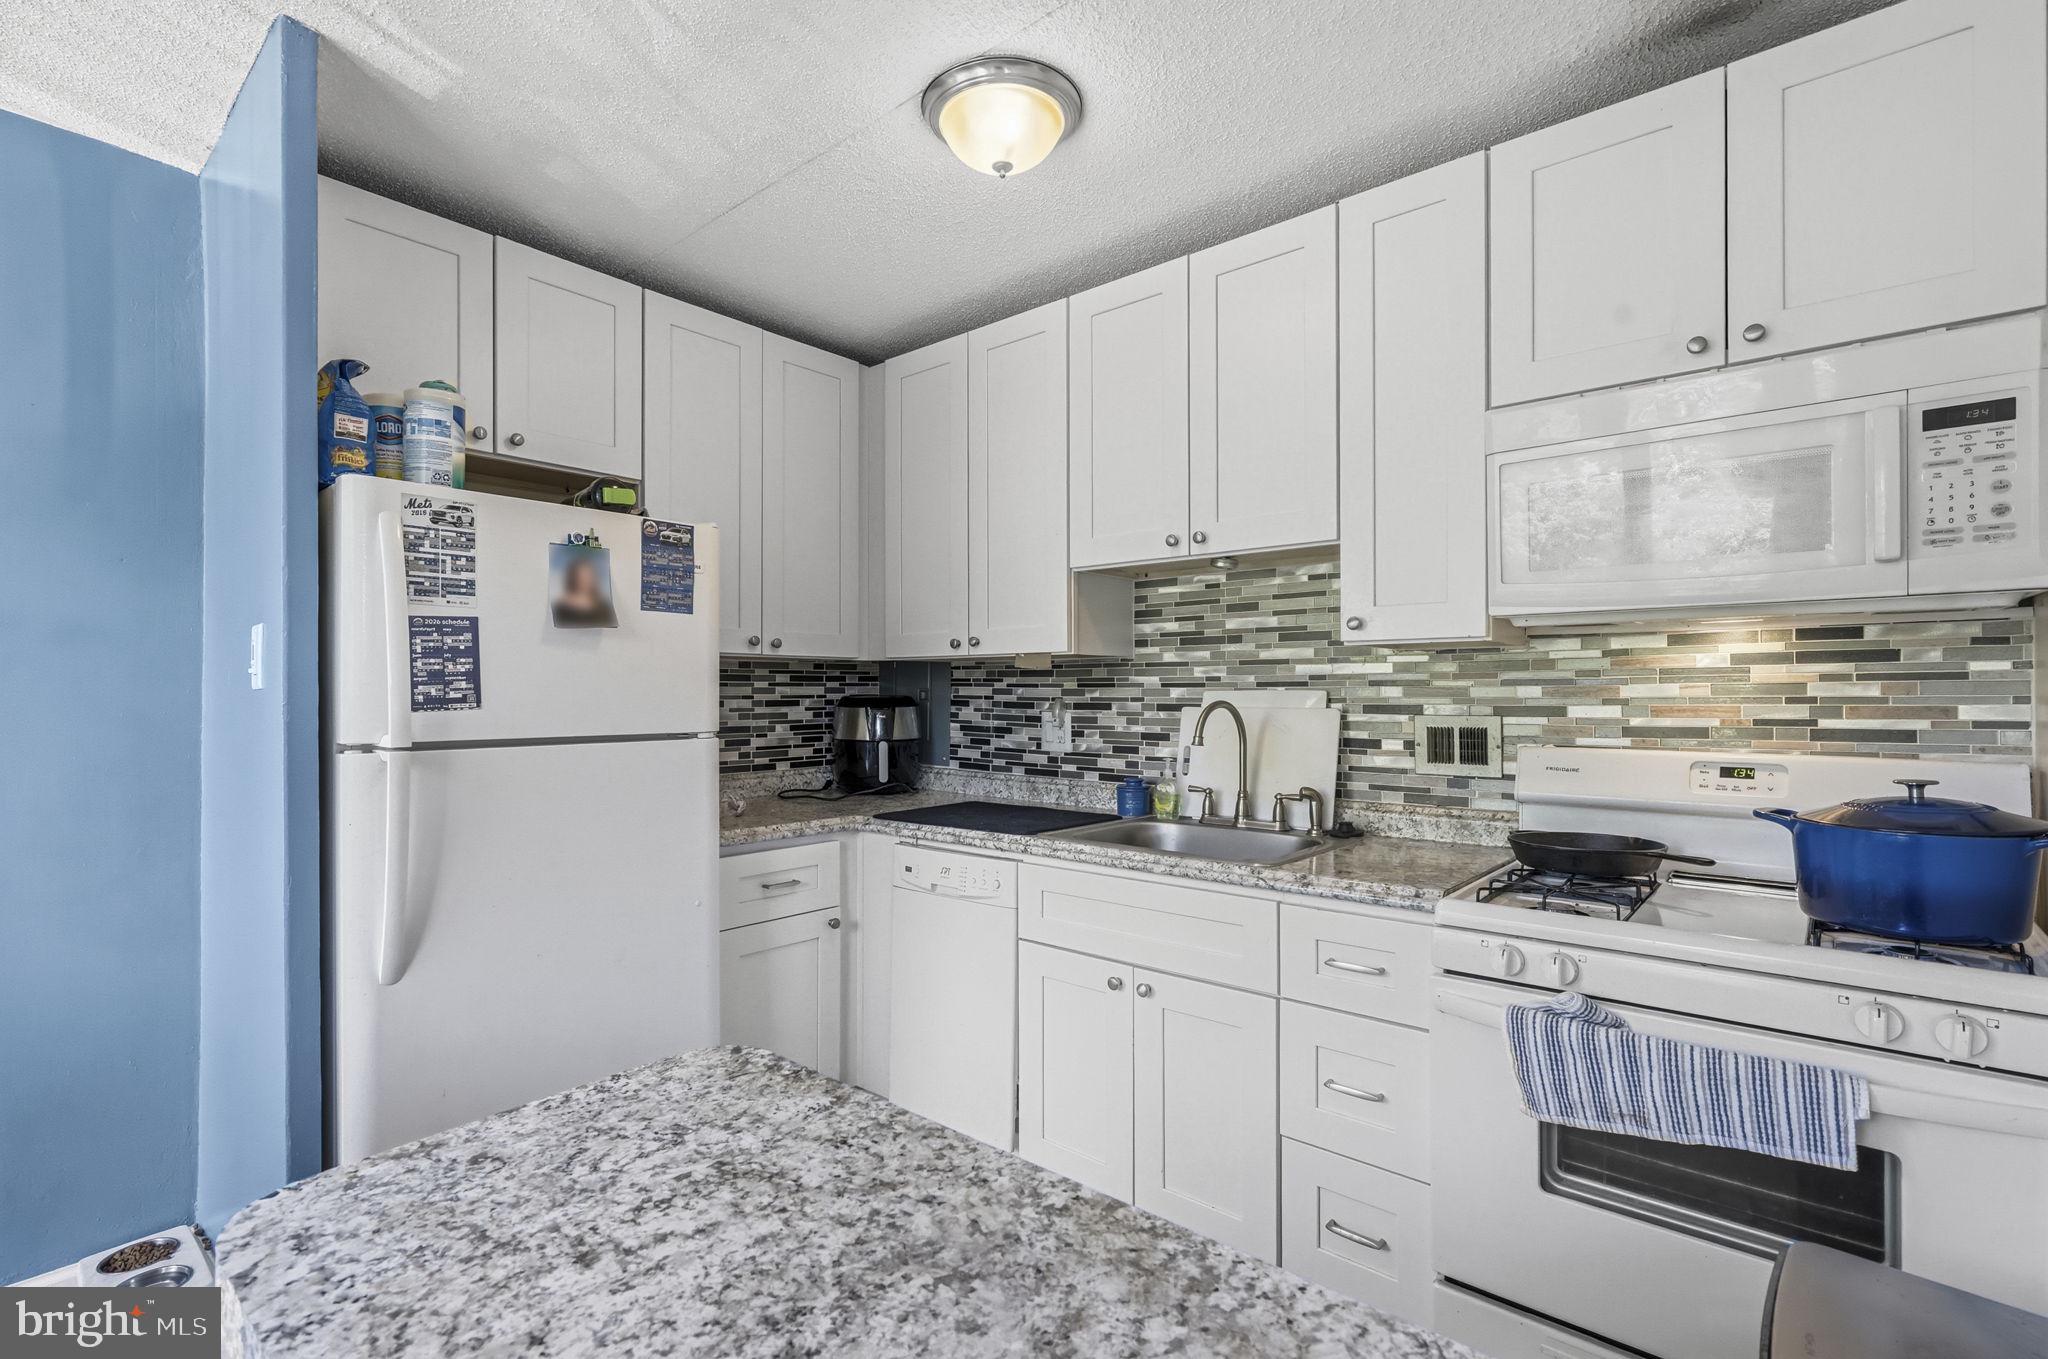
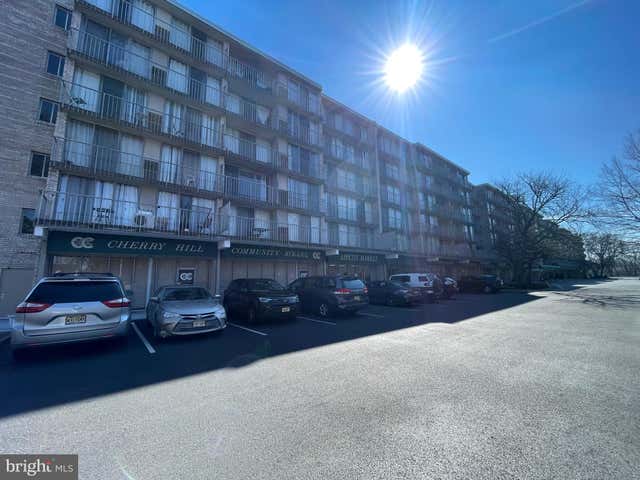
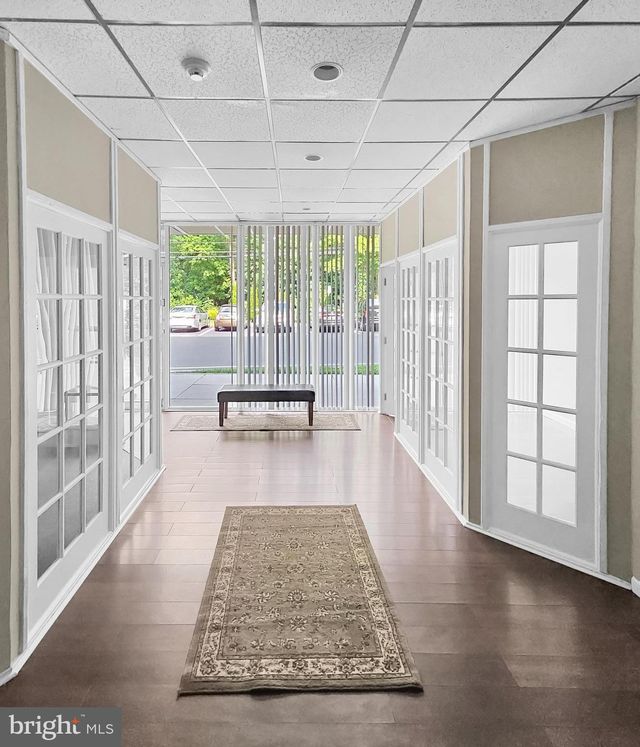
Welcome to Playa Del Sol, one of Cherry Hill's most sought-after condominium communities, ideally located in the heart of town with convenient access to shopping, dining, major highways, and nearby bridges. Residents enjoy a secure building with 24-hour security, a beautifully maintained swimming pool, tennis courts, a recently renovated clubhouse, barbecue and picnic areas, boat storage, ample well-lit parking, and the convenience of a storage room, trash room, and state-of-the-art laundry facility on every floor. This spacious two-bedroom, two-bath residence features the highly desirable expanded balcony, providing the perfect extension of your living space and a peaceful setting to relax or entertain. Inside, natural light pours through sliding glass doors in every room, seamlessly blending indoor and outdoor living. The open-concept layout creates an inviting atmosphere ideal for everyday living and hosting guests. The kitchen offers generous cabinet space and opens to the dining area, where treetop views create a beautiful backdrop for meals and gatherings. The guest bedroom comfortably accommodates a queen-size bedroom set and offers direct access to the balcony, creating the perfect retreat for morning coffee or evening relaxation. The spacious primary suite features abundant closet space and room for a king-size bed along with additional furnishings, providing both comfort and functionality. The balcony overlooks beautifully landscaped grounds and mature trees, providing one of the most tranquil settings in the community and ample space for entertaining family and friends. Known for its quiet, peaceful atmosphere, Playa Del Sol offers low-maintenance living with resort-style amenities in an unbeatable location. Opportunities to own in this highly desirable community are rare. Schedule your private showing today and discover everything this exceptional home has to offer.
Property Information
Property Type
Residential
Style
Other
Year Built
1963
Living Area
1,030 sq ft
Lot Dimensions
0.00 x 0.00
Zoning
RES
Days on Market
27
MLS® Listing#
NJCD2120320
Property Features
Appliances
Cooling
Heating
Flooring
Pool
Parking
Construction
Community
Sewer
Water Source
Schools
- Elementary:
- CLARA BARTON E.S.
- Middle:
- JOHN A. CARUSI M.S.
- High:
- CHERRY HILL HIGH - WEST
- District:
- CHERRY HILL TOWNSHIP PUBLIC SCHOOLS
Financial Details
HOA
$485 / Monthly
PLAYA DEL SOL CONDO ASSOCIATES
Annual Taxes
$3,835
Tax year 2025
Assessed Value
$81,600
Parcel Number
09-00340 31-00099-C0526
Directions
Use GPS.
Affordability Calculator
$44,000
Estimated monthly payment
$1,171/mo
Principal $176,000 · Est. interest $245,536 over 30 yrs
Neighborhood Market Statistics
How this home compares to active listings in CHERRY HILL, NJ
- $527,059
- Median Listing Price
- 32
- Median Days on Market
- 2,120
- Median Sq Ft
- $256
- Median Price / Sq Ft
- 264
- Active Listings
- This home’s price is 58% below the area median.
- Its price per sq ft is 17% below the area median.
Market statistics compiled from active EXIT Realty® and MLS listings in CHERRY HILL, NJ.
Location

Points of Interest in CHERRY HILL, NJ
Showing the CHERRY HILL area map.
Nearby Schools
Clara Barton Elementary School
Elementary · 0.1 mi away
Cherry Hill High School West Auditorium
Secondary · 0.3 mi away
Cherry Hill High School West
Secondary · 0.4 mi away
Joyce Kilmer
Elementary · 0.6 mi away
Politz Day School
Secondary · 0.6 mi away
Queen of Heaven School
School · 0.6 mi away
Delaware Valley Torah Institute
School · 0.8 mi away
Bancroft Preschool
School · 0.9 mi away
American Institute Cherry Hill
Secondary · 1.0 mi away
Jubilee Preschool
School · 1.1 mi away
Resurrection Catholic School
Secondary · 1.1 mi away
Chinese School of South Jersey
School · 1.2 mi away
Carusi Middle School
Secondary · 1.2 mi away
Beechwood School
School · 1.2 mi away
Bright Beginnings Academy
School · 1.2 mi away
Trinity Nursery School
School · 1.3 mi away
Y A L E-Cherry Hill
School · 1.3 mi away
Cherry Hill Public Schools
Secondary · 1.5 mi away
Kingston Elementary School
Elementary · 1.5 mi away
Haddonfield Memorial High School
Secondary · 1.7 mi away
Commute Calculator
Nearby Homes



Similar Homes Nearby


Similar Home Values
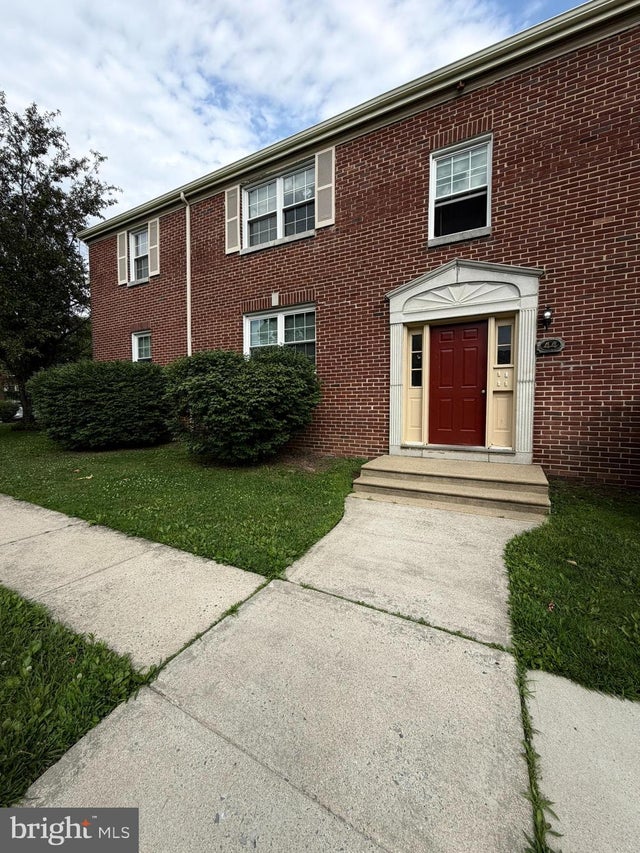
Comparable nearby listings and their asking prices.
| Address | Price | Beds | Baths | Sq Ft |
|---|---|---|---|---|
| 529 PLAYA DEL SOL ROAD, CHERRY HILL, NJ | $155,000 | 1 | 1 | 506 |
| 100 PARK BLVD 44D, CHERRY HILL, NJ | $165,000 | 2 | 1 | 750 |
| 509 PLAYA DEL SOL, CHERRY HILL, NJ | $189,500 | 2 | 1 | 797 |
| 176 CENTURA, CHERRY HILL, NJ | $199,900 | 3 | 2 | 1,442 |
| 24 CENTURA, CHERRY HILL, NJ | $199,900 | 2 | 3 | 2,434 |
| 1602 BROMLEY ESTS, PINE HILL, NJ | $199,999 | 3 | 3 | 1,646 |
Moving Cost Estimate
EXIT Agents in CHERRY HILL


Listing Courtesy: EXP Realty, LLC - 2018702322