

413 ELM STREET, CAMDEN, NJ 08102
NONE AVAILABLE · CAMDEN County
Key Facts
Description
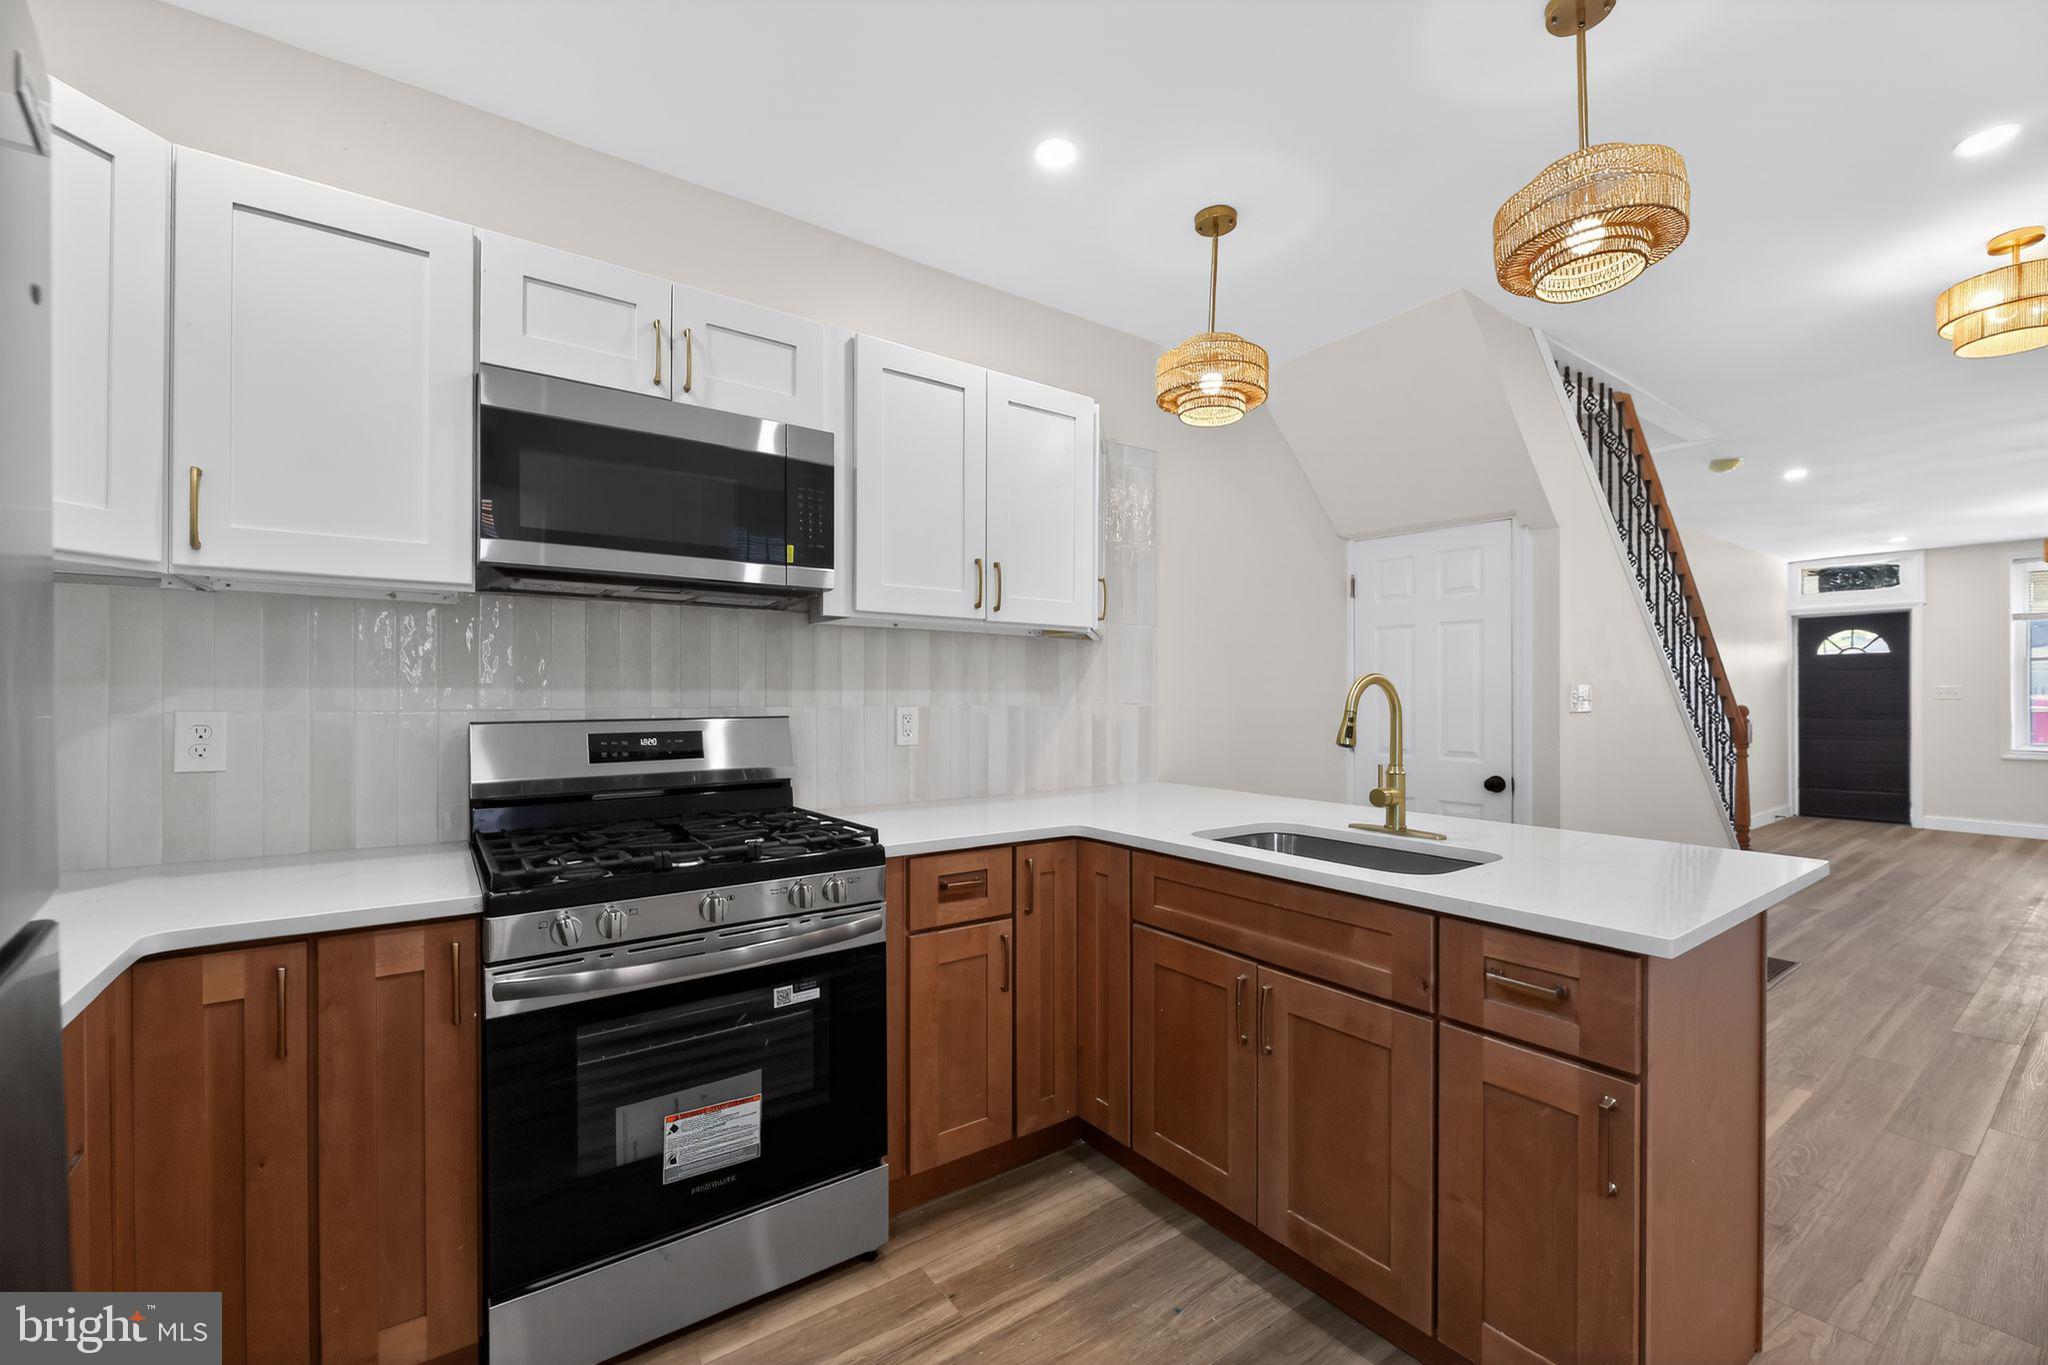
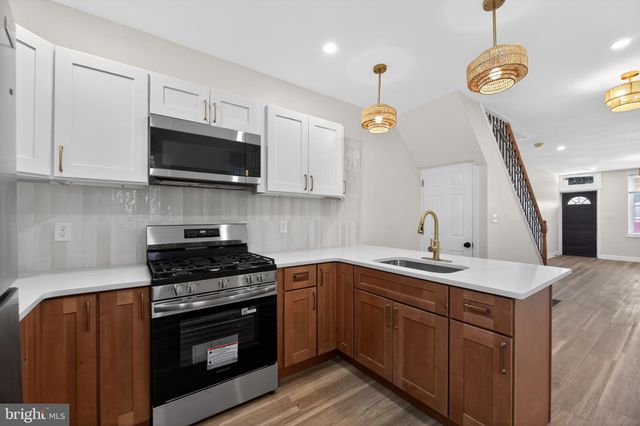
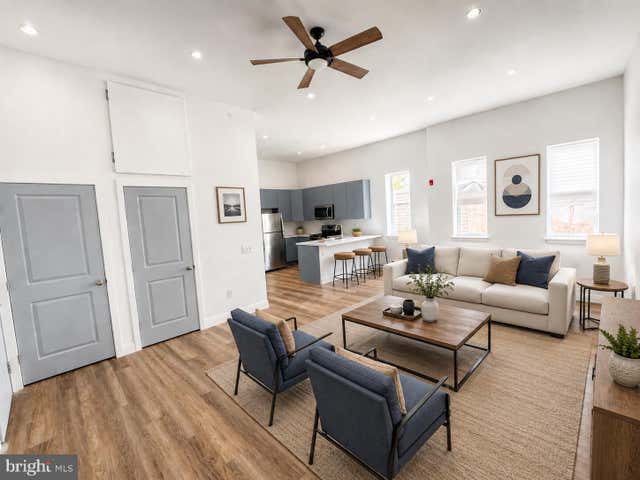
BACK ON THE MARKET AND HOT! WELCOME HOME to this beautifully updated 4 bedroom / 1.5 bathroom home in Camden, NJ! Immediately upon entering the home you will be impressed by the stylish updates and designs from the luxury vinyl plant flooring, to the floor to ceiling black tiled fireplace, the lovely hanging light fixtures, and the braided railings bordering the stairway to the upper level. The main level is complete with an open concept living room flowing into the tastefully designed kitchen, a half bathroom, and a nice sized bedroom. Head upstairs to find a 3 more nicely sized bedroom, a spacious full bathroom, and a conveniently located upstairs laundry room. This home also includes Central A/C, a full unfinished basement, and a fully fenced backyard completed with green turf for easy maintenance and outdoor enjoyment. This home is located just minutes from Philadelphia with views of the Walt Whitman bridge right outside of the front door, and close to all major highways for easy travel to Philly, Atlantic City, or all Jersey Shore points. This home is a MUST SEE!
Property Information
Property Type
Residential
Sub-Type
Townhouse
Structure Type
Townhouse
Year Built
1905
Living Area
1,512 sq ft
Lot Size
0.03 acres
Lot Dimensions
17.00 x 0.00
Zoning
RES
Days on Market
11
MLS® Listing#
NJCD2116894
Property Features
Appliances
Cooling
Heating
Basement
Pool
Parking
Construction
Foundation
Roof
Sewer
Water Source
Schools
- District:
- CAMDEN CITY SCHOOLS
Financial Details
HOA
None
Annual Taxes
$1,850
Tax year 2025
Assessed Value
$50,200
Parcel Number
08-00788-00074
Directions
N. Fifth Street to Elm Street
Affordability Calculator
$51,980
Estimated monthly payment
$1,383/mo
Principal $207,920 · Est. interest $290,067 over 30 yrs
Neighborhood Market Statistics
How this home compares to active listings in CAMDEN, NJ
- 42
- Median Days on Market
- 1,241
- Median Sq Ft
- $160
- Median Price / Sq Ft
- 126
- Active Listings
- Its price per sq ft is 7% above the area median.
Market statistics compiled from active EXIT Realty® and MLS listings in CAMDEN, NJ.
Location

Points of Interest in CAMDEN, NJ
Showing the CAMDEN area map.
Nearby Schools
Holy Name School
School · 0.1 mi away
El Centro Comunal Borincano
School · 0.2 mi away
Cooper's Poynt Family School
Elementary · 0.2 mi away
Ccyd
School · 0.3 mi away
Leap Academy University Charter School
School · 0.3 mi away
Mastery Molina Lower School
School · 0.4 mi away
Camden Community Charter School
School · 0.4 mi away
Nyerere Education Inst
School · 0.4 mi away
Camden City Schools District
Secondary · 0.4 mi away
Pyne Poynt Middle School
School · 0.4 mi away
Eco Charter School
Secondary · 0.5 mi away
Camden Academy Charter High School
Secondary · 0.6 mi away
Kipp Cooper Norcross Academy
School · 0.9 mi away
Mastery Schools of Camden Cramer Hill Elementary
Elementary · 1.0 mi away
Head Start Program
School · 1.0 mi away
Hope Community Charter School
Elementary · 1.1 mi away
Urban Youth Racing School
School · 1.2 mi away
John Greenleaf Whittier Family School
School · 1.3 mi away
Book Worms Early Learning Center
School · 1.3 mi away
George Washington Elementary School
Elementary · 1.3 mi away
Commute Calculator
Nearby Homes

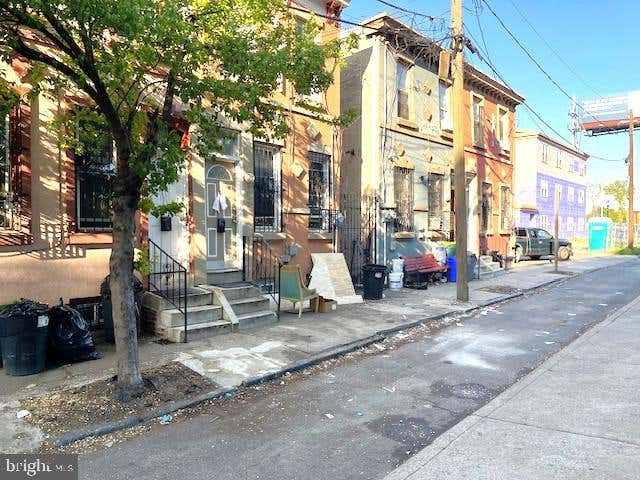

Similar Homes Nearby
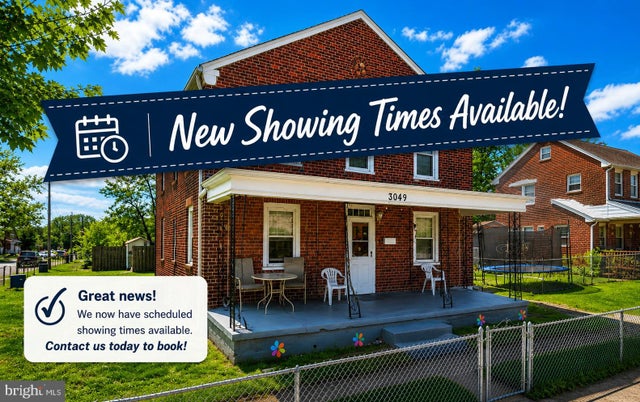


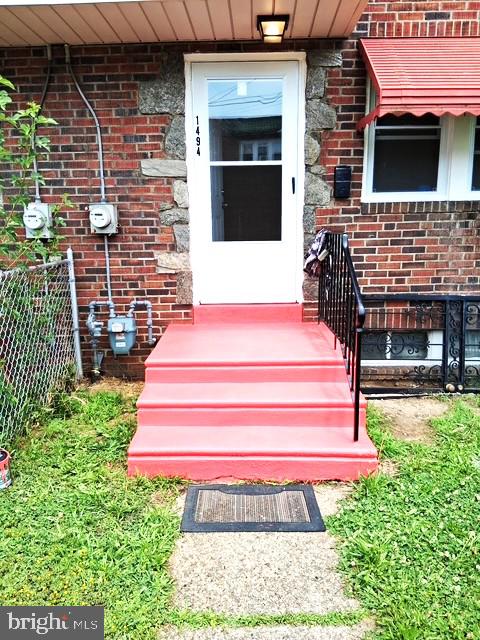
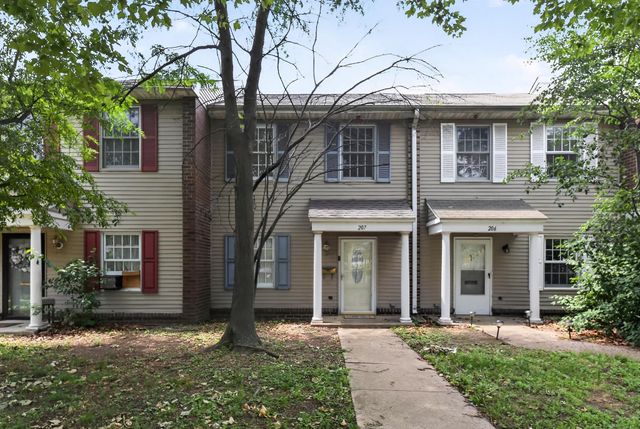

Similar Home Values
Comparable nearby listings and their asking prices.
| Address | Price | Beds | Baths | Sq Ft |
|---|---|---|---|---|
| 3049 PORTER ROAD, CAMDEN, NJ | $183,000 | 3 | 1 | 1,160 |
| 414 414 STEVENS ST STREET 1, CAMDEN, NJ | $185,000 | 4 | 1 | 1,900 |
| 811 LANSDOWNE AVENUE, CAMDEN, NJ | $185,000 | 4 | 2 | 1,480 |
| 1494 ORMOND AVENUE, CAMDEN, NJ | $189,000 | 3 | 1 | 896 |
| 207 2ND ST WALK, CAMDEN, NJ | $189,900 | 3 | 2 | 1,188 |
| 459 MECHANIC STREET, CAMDEN, NJ | $190,000 | 3 | 2 | 1,102 |
Moving Cost Estimate
EXIT Agents in CAMDEN


Listing Courtesy: Coldwell Banker Realty - 8566855600