

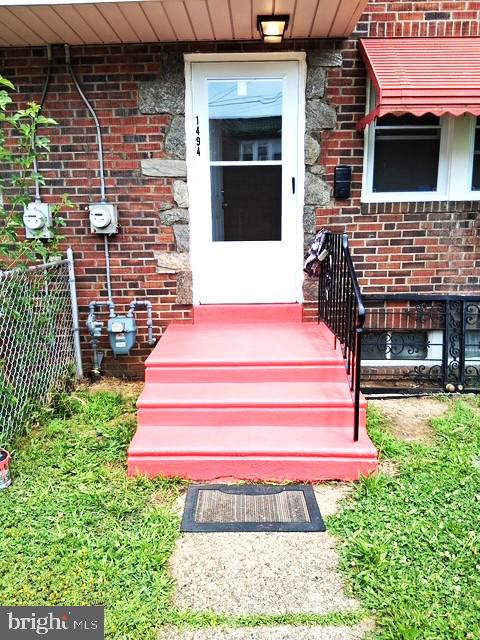
1494 ORMOND AVENUE, CAMDEN, NJ 08103
PARKSIDE · CAMDEN County
Key Facts
Description
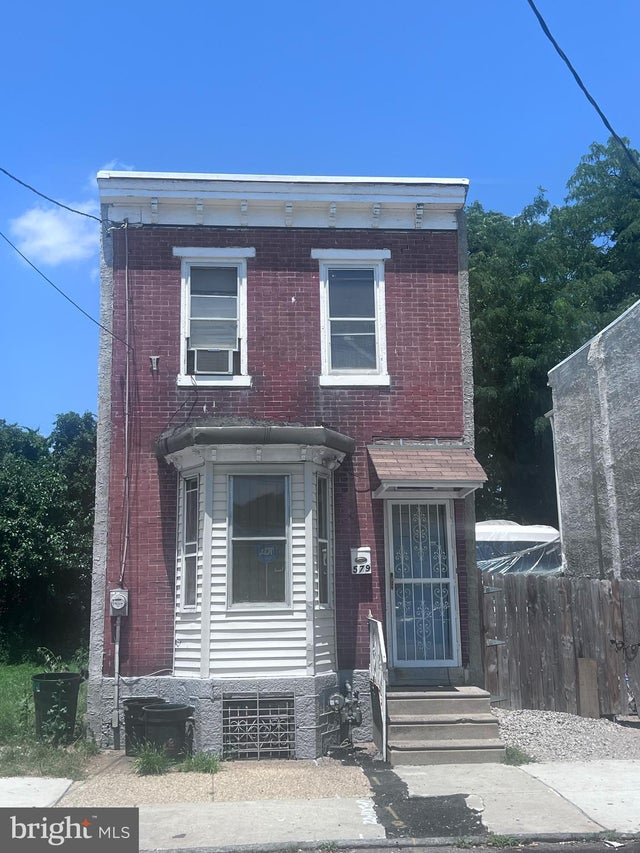
Charming three- bedroom, one bath, brick townhouse in the Parkside neighborhood. Property newly renovated. Located in a quiet neighborhood of very well- kept properties and friendly neighbors. Virtua/Lourdes Hospital one block away. Buyers may be eligible for the City of Camden First Time Home Buyer Grant to help pay your downspayment / closing costs. Buyer will be responsible for the City re-sale certification and all inspections and approvals.
Property Information
Property Type
Residential
Sub-Type
Townhouse
Structure Type
Townhouse
Year Built
1920
Living Area
896 sq ft
Lot Size
0.04 acres
Lot Dimensions
16.00 x 0.00
Zoning
RESIDENTIAL
Days on Market
14
MLS® Listing#
NJCD2117268
Property Features
Appliances
Cooling
Heating
Flooring
Pool
Parking
Construction
Foundation
Roof
Sewer
Water Source
Schools
- District:
- CAMDEN
Financial Details
HOA
None
Annual Taxes
$1,714
Tax year 2025
Assessed Value
$46,500
Parcel Number
08-01281-00029
Directions
Park Blvd to Bradley Ave to left on Ormond Ave. to 1494 Ormond.
Affordability Calculator
$37,800
Estimated monthly payment
$1,006/mo
Principal $151,200 · Est. interest $210,937 over 30 yrs
Neighborhood Market Statistics
How this home compares to active listings in CAMDEN, NJ
- 42
- Median Days on Market
- 1,241
- Median Sq Ft
- $160
- Median Price / Sq Ft
- 124
- Active Listings
- Its price per sq ft is 32% above the area median.
Market statistics compiled from active EXIT Realty® and MLS listings in CAMDEN, NJ.
Location

Points of Interest in CAMDEN, NJ
Showing the CAMDEN area map.
Nearby Schools
Creative Arts High School
Secondary · 0.1 mi away
Cooper B Hatch Middle School
School · 0.1 mi away
Met East High School
Secondary · 0.3 mi away
The Quba School and Islamic Center
School · 0.3 mi away
Camden Prep High School
Secondary · 0.4 mi away
Parkside Elementary School
Elementary · 0.4 mi away
Camden High School
Secondary · 0.4 mi away
Brimm Medical Arts High School
Secondary · 0.5 mi away
Forest Hill School
Elementary · 0.5 mi away
Freedom Prep Charter School
Elementary · 0.7 mi away
Camden Prep Elementary School
Elementary · 0.7 mi away
JDT Christian Academy
School · 0.8 mi away
Woodlynne Elementary School
Elementary · 0.8 mi away
Bonsall Annex School
School · 0.8 mi away
Ae Burling Elementary School
Secondary · 0.9 mi away
Riletta Twyne Cream Family School
School · 0.9 mi away
Kipp Cooper Norcross High School
Secondary · 1.0 mi away
Charles Sumner Elementary School
Elementary · 1.0 mi away
John Greenleaf Whittier Family School
School · 1.0 mi away
Mark Newbie Elementary School
Elementary · 1.0 mi away
Commute Calculator
Nearby Homes
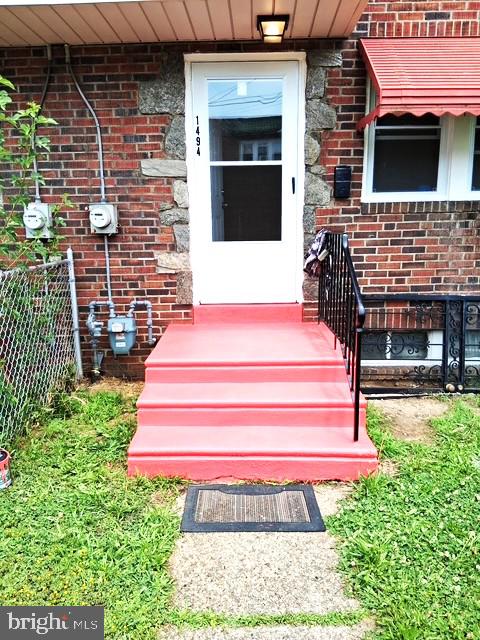
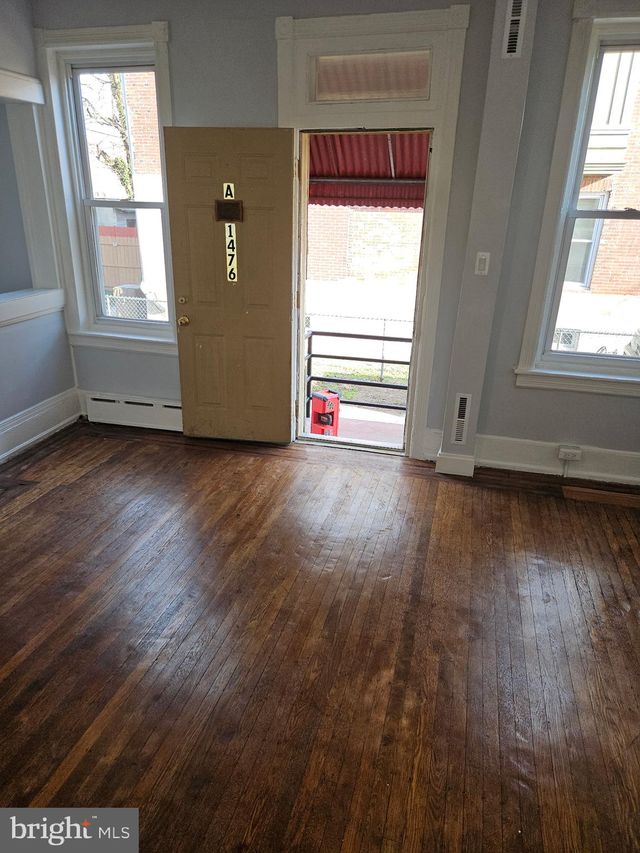
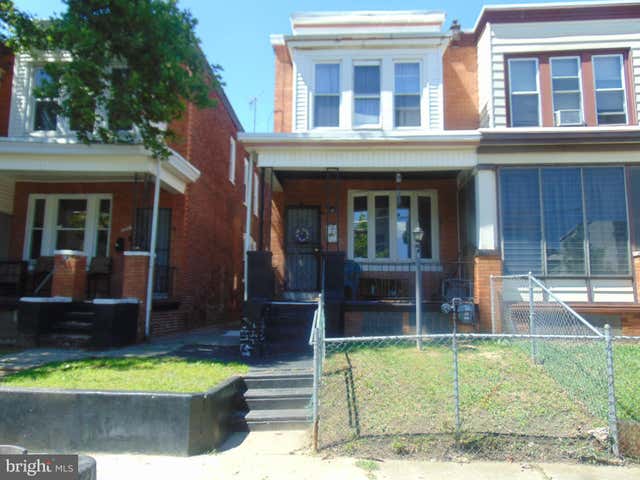
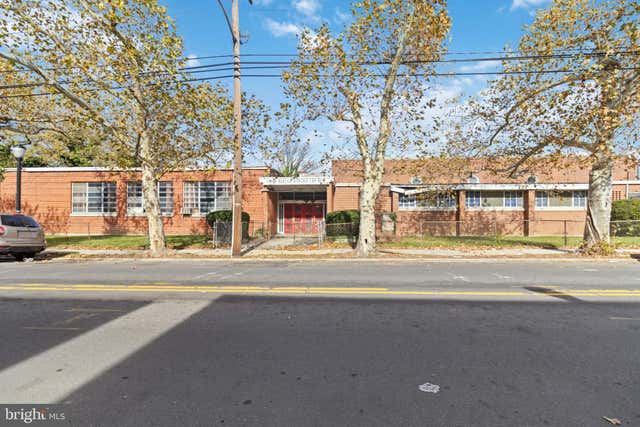
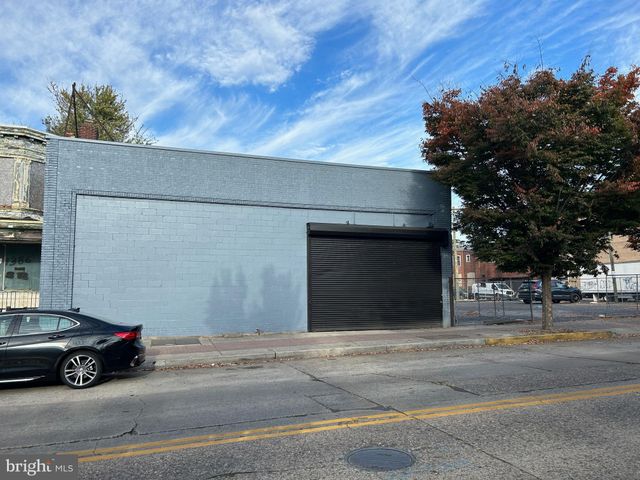

Similar Homes Nearby


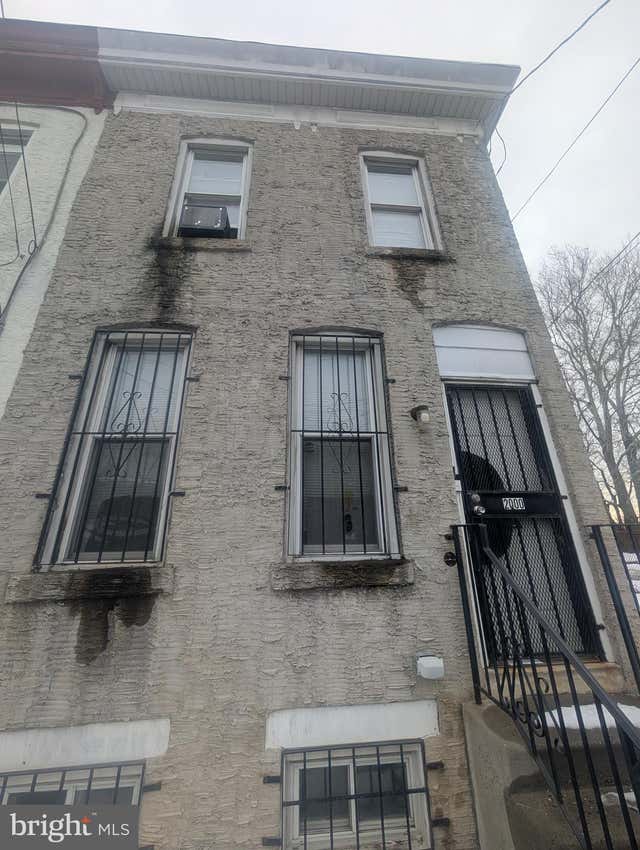
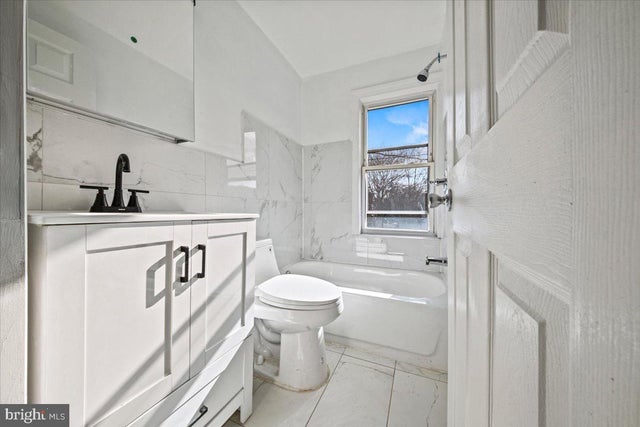
Similar Home Values
Comparable nearby listings and their asking prices.
| Address | Price | Beds | Baths | Sq Ft |
|---|---|---|---|---|
| 1223 DUPONT STREET, CAMDEN, NJ | $134,888 | 2 | 1 | 1,377 |
| 824 MORGAN STREET, CAMDEN, NJ | $139,999 | 3 | 1 | 1,241 |
| 2000 COOPER STREET, CAMDEN, NJ | $142,500 | 2 | 1 | 980 |
| 2845 N CONSTITUTION ROAD, CAMDEN, NJ | $145,000 | 2 | 1 | 756 |
| 579 PINE STREET, CAMDEN, NJ | $150,000 | 3 | 2 | 1,058 |
| 1386 HADDON AVENUE, CAMDEN, NJ | $150,000 | 3 | 2 | 1,233 |
Moving Cost Estimate
EXIT Agents in CAMDEN


Listing Courtesy: BHHS Fox & Roach - Haddonfield - 8564282600