

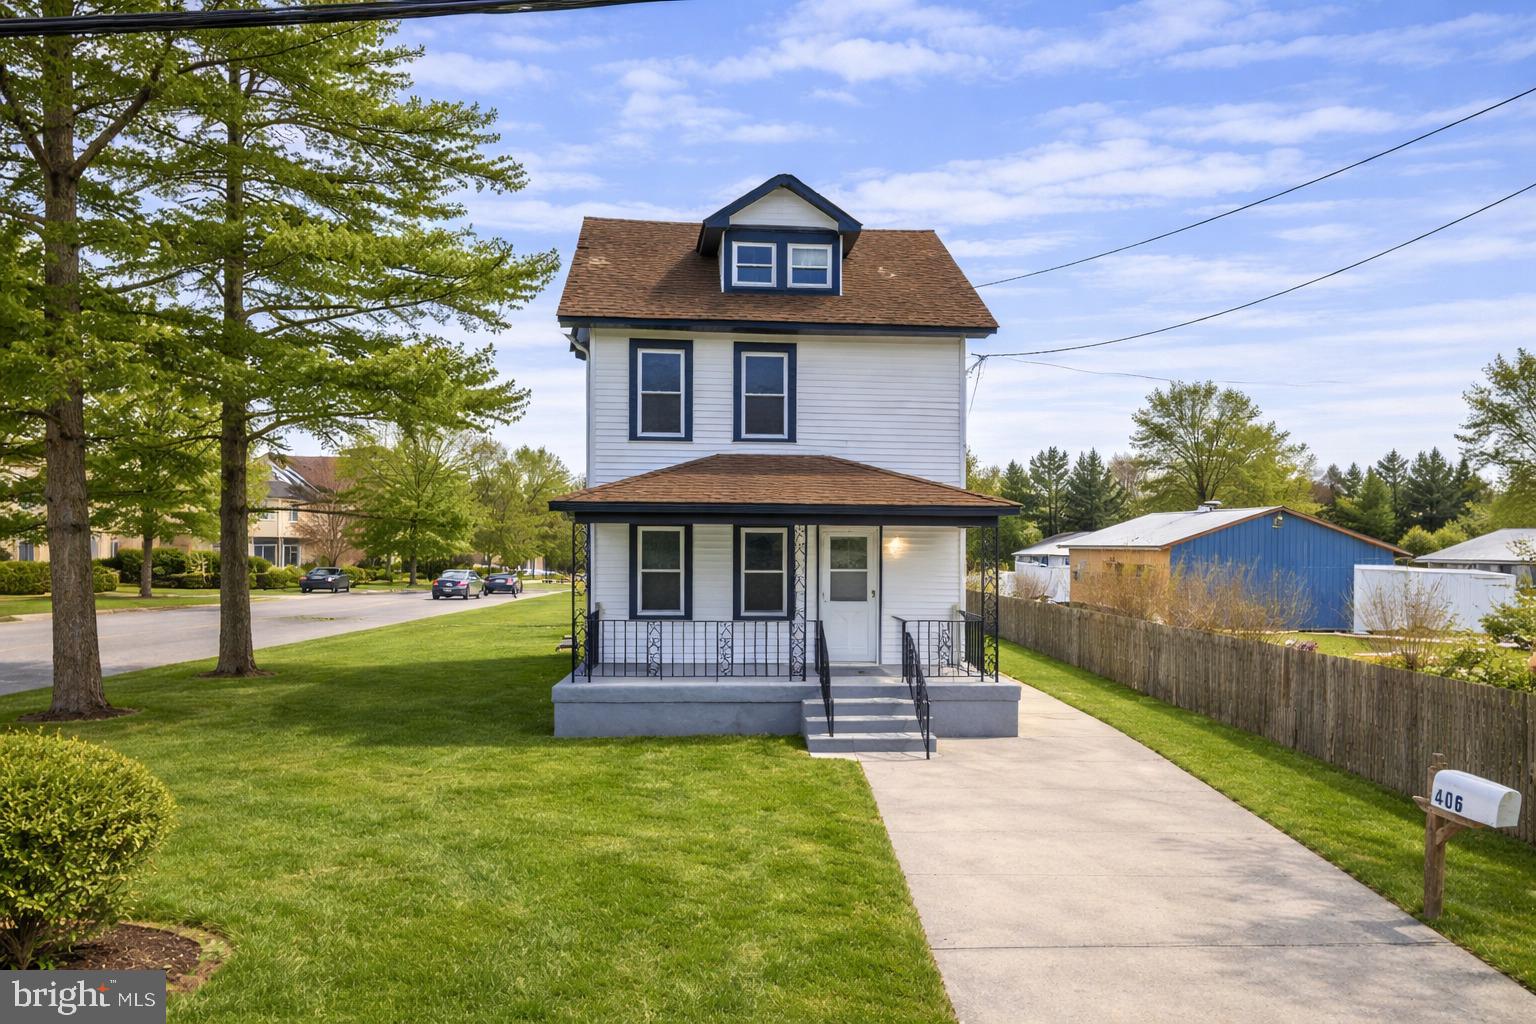
406 BURNT MILL ROAD, CHERRY HILL, NJ 08003
NONE AVAILABLE · CAMDEN County
Key Facts
Description
Step into this beautifully reimagined two-story home where timeless charm meets modern elegance. Featuring 4 spacious bedrooms and 2 full bathrooms, this residence immediately impresses with its striking curb appeal crisp white siding paired with bold black accents for a clean, sophisticated look. A welcoming covered front porch with decorative iron railings sets the tone, offering the perfect place to unwind. Inside, a sun-drenched interior showcases thoughtful updates and a seamless open layout designed for today's lifestyle. The stunning kitchen is a true centerpiece, complete with sleek white shaker cabinetry, gleaming granite countertops, stainless steel appliances, and a statement gooseneck faucet, all enhanced by recessed lighting and durable tile flooring. It flows effortlessly into the main living space, creating an ideal setting for both everyday comfort and effortless entertaining. Natural light pours in through oversized windows, highlighting the home's fresh, neutral palette and move-in-ready appeal. Upstairs, a finished dormer adds charm and versatility perfect for additional living space, a home office, or a private retreat. Set on a generous lot, the fully fenced backyard offers the privacy you've been looking for, with plenty of room to relax or entertain. Tucked away on a quiet street yet conveniently close to shopping, dining, and everyday essentials, this home truly delivers the best of both comfort and convenience. Hurry and make this yours now!
Property Information
Property Type
Residential
Style
Colonial
Year Built
1925
Living Area
1,352 sq ft
Lot Size
0.17 acres
Parking Spaces
4
Zoning
RESIDENTIAL
Days on Market
47
MLS® Listing#
NJCD2115418
Property Features
Exterior
Appliances
Cooling
Heating
Basement
Pool
Parking
Laundry
Lot Features
Construction
Sewer
Water Source
Rooms
- Bathroom 1Main
- Bathroom 1
- Bedroom 1Main
- Bedroom 1
- Bedroom 2
- Bedroom 2Main
- KitchenMain
- LaundryMain
Schools
- District:
- CHERRY HILL TOWNSHIP PUBLIC SCHOOLS
Financial Details
HOA
None
Annual Taxes
$6,651
Tax year 2025
Assessed Value
$141,500
Parcel Number
09-00568 01-00009
Directions
Haddonfield-Berlin Road to Burnt Mill Road
Affordability Calculator
$83,800
Estimated monthly payment
$2,230/mo
Principal $335,200 · Est. interest $467,634 over 30 yrs
Neighborhood Market Statistics
How this home compares to active listings in CHERRY HILL, NJ
- $525,610
- Median Listing Price
- 34
- Median Days on Market
- 2,104
- Median Sq Ft
- $258
- Median Price / Sq Ft
- 253
- Active Listings
- This home’s price is 20% below the area median.
- Its price per sq ft is 20% above the area median.
Market statistics compiled from active EXIT Realty® and MLS listings in CHERRY HILL, NJ.
Location

Points of Interest in CHERRY HILL, NJ
Showing the CHERRY HILL area map.
Nearby Schools
Horace Mann Elementary School
Elementary · 0.4 mi away
Lawnside School District
Elementary · 0.7 mi away
Osage School
Elementary · 0.8 mi away
Woodcrest Elementary School
Elementary · 1.0 mi away
Somerdale Park School
Elementary · 1.2 mi away
Brookfield Academy
School · 1.4 mi away
Our Lady of Grace School
School · 1.4 mi away
Magnolia Borough School District
School · 1.4 mi away
Bret Harte Elementary School
Elementary · 1.7 mi away
Rosa International Middle School
Secondary · 1.7 mi away
James Johnson Elementary School
Elementary · 1.8 mi away
New Generation Kid's Academy
School · 2.0 mi away
Guidepost Montessori at Laurel Oak
Elementary · 2.1 mi away
Yale School Southeast
School · 2.1 mi away
Sterling High School
Secondary · 2.2 mi away
Woodland Middle School
Secondary · 2.2 mi away
Under the Sun Learning Center
School · 2.2 mi away
Avon Elementary School
Elementary · 2.3 mi away
Stratford School District
School · 2.3 mi away
Samuel S. Yellin Elementary School
Secondary · 2.3 mi away
Commute Calculator
Nearby Homes


Similar Homes Nearby

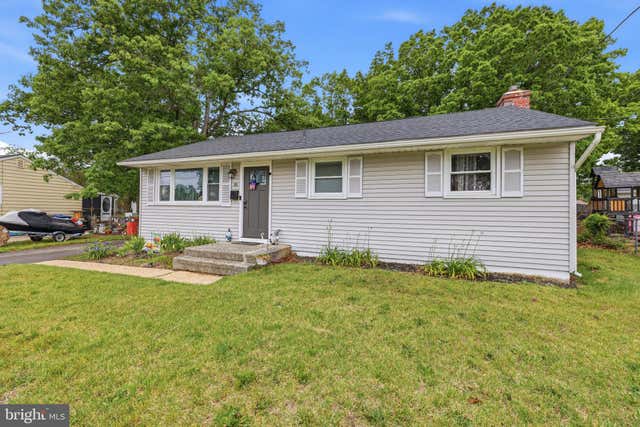
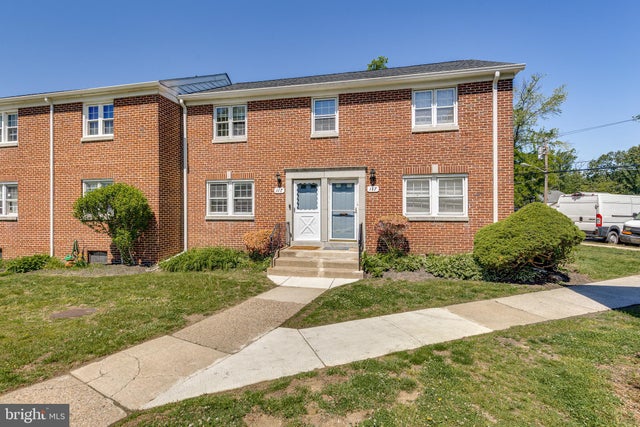


Similar Home Values
Comparable nearby listings and their asking prices.
| Address | Price | Beds | Baths | Sq Ft |
|---|---|---|---|---|
| 115 COUNTRY CLUB ROAD, PINE HILL, NJ | $295,000 | 3 | 1 | 912 |
| 16 VALLEY DRIVE, PINE HILL, NJ | $295,000 | 3 | 1 | 912 |
| 117 CHERRY PARKE B, CHERRY HILL, NJ | $299,000 | 3 | 1 | 1,016 |
| 10 George St, Mine Hill Twp., NJ | $299,777 | 6 | 2 | — |
| 1098 GRANDVIEW DRIVE, PINE HILL, NJ | $299,890 | 3 | 1 | 1,122 |
| 18 W 6TH AVENUE, PINE HILL, NJ | $315,000 | 3 | 2 | 1,557 |
Moving Cost Estimate
EXIT Agents in CHERRY HILL


Listing Courtesy: Keller Williams Park Views - 2019390050