

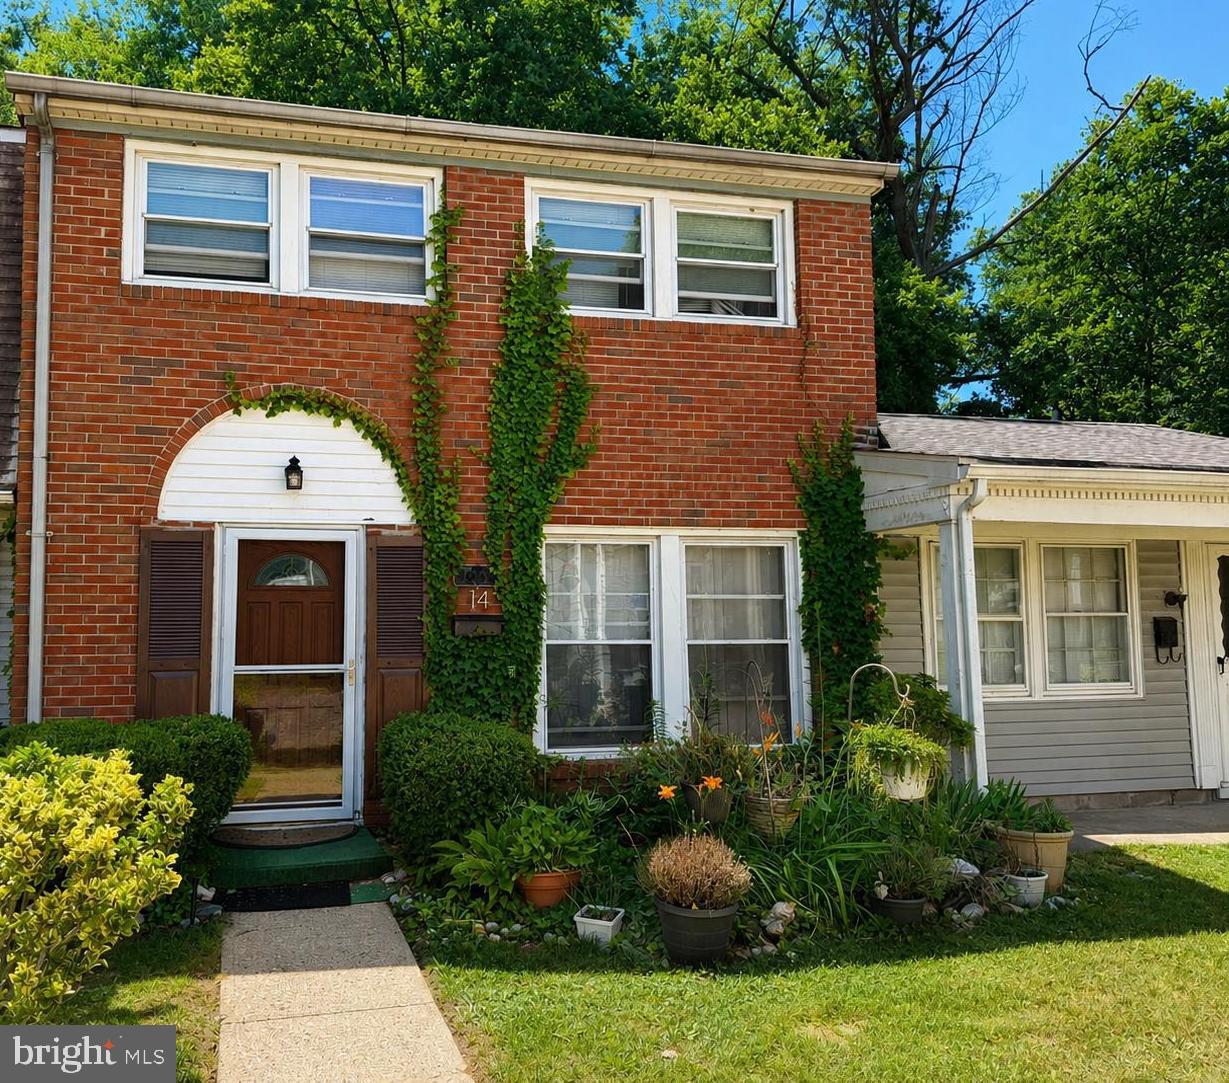
14 RUSCOMBE COURT, WILLINGBORO, NJ 08046
RITTENHOUSE · BURLINGTON County
Key Facts
Description
Welcome to this spacious 3-bedroom, 1.5-bath brick front townhouse in the desirable Rittenhouse section of Willingboro, offering a private wooded backdrop, numerous updates, and an excellent opportunity to add your own personal touches. The updated kitchen features granite countertops, tile backsplash, rich mahogany cabinetry, and stainless steel appliances. A separate dining room with hardwood or like kind flooring provides a comfortable space for everyday living and entertaining. Both bathrooms have been updated, while parquet-like flooring lies beneath much of the existing carpeting, offering additional possibilities for customization. Enjoy the privacy of a fenced backyard backing to wooded open space, perfect for relaxing, gardening, or outdoor gatherings. An exterior storage closet provides convenient space for seasonal items and outdoor equipment. Additional features include an updated front entry door, hot water heater (2018), HVAC (2012), Roof (2009), a dedicated laundry room with full-size washer and dryer and additional cabinets, and numerous closets throughout the home. This home offers a great combination of space, privacy, and value. Priced to reflect cosmetic updates a new owner may wish to make; it provides a solid foundation with many important improvements already completed. Conveniently located near shopping, dining, parks, major roadways, and commuter routes. Property is being sold strictly as-is. Buyer is responsible for obtaining any and all inspections, certifications, and repairs required by the township, lender, or any other entity. Buyers to verify pets allowed and any HOA related items. Disclaimer: some pics are virtually enhanced.
Property Information
Property Type
Residential
Sub-Type
Condominium
Structure Type
Townhouse
Year Built
1969
Living Area
1,430 sq ft
Lot Dimensions
20X90
Zoning
RESIDENTIAL
Days on Market
22
MLS® Listing#
NJBL2114728
Property Features
Interior
Appliances
Cooling
Heating
Flooring
Pool
Parking
Fencing
Construction
Foundation
Roof
Community
Utilities
Sewer
Water Source
Schools
- High:
- WILLINGBORO
- District:
- WILLINGBORO TOWNSHIP PUBLIC SCHOOLS
Financial Details
HOA
$75 / Monthly
RITTENHOUSE PARK COMMUNITY ASSOCIATION
Annual Taxes
$4,660
Tax year 2025
Assessed Value
$105,800
Parcel Number
38-00901 -00215 -
Directions
Enter Rittenhouse development. Turn right onto Ruscombe Ct. Unit is on far back right side.
Affordability Calculator
$49,980
Estimated monthly payment
$1,330/mo
Principal $199,920 · Est. interest $278,906 over 30 yrs
Neighborhood Market Statistics
How this home compares to active listings in WILLINGBORO, NJ
- $369,014
- Median Listing Price
- 38
- Median Days on Market
- 1,797
- Median Sq Ft
- $216
- Median Price / Sq Ft
- 120
- Active Listings
- This home’s price is 32% below the area median.
- Its price per sq ft is 19% below the area median.
Market statistics compiled from active EXIT Realty® and MLS listings in WILLINGBORO, NJ.
Location

Points of Interest in WILLINGBORO, NJ
Showing the WILLINGBORO area map.
Nearby Schools
W. R. James Sr. Elementary School
Elementary · 0.5 mi away
Corpus Christi School
Elementary · 0.8 mi away
The Benjamin Banneker Preparatory Charter School
Elementary · 0.8 mi away
Levitt Middle School
Elementary · 0.8 mi away
Samuel M Ridgway Middle School
Secondary · 0.9 mi away
Kids Town Academy
School · 1.0 mi away
J C Stuart Elementary School
Elementary · 1.1 mi away
Willingboro Board of Education
School · 1.3 mi away
Bookbinder Elementary School
Elementary · 1.4 mi away
Willingboro Adult School
School · 1.4 mi away
Delran Intermediate School
Elementary · 1.6 mi away
Edgewater Park School District
School · 1.6 mi away
Magowan Elementary School
Elementary · 1.7 mi away
Willingboro High School
Secondary · 2.0 mi away
Hawthorne Park Elementary School
Elementary · 2.0 mi away
Beverly City School
Elementary · 2.0 mi away
Delran High School
Secondary · 2.2 mi away
Willingboro Memorial JrHS
Secondary · 2.4 mi away
M Joan Pearson School
Elementary · 2.4 mi away
Riverside Elementary School
Elementary · 2.4 mi away
Commute Calculator
Nearby Homes


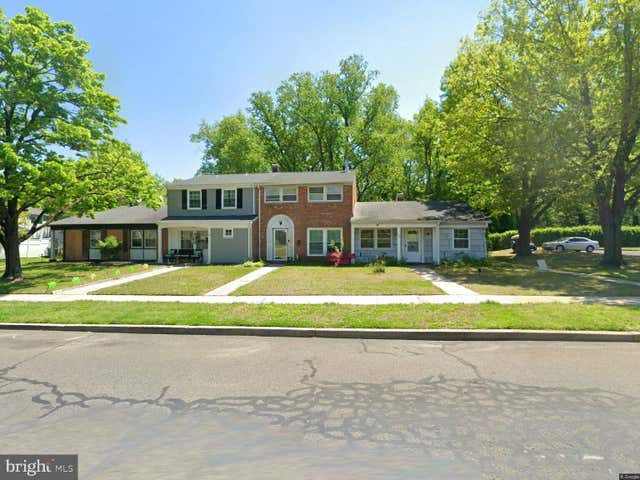


Similar Homes Nearby

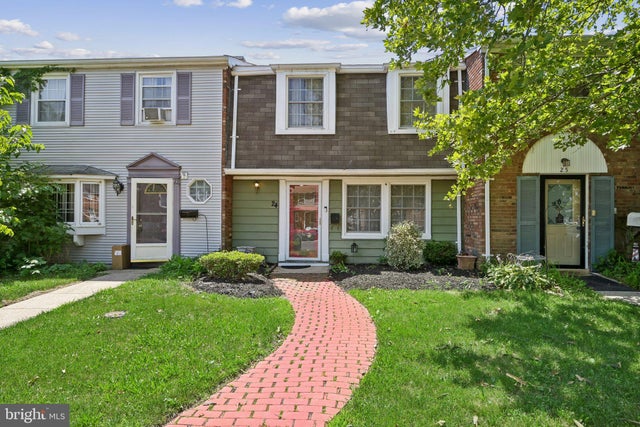

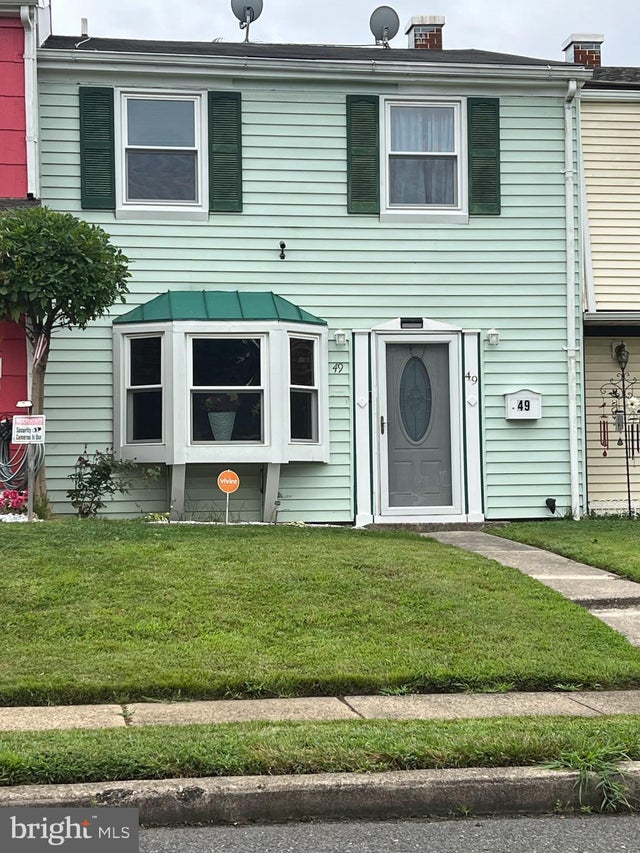


Similar Home Values
Comparable nearby listings and their asking prices.
| Address | Price | Beds | Baths | Sq Ft |
|---|---|---|---|---|
| 64 GENESEE LANE, WILLINGBORO, NJ | $224,900 | 4 | 2 | 2,105 |
| 24 RITTENHOUSE COURT, WILLINGBORO, NJ | $229,900 | 2 | 2 | 1,270 |
| 49 Fairmount Drive, Willingboro, NJ | $230,000 | 3 | 2 | — |
| 49 FAIRMOUNT DRIVE, WILLINGBORO, NJ | $230,000 | 3 | 2 | 1,350 |
| 49 Fairmount Dr, Willingboro Twp., NJ | $230,000 | 3 | 2 | — |
| 12 RIDGEWOOD PLACE, WILLINGBORO, NJ | $249,900 | 3 | 2 | 1,462 |
Moving Cost Estimate
EXIT Agents in WILLINGBORO


Listing Courtesy: RE/MAX First Realty - 7322573500