

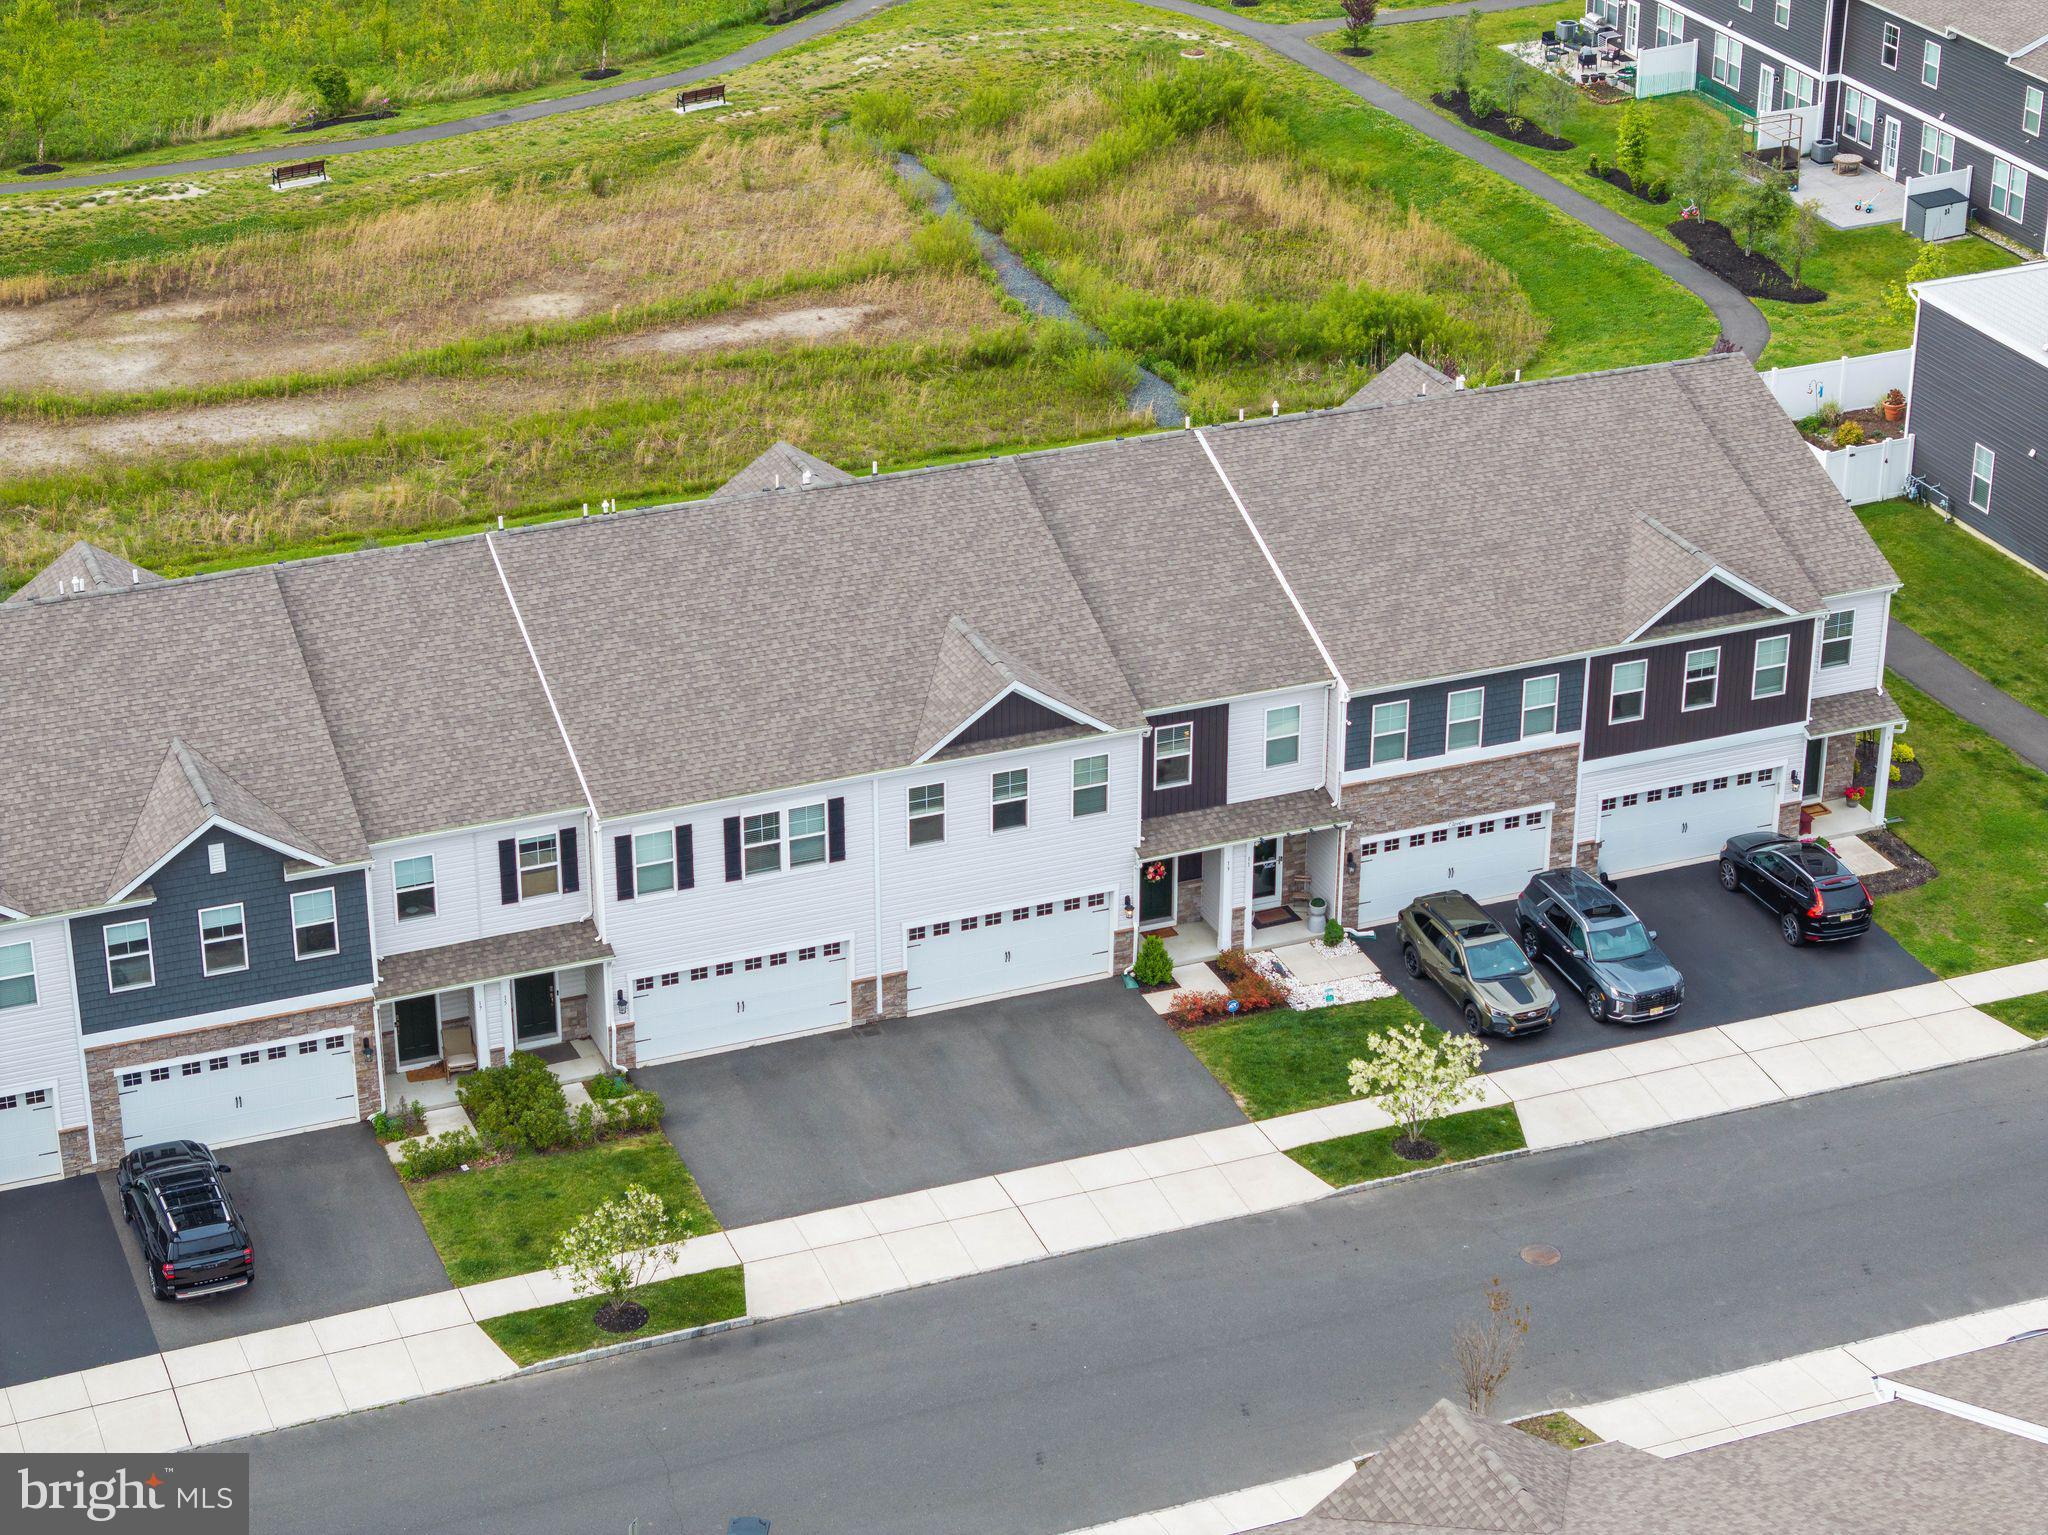
13 ROBERTA WAY, MEDFORD, NJ 08055
MEDFORD WALK · BURLINGTON County
Key Facts
Description
Backing directly to a private walking path in Medford Walk, 13 Roberta Way is the rare townhome that trades the usual backyard-to-backyard view for actual green space, and it's five years young with nothing left to update. Inside, dark wood flooring runs through a fully open main level anchored by a kitchen built for people who actually cook and entertain: dark cabinetry against crisp white quartz, stainless appliances, a dedicated coffee bar, and enough storage that you'll never fight for counter space. Upstairs holds four true bedrooms (not three plus an office pretending to be one), including a primary suite with its own en-suite, and multiple walk-in closets so storage never becomes a negotiation. The backyard just got a brand new vinyl privacy fence with a private gate straight onto the community walking path, meaning your morning coffee walk or evening run starts at your own back door. Add a double-car garage, a built-in security system, and a location minutes from Johnson's Corner Farm Market, Medford Village Golf Club, and Route 70, and this home puts you close enough to Philly for an easy commute without ever feeling like you're still in the city's shadow. This is the townhome for the buyer who wants space, privacy, and location without the renovation project.
Property Information
Property Type
Residential
Sub-Type
Townhouse
Structure Type
Townhouse
Year Built
2021
Living Area
2,316 sq ft
Lot Size
0.06 acres
Lot Dimensions
0.00 x 0.00
Garage Spaces
2
Parking Spaces
2
Zoning
HM
Days on Market
62
MLS® Listing#
NJBL2111922
Property Features
Interior
Exterior
Appliances
Cooling
Heating
Flooring
Pool
Parking
Laundry
Construction
Foundation
Roof
Windows
Security
Community
Sewer
Water Source
Schools
- Elementary:
- KIRBYS MILL E.S.
- Middle:
- MEDFORD TWP MEMORIAL
- High:
- SHAWNEE H.S.
- District:
- MEDFORD TOWNSHIP PUBLIC SCHOOLS
Financial Details
HOA
$115 / Monthly
Annual Taxes
$11,573
Tax year 2025
Assessed Value
$308,300
Parcel Number
20-00401 04-00007
Directions
GPS
Affordability Calculator
$109,980
Estimated monthly payment
$2,927/mo
Principal $439,920 · Est. interest $613,728 over 30 yrs
Neighborhood Market Statistics
How this home compares to active listings in MEDFORD, NJ
- $721,739
- Median Listing Price
- 38
- Median Days on Market
- 2,759
- Median Sq Ft
- $258
- Median Price / Sq Ft
- 82
- Active Listings
- This home’s price is 24% below the area median.
- Its price per sq ft is 8% below the area median.
Market statistics compiled from active EXIT Realty® and MLS listings in MEDFORD, NJ.
Location
- 13 ROBERTA WAY, MEDFORD, NJ 08055
Points of Interest in MEDFORD, NJ
Showing the MEDFORD area map.
Nearby Schools
W. R. James Sr. Elementary School
Elementary · 0.6 mi away
Corpus Christi School
Elementary · 0.7 mi away
The Benjamin Banneker Preparatory Charter School
Elementary · 0.7 mi away
Samuel M Ridgway Middle School
Secondary · 0.8 mi away
Kids Town Academy
School · 0.9 mi away
Levitt Middle School
Elementary · 0.9 mi away
J C Stuart Elementary School
Elementary · 1.0 mi away
Bookbinder Elementary School
Elementary · 1.3 mi away
Willingboro Board of Education
School · 1.4 mi away
Willingboro Adult School
School · 1.5 mi away
Edgewater Park School District
School · 1.5 mi away
Magowan Elementary School
Elementary · 1.6 mi away
Delran Intermediate School
Elementary · 1.6 mi away
Beverly City School
Elementary · 1.9 mi away
Hawthorne Park Elementary School
Elementary · 2.0 mi away
Willingboro High School
Secondary · 2.1 mi away
Delran High School
Secondary · 2.3 mi away
M Joan Pearson School
Elementary · 2.3 mi away
Riverside Elementary School
Elementary · 2.4 mi away
Riverside Middle School
Secondary · 2.4 mi away
Commute Calculator
Nearby Homes


Similar Homes Nearby
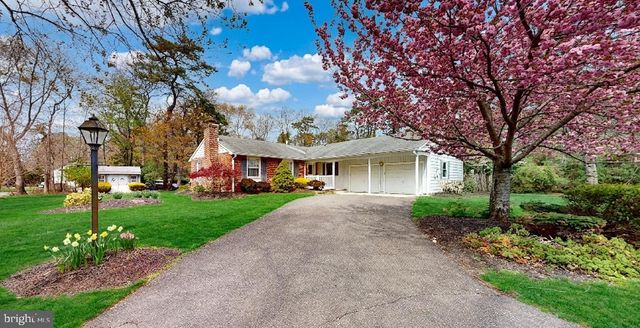

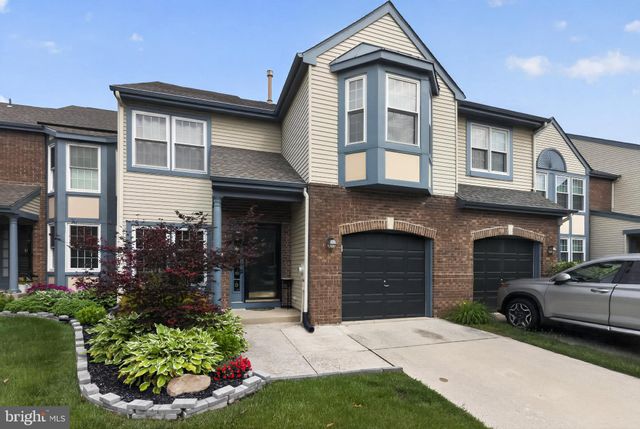

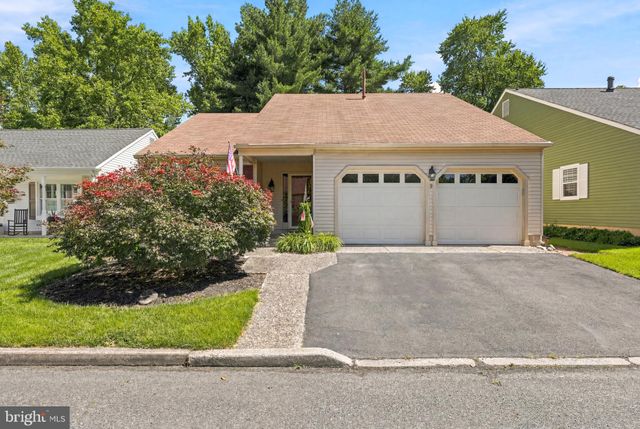
Similar Home Values
Comparable nearby listings and their asking prices.
| Address | Price | Beds | Baths | Sq Ft |
|---|---|---|---|---|
| 7 PIN OAK TRAIL, MEDFORD, NJ | $479,000 | 3 | 2 | 1,768 |
| 63 BRANCH STREET, MEDFORD, NJ | $479,900 | 3 | 2 | 1,404 |
| 6 HILLTOP LANE, MEDFORD, NJ | $485,000 | 3 | 3 | 2,331 |
| 15 HIAWATHA TRAIL, MEDFORD, NJ | $499,000 | 3 | 2 | 1,494 |
| 9 STONYBROOK COURT, MEDFORD, NJ | $499,900 | 3 | 2 | 1,975 |
| 4 MCCLAIN AVENUE, MEDFORD, NJ | $499,900 | 3 | 3 | 2,138 |
Moving Cost Estimate
EXIT Agents in MEDFORD


Listing Courtesy: Agent06 LLC - 8564380660