

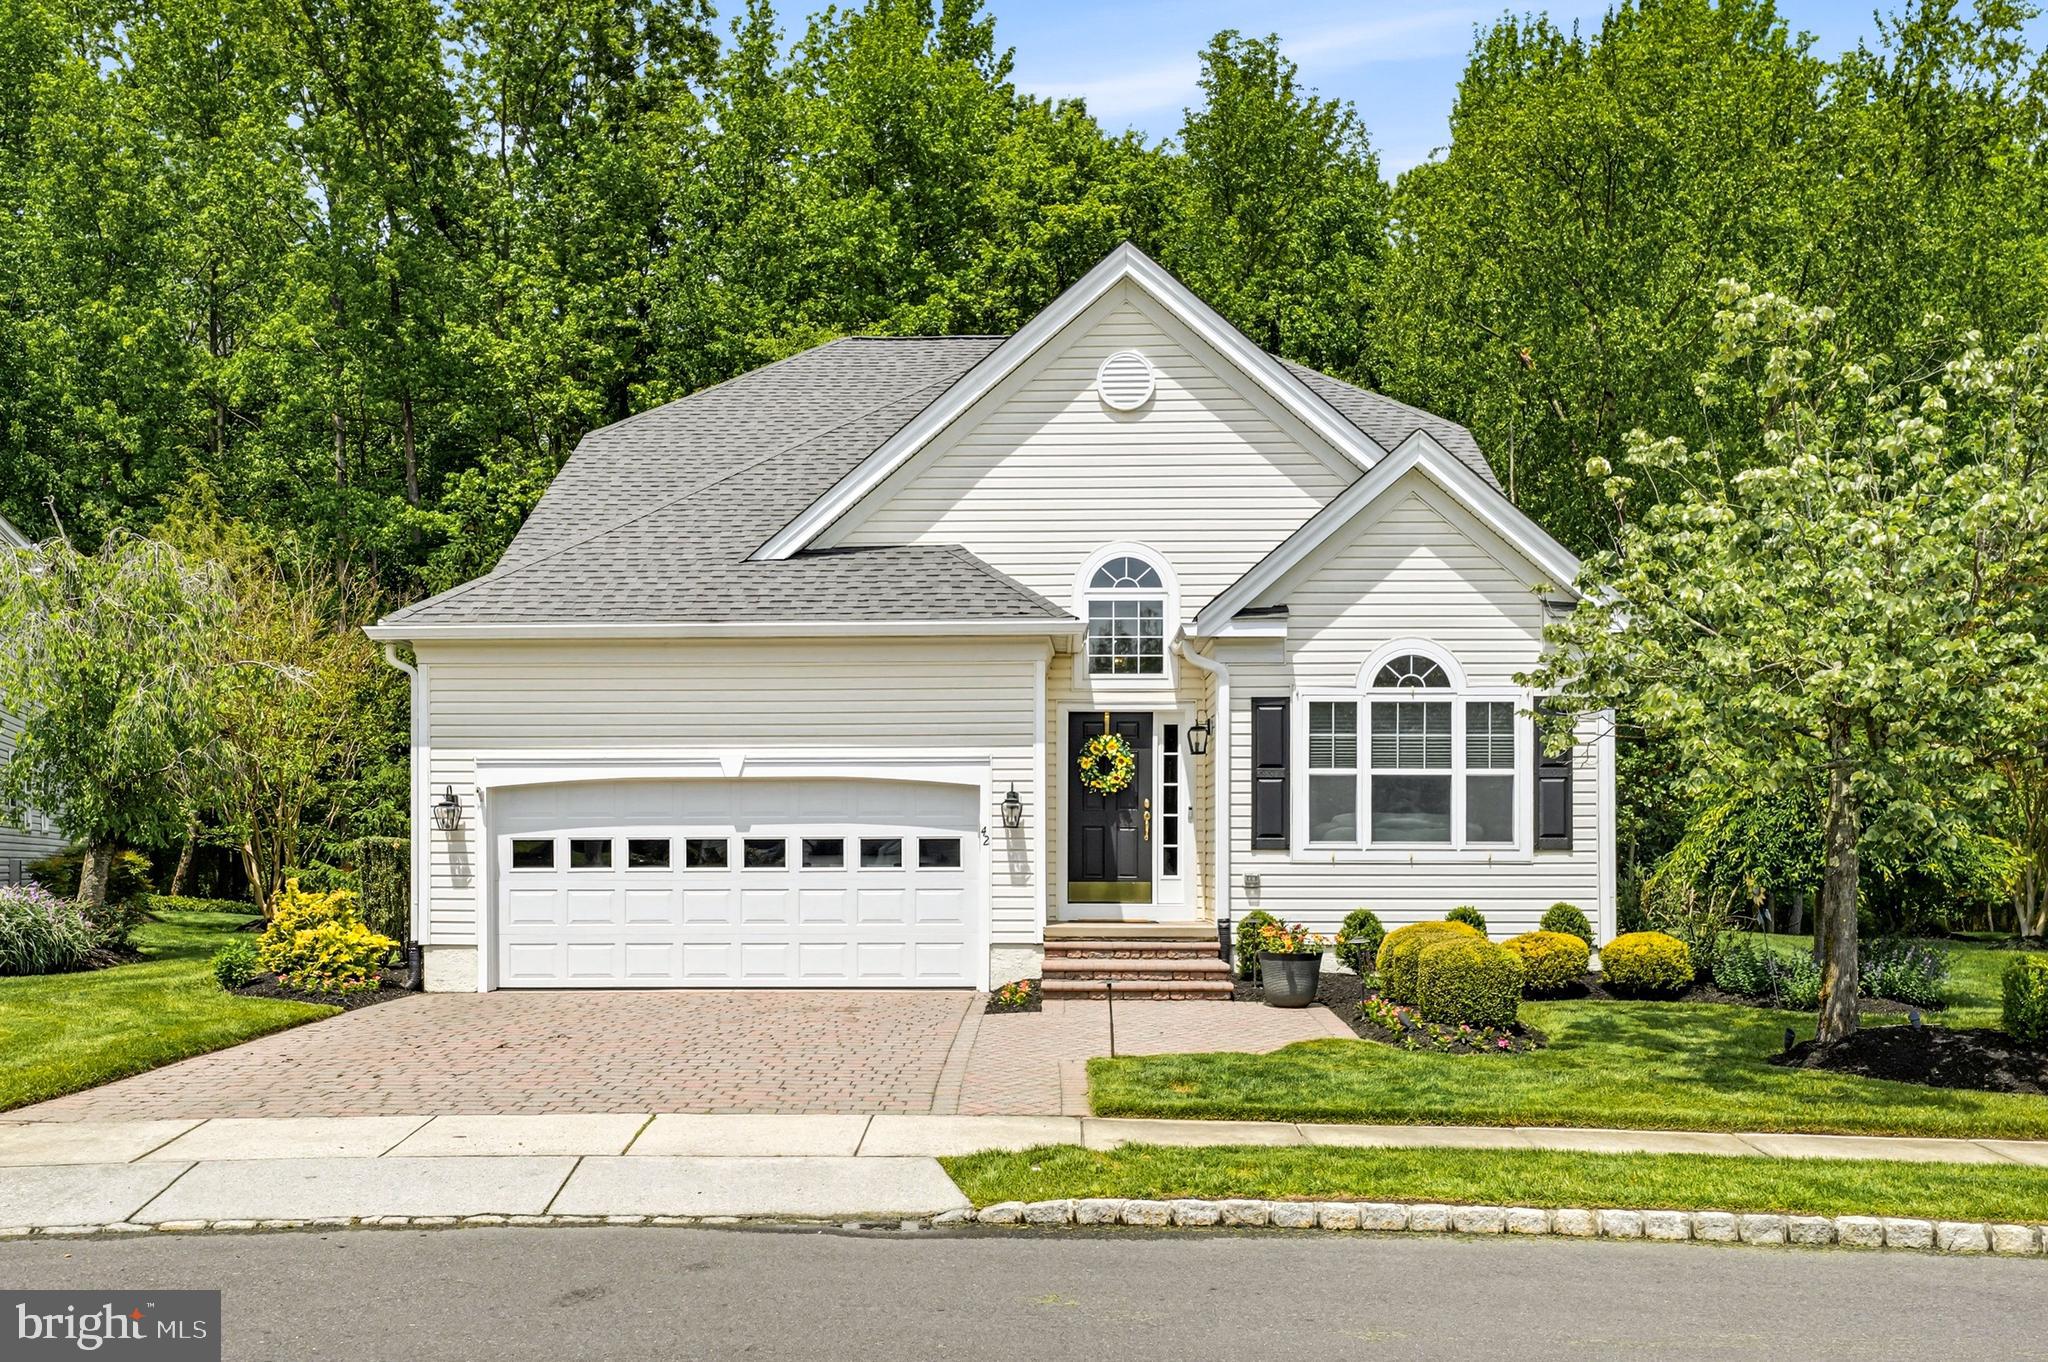
42 HUXLEY CIRCLE, MARLTON, NJ 08053
LEGACY OAKS · BURLINGTON County
Key Facts
Description
Welcome home to this beautiful, single-family home in the desirable Legacy Oaks at Evesham. This Fitzgerald Grand model offers 2,656 square feet of living space with 3 bedrooms and 3 full bathrooms. This home offers great curb appeal with an exterior that has been upgraded from top to bottom. New roof (2023), new gutters/downspouts (2025), new driveway pavers (2025), new automatic garage door (2025), new siding (2018), and Trex deck (2015). This house is move-in ready and boasts a welcoming, open floor plan. The two-story main foyer is bright and greets you with hardwood floors, wainscoting, and lots of natural light entering through the large picture window. To your right there is a formal living room with large front facing windows, wainscoting and recessed lights. Just off the living room is the dining room with high ceilings and lots of windows that bring in natural light. Hardwood flooring flows seamlessly into the kitchen which offers lots of cabinets, granite countertops, tile backsplash, island with an overhang for stools, black stainless-steel appliances and the breakfast nook. Located next to the breakfast nook is a great room with vaulted ceiling, recessed lights, tall windows, a ceiling fan and surround sound speakers. The sunroom extends beyond the great room and is a cozy place to relax and enjoy views of your beautiful backyard. It also has a door to access the back deck. In addition to the entertainment spaces, the main level of this home also has two bedrooms. The primary bedroom is carpeted for extra warmth and comfort. It has an ensuite bathroom with double sinks, soaking tub, and a beautifully tiled stall shower with bench and glass door. The primary suite also has its own linen closet, as well as a walk-in closet. The second bedroom on this level has hardwood floors and is just down the hall from a full bathroom with a tub shower. A laundry room with mud sink and a 2-car garage with interior access complete the main level of this house. The hall coat closet has a hatch in the floor to access the crawlspace, one of only a few in this community. Upstairs has an open loft that overlooks the great room and entry foyer. This extra space can be used as an office, family room or an extra sitting area. The third bedroom is located upstairs, along with a full hall bathroom with a tub shower. A storage/utility closet completes the upper level of this home. This beautifully landscaped property backs on to a tranquil wooded area that provides shade and offers peaceful views. This private backyard retreat is truly amazing and was designed with entertainment and relaxation in mind! The large Trex deck is the perfect place to enjoy the outdoors. At night the cap lighting on the deck and up-lighting on the trees illuminate the space beautifully. The Legacy Oaks at Evesham community has a clubhouse, pool, tennis courts, pickleball courts, bocce courts, billiards, fitness center and so much more. This remarkable home is easily accessible to routes 70 and 73.
Property Information
Property Type
Residential
Sub-Type
Single Family Residence
Structure Type
House
Year Built
2002
Living Area
2,656 sq ft
Lot Size
0.20 acres
Lot Dimensions
0.00 x 0.00
Garage Spaces
2
Parking Spaces
4
Zoning
SEN2
Days on Market
6
MLS® Listing#
NJBL2113478
Property Features
Interior
Exterior
Appliances
Cooling
Heating
Flooring
Basement
Pool
Parking
Laundry
Patio
Construction
Windows
Security
Community
Sewer
Water Source
Rooms
- Main
- Main
- Main
- Main
- Main
- Bathroom 2Main
- Bathroom 3
- Bedroom 2Main
- Bedroom 3
- Dining RoomMain
- Great RoomMain
- KitchenMain
- LaundryMain
- Living RoomMain
- Loft
Schools
- District:
- EVESHAM TOWNSHIP
Financial Details
HOA
$180 / Monthly
LEGACY OAKS AT EVESHAM
Annual Taxes
$12,394
Tax year 2025
Assessed Value
$336,000
Parcel Number
13-00015 13-00046
Directions
Evesboro-Medford Rd to Lowell Dr to R on Huxley Cir OR Sharp Rd to Alcott Way to L on Mitchell Ct to R on Lowell Dr to R on Huxley Cir
Affordability Calculator
$150,000
Estimated monthly payment
$3,992/mo
Principal $600,000 · Est. interest $837,053 over 30 yrs
Neighborhood Market Statistics
How this home compares to active listings in MARLTON, NJ
- $500,000
- Median Listing Price
- 21
- Median Days on Market
- 2,048
- Median Sq Ft
- $273
- Median Price / Sq Ft
- 81
- Active Listings
- This home’s price is 50% above the area median.
- Its price per sq ft is 3% above the area median.
Market statistics compiled from active EXIT Realty® and MLS listings in MARLTON, NJ.
Location

Points of Interest in MARLTON, NJ
Showing the MARLTON area map.
Nearby Schools
Kirby's Mill Elementary School
Elementary · 1.3 mi away
Marlton Christian Academy
School · 1.4 mi away
Medford Township Public Schools
School · 1.5 mi away
Lenape High School
Secondary · 1.6 mi away
Helen L. Beeler Elementary School
Elementary · 1.8 mi away
Evesham Township School District
Elementary · 1.8 mi away
Goddard School
School · 2.1 mi away
Thomas E Harrington Middle School
Secondary · 2.1 mi away
T E Harrington Middle
Elementary · 2.1 mi away
Hillside Elementary School
Elementary · 2.1 mi away
Springville Elementary School
Elementary · 2.2 mi away
Lumberton Campus
Secondary · 2.2 mi away
Cherokee High School
Secondary · 2.4 mi away
Evesham Township School District
Elementary · 2.4 mi away
St Mary of the Lakes School
School · 2.5 mi away
Milton H. Allen Elementary School
Elementary · 2.5 mi away
Trinity Preparatory School
Secondary · 2.5 mi away
Medford Methodist Pre-Kindergarten School
School · 2.5 mi away
Joyful Noise Christian School
Elementary · 2.6 mi away
Chesterbrook Academy Preschool
School · 2.6 mi away
Commute Calculator
Nearby Homes

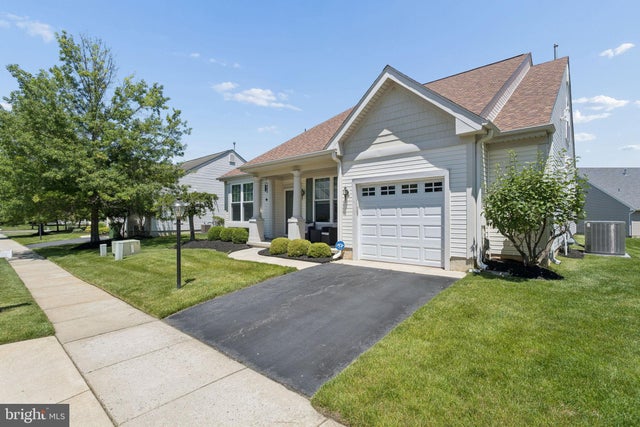


Similar Homes Nearby


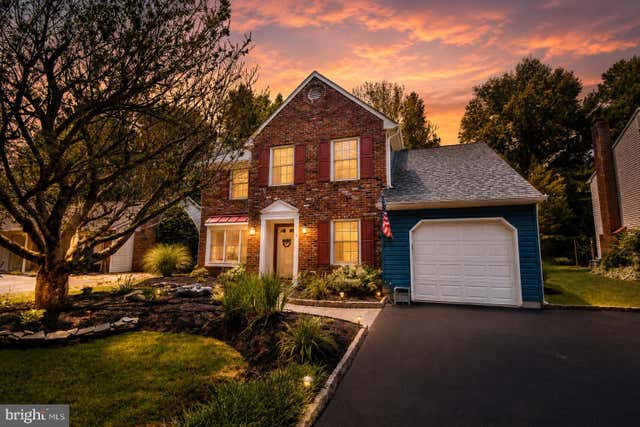
Similar Home Values
Comparable nearby listings and their asking prices.
| Address | Price | Beds | Baths | Sq Ft |
|---|---|---|---|---|
| 44 WIMBLEDON WAY, MARLTON, NJ | $525,000 | 3 | 3 | 2,310 |
| 5 CARTER LANE, MARLTON, NJ | $530,000 | 3 | 3 | 2,097 |
| 323 BRANDYWINE DRIVE, MARLTON, NJ | $539,000 | 4 | 2 | 1,692 |
| 19 CHARTER OAK LANE, MARLTON, NJ | $539,900 | 4 | 3 | 1,868 |
| 33 SULLIVAN WAY, MARLTON, NJ | $543,000 | 3 | 3 | 2,457 |
| 4 DORAL COURT, MARLTON, NJ | $549,900 | 3 | 3 | 1,918 |
Moving Cost Estimate
EXIT Agents in MARLTON


Listing Courtesy: Better Homes and Gardens Real Estate Maturo - 8563160777