

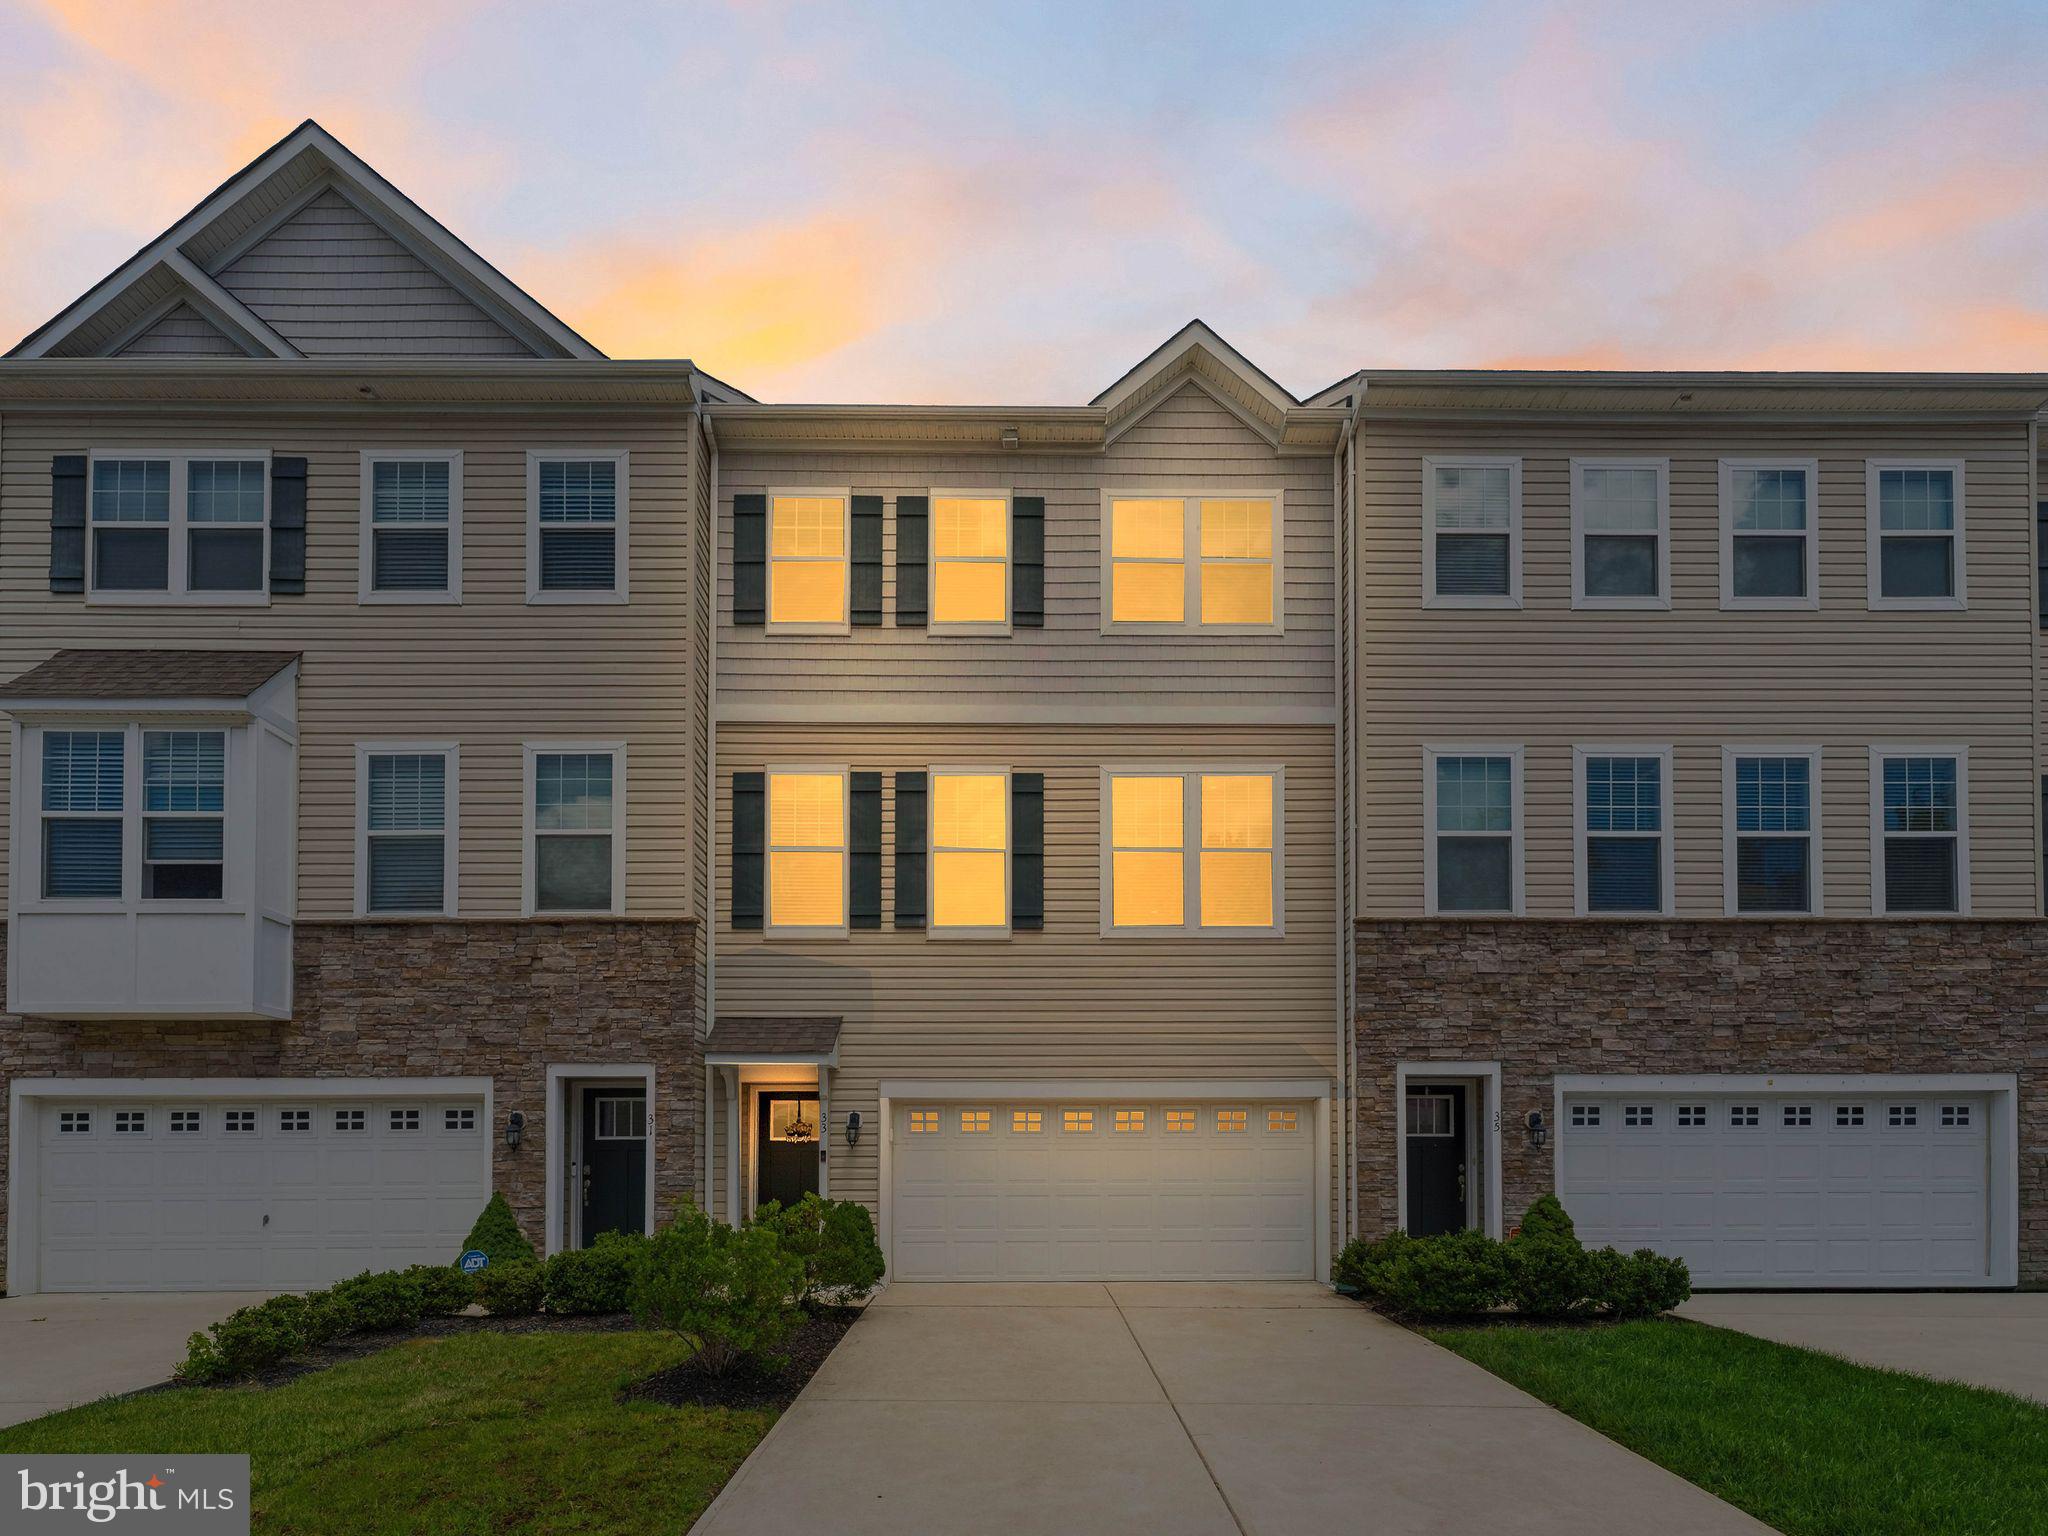
33 SULLIVAN WAY, MARLTON, NJ 08053
BERKSHIRE WOODS · BURLINGTON County
Key Facts
Description
Welcome to 33 Sullivan Way, a move-in-ready townhome in the sought-after Berkshire Woods community of Marlton. Proudly maintained by its original owner and built in 2018, this home offers three finished levels, 3 bedrooms, 2 full and 1 half baths, and roughly 2,471 square feet, blending space, function, and an easy, low-maintenance lifestyle behind a handsome stone-accented facade. Step inside to a hardwood foyer that opens to a bright, open-concept main level with 9-foot ceilings, rich hardwood flooring, recessed lighting, and oversized windows that pour in natural light. The kitchen is the true centerpiece, anchored by a large granite island with seating, rich espresso cabinetry, a white subway tile backsplash, stainless steel appliances, a gas range, and pendant lighting, all flowing seamlessly into the dining area and a spacious living room. Sliding doors lead to a private rear deck with string lights that backs to the woods with no homes directly behind, offering rare privacy for morning coffee or weekend grilling, with a lower paver patio below for even more outdoor living. A convenient powder room completes the main level. Upstairs, the owner's suite features a large walk-in closet and a private en-suite bath with a double vanity, soaking tub, and separate glass shower, joined by two additional bedrooms, a full hall bath, and the everyday convenience of upper-level laundry. The fully finished walkout lower level adds exceptional flexibility, with a large bonus living space, an outside entrance to the patio, and interior access to the attached two-car garage, perfect for a rec room, home office, gym, guest space, or media room. Add central air, natural gas heat, and a quiet cul-de-sac setting just minutes from shopping, dining, and major routes including I-295, Routes 70 and 73, and the NJ Turnpike. Offered at $543,000. Join us for Open Houses Saturday, June 27 and Sunday, June 28 11am-1pm each day before it is gone!
Property Information
Property Type
Residential
Sub-Type
Townhouse
Structure Type
Townhouse
Year Built
2019
Living Area
2,457 sq ft
Lot Size
0.06 acres
Lot Dimensions
24.03 x 112.64
Garage Spaces
2
Parking Spaces
2
Zoning
LD
Days on Market
18
MLS® Listing#
NJBL2114774
Property Features
Appliances
Cooling
Heating
Basement
Pool
Parking
Construction
Foundation
Sewer
Water Source
Schools
- District:
- EVESHAM TOWNSHIP
Financial Details
HOA
$129 / Monthly
Annual Taxes
$12,235
Tax year 2025
Assessed Value
$331,700
Parcel Number
13-00015 20-00013
Directions
GPS
Affordability Calculator
$108,600
Estimated monthly payment
$2,890/mo
Principal $434,400 · Est. interest $606,027 over 30 yrs
Neighborhood Market Statistics
How this home compares to active listings in MARLTON, NJ
- $496,667
- Median Listing Price
- 22
- Median Days on Market
- 2,025
- Median Sq Ft
- $273
- Median Price / Sq Ft
- 83
- Active Listings
- This home’s price is 9% above the area median.
- Its price per sq ft is 19% below the area median.
Market statistics compiled from active EXIT Realty® and MLS listings in MARLTON, NJ.
Location

Getting Around
Points of Interest in MARLTON, NJ
Showing the MARLTON area map.
Nearby Schools
Beck Middle School
Secondary · 0.6 mi away
Joseph D Sharp Elementary School
Elementary · 0.7 mi away
School of Rock
Secondary · 0.9 mi away
J Harold van Zant
Elementary · 0.9 mi away
The Malvern School - M
School · 1.1 mi away
Joyful Noise Christian School
Elementary · 1.2 mi away
Richard Stockton Elementary School
Elementary · 1.2 mi away
James F. Cooper Elementary School
Elementary · 1.4 mi away
M'Kor Shalom Hebrew School
School · 1.4 mi away
Shining Lights Early Childhood Center
School · 1.6 mi away
Baptist Regional School
School · 1.6 mi away
Jellybean Jungle
School · 1.6 mi away
Cherry Hill High School East
Secondary · 1.7 mi away
Chesterbrook Academy Preschool
School · 1.7 mi away
Primrose Schools
Elementary · 1.7 mi away
Just Children Child Care Center
School · 1.8 mi away
Evesham Township School District
Elementary · 1.8 mi away
The Kings Christian School
Elementary · 1.9 mi away
Goddard School
School · 2.0 mi away
Helen L. Beeler Elementary School
Elementary · 2.0 mi away
Commute Calculator
Similar Homes Nearby

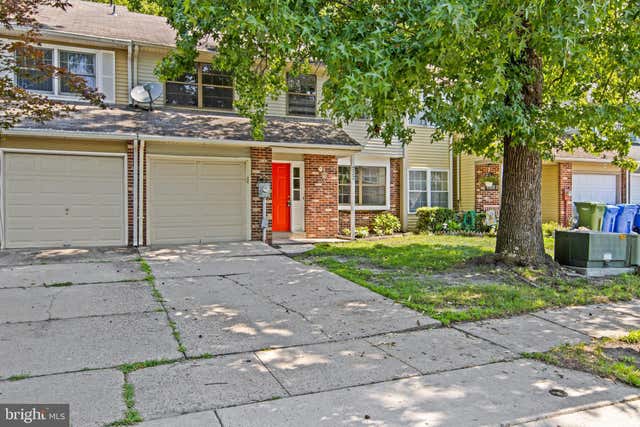

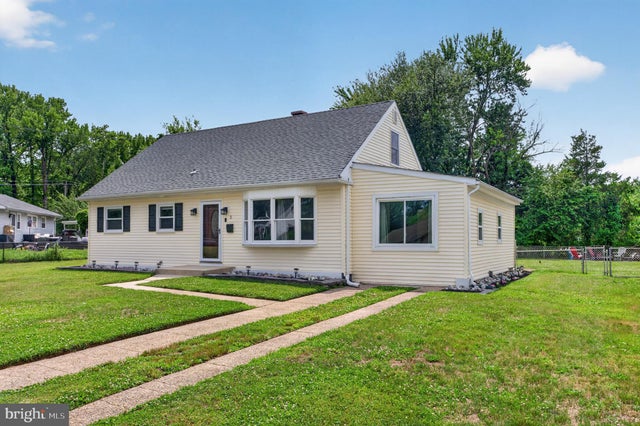
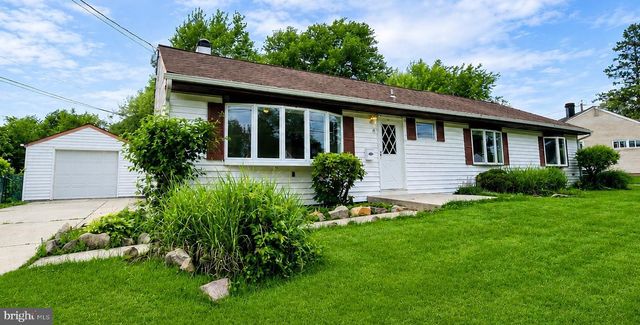

Similar Home Values
Comparable nearby listings and their asking prices.
| Address | Price | Beds | Baths | Sq Ft |
|---|---|---|---|---|
| 87 FIVE CROWN ROYAL, MARLTON, NJ | $385,000 | 3 | 3 | 1,816 |
| 222 SHADY LANE, MARLTON, NJ | $390,000 | 3 | 2 | 1,680 |
| 15 RADNOR BOULEVARD, MARLTON, NJ | $395,000 | 3 | 1 | 988 |
| 3 WALDEN ROAD, MARLTON, NJ | $419,999 | 3 | 2 | 1,188 |
| 91 BAKER BOULEVARD, MARLTON, NJ | $424,900 | 4 | 2 | 1,945 |
| 348 SHADY LANE, MARLTON, NJ | $424,999 | 4 | 3 | 2,086 |
Moving Cost Estimate
EXIT Agents in MARLTON


Listing Courtesy: Keller Williams Realty - Moorestown - 8563161100