

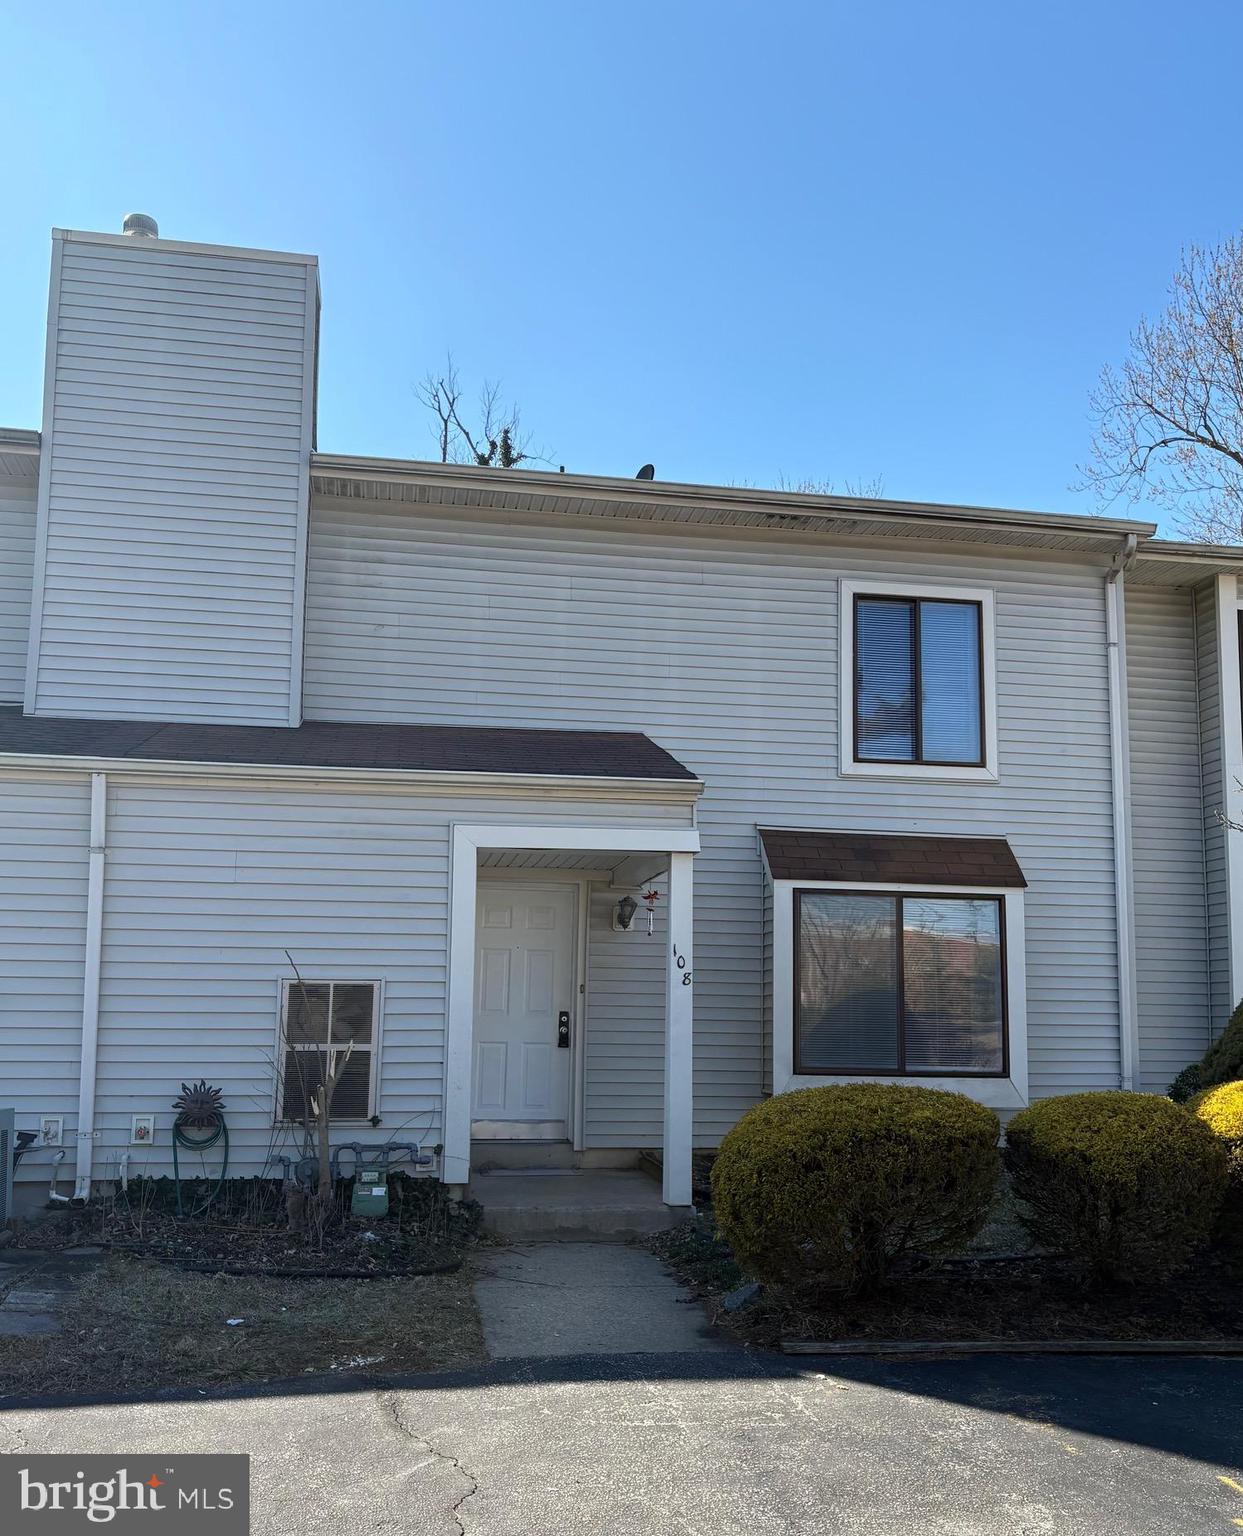
108 ASPEN COURT, MARLTON, NJ 08053
MARLTON VILLAGE · BURLINGTON County
Key Facts
Description
Available immediately - be the first to live in this newly remodeled home in desirable Marlton Village. This beautiful townhome is completely redone and offers 3 bedrooms, 2/1 bathrooms and features: a wood-burning fireplace, freshly painted, a new beautiful laminate flooring throughout, new bathrooms and powder room. As you step inside, you'll immediately enjoy the open floor plan with ample natural light. The spacious living room goes to dining room, Galley kitchen with a lots of white cabinetry, new microwave, pantry and breakfast area. Large light and bright family room boasts a wood-burning fireplace, and the sliding glass doors lead to the private fenced in backyard with patio. Storage shed on back and front of house. Front shed holds HVAC and HWH. Upstairs- The main bedroom features private updated full bathroom with walk-in shower, a large walk-in closet, providing plenty of storage. Two additional generously-sized bedrooms, newly remodeled hall bathroom with bathtub, laundry is conveniently located on second level as well will, This development offers plenty of parking space a large pool and nice walking trails. Residents enjoy proximity to highways such as Route 70, Route 73, and the turnpike, as well as quick access to shopping centers, dining options, gyms, and various activities. The bridge to Philadelphia is just a 15-minute drive away, offering quick access to the vibrant city life, employment opportunities, cultural attractions, and entertainment options that Philadelphia has to offer. Don't delay—come and see your new home today!
Property Information
Property Type
Residential Lease
Sub-Type
Townhouse
Structure Type
Townhouse
Year Built
1973
Living Area
1,424 sq ft
Lot Size
0.05 acres
Lot Dimensions
26.00 x 78.00
Parking Spaces
2
Zoning
REZ
Days on Market
40
MLS® Listing#
NJBL2111282
Property Features
Appliances
Cooling
Heating
Fireplace
Pool
Parking
Laundry
Construction
Foundation
Roof
Community
Sewer
Water Source
Schools
- District:
- EVESHAM TOWNSHIP
Financial Details
Parcel Number
13-00023 01-00003
Directions
Old Marlton Pike to Marlton Village Entrance
Affordability Calculator
$550
Estimated monthly payment
$15/mo
Principal $2,200 · Est. interest $3,069 over 30 yrs
Neighborhood Market Statistics
How this home compares to active listings in MARLTON, NJ
- $496,667
- Median Listing Price
- 22
- Median Days on Market
- 2,025
- Median Sq Ft
- $273
- Median Price / Sq Ft
- 83
- Active Listings
- This home’s price is 99% below the area median.
- Its price per sq ft is 99% below the area median.
Market statistics compiled from active EXIT Realty® and MLS listings in MARLTON, NJ.
Location

Points of Interest in MARLTON, NJ
Showing the MARLTON area map.
Nearby Schools
Joseph D Sharp Elementary School
Elementary · 0.6 mi away
School of Rock
Secondary · 0.6 mi away
Beck Middle School
Secondary · 0.7 mi away
J Harold van Zant
Elementary · 0.7 mi away
Richard Stockton Elementary School
Elementary · 0.9 mi away
The Malvern School - M
School · 1.0 mi away
James F. Cooper Elementary School
Elementary · 1.1 mi away
Shining Lights Early Childhood Center
School · 1.3 mi away
Baptist Regional School
School · 1.3 mi away
Joyful Noise Christian School
Elementary · 1.4 mi away
Primrose Schools
Elementary · 1.5 mi away
Cherry Hill High School East
Secondary · 1.6 mi away
M'Kor Shalom Hebrew School
School · 1.6 mi away
Jellybean Jungle
School · 1.6 mi away
The Kings Christian School
Elementary · 1.7 mi away
Just Children Child Care Center
School · 1.7 mi away
Goddard School
School · 1.7 mi away
Chesterbrook Academy Preschool
School · 1.8 mi away
Cherry Hill Montessori
Elementary · 1.8 mi away
Evesham Township School District
Elementary · 2.0 mi away
Commute Calculator
Nearby Homes


Similar Homes Nearby
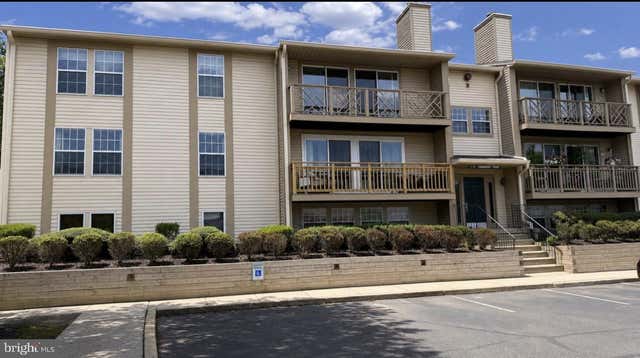
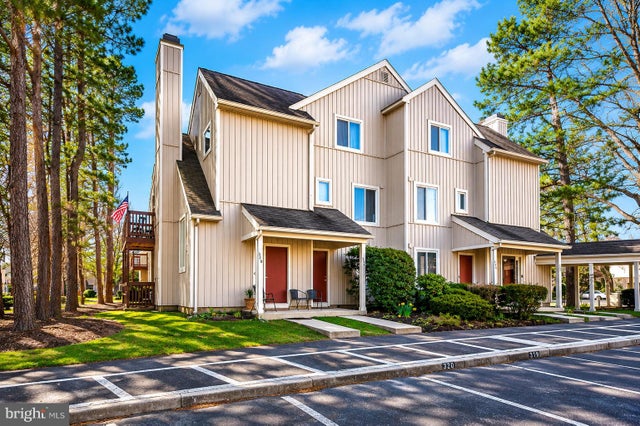


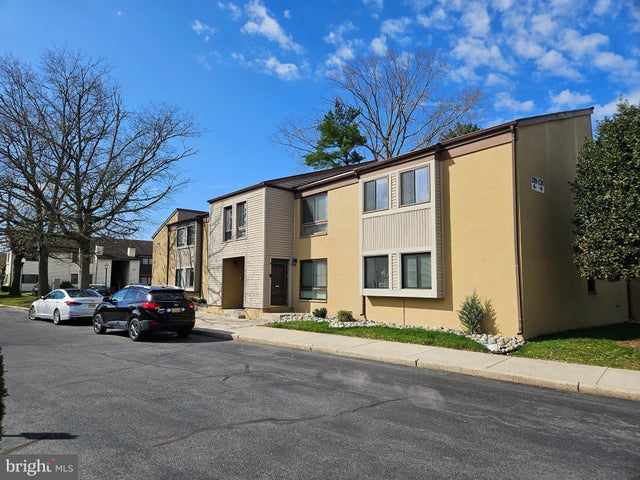

Similar Home Values
Comparable nearby listings and their asking prices.
| Address | Price | Beds | Baths | Sq Ft |
|---|---|---|---|---|
| 9 CRANBERRY COURT, MARLTON, NJ | $2,000/mo | 2 | 1 | 911 |
| 339 WOODLAKE DRIVE, MARLTON, NJ | $2,100/mo | 2 | 2 | 959 |
| 1301 WOODHOLLOW DRIVE, MARLTON, NJ | $2,100/mo | 2 | 2 | 940 |
| 2010 RAVENS ROW, MARLTON, NJ | $2,100/mo | 2 | 2 | 940 |
| 210 JAMES COURT, MARLTON, NJ | $2,150/mo | 2 | 2 | 1,160 |
| 2305 EAGLE ROW, MARLTON, NJ | $2,150/mo | 2 | 2 | 940 |
Moving Cost Estimate
EXIT Agents in MARLTON


Listing Courtesy: BHHS Fox & Roach-Cherry Hill - 8564288000