

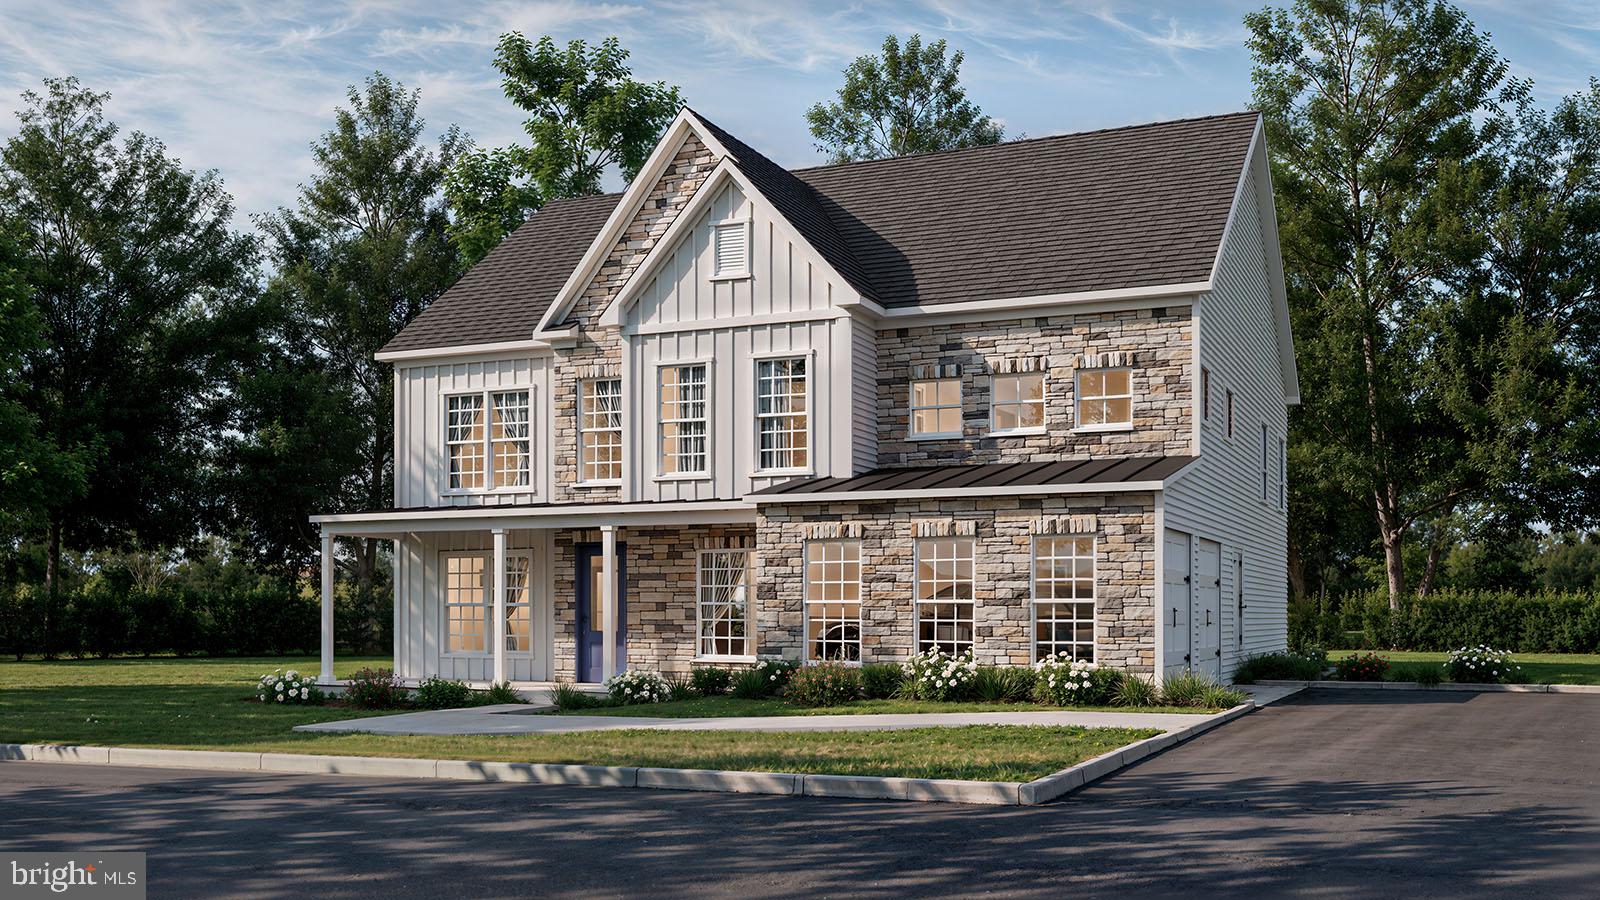
4 ELDERBERRY DRIVE, MEDFORD, NJ 08055
NONE AVAILABLE · BURLINGTON County
Key Facts
Description
This home is currently under construction and will be ready for August/September move in! Welcome to 4 Elderberry Drive, a beautifully reimagined estate tucked away on a private, wooded lot in one of Medford’s most sought-after neighborhoods. Experience luxury living in this stunning new construction home tucked away on a private, wooded lot located in one of Medford’s most sought-after neighborhoods. Combining modern elegance with exceptional functionality, this beautifully designed residence offers the perfect blend of small-town charm, top-rated schools, and an active outdoor lifestyle. Boasting five spacious bedrooms and four full bathrooms, this thoughtfully crafted home provides ample space for both everyday living and entertaining. The inviting open-concept floor plan features a formal dining room for special gatherings and a versatile flex space that can serve as a private study, home office, playroom, or additional living area. Off of the kitchen is a first-floor bedroom with a walk-in closet and adjacent full bath offers convenience and privacy At the heart of the home, the gourmet kitchen is designed to impress with a large quartz center island, abundant cabinetry, and seamless flow into the expansive family room—creating the perfect setting for hosting family and friends. Upstairs, a central loft serves as a welcoming gathering space and leads to four secondary bedrooms as well as the luxurious primary suite. The owner's retreat offers a private sanctuary complete with dual walk-in closets and a spa-inspired en-suite bath designed for comfort and relaxation. Additional highlights include a full unfinished basement offering endless possibilities for future customization, a desirable two-car side-entry garage, and quality craftsmanship throughout. Don't miss this rare opportunity to own a brand-new luxury home in a premier Medford location, where timeless design, modern conveniences, and an exceptional lifestyle come together.
Property Information
Property Type
Residential
Sub-Type
Single Family Residence
Structure Type
House
Year Built
2026
Living Area
3,954 sq ft
Lot Size
2.32 acres
Garage Spaces
2
Parking Spaces
2
Zoning
R
Days on Market
142
MLS® Listing#
NJBL2105844
Property Features
Interior
Appliances
Cooling
Heating
Pool
Parking
Construction
Foundation
Sewer
Water Source
Schools
- District:
- MEDFORD TOWNSHIP PUBLIC SCHOOLS
Financial Details
HOA
$1,320 / Annually
Parcel Number
07-00023-00006
Directions
Route 295 To Hartford Rd Turn right onto Taunton Rd/County Hwy-623 Turn left onto Tuckerton Rd/County Hwy-620 Turn right onto Jackson Rd Turn left onto Elderberry Dr
Affordability Calculator
$228,198
Estimated monthly payment
$6,073/mo
Principal $912,792 · Est. interest $1,273,426 over 30 yrs
Neighborhood Market Statistics
How this home compares to active listings in MEDFORD, NJ
- $721,739
- Median Listing Price
- 38
- Median Days on Market
- 2,759
- Median Sq Ft
- $258
- Median Price / Sq Ft
- 82
- Active Listings
- This home’s price is 58% above the area median.
- Its price per sq ft is 12% above the area median.
Market statistics compiled from active EXIT Realty® and MLS listings in MEDFORD, NJ.
Location
- 4 ELDERBERRY DRIVE, MEDFORD, NJ 08055
Points of Interest in MEDFORD, NJ
Showing the MEDFORD area map.
Nearby Schools
Cranberry Pines
Elementary · 1.6 mi away
Nokomis School
Elementary · 2.1 mi away
Rice Elementary School
Elementary · 2.7 mi away
Neeta School
Secondary · 2.8 mi away
South Jersey Sudbury School
School · 2.9 mi away
Shawnee High School
Secondary · 3.4 mi away
Medford Methodist Pre-Kindergarten School
School · 3.7 mi away
Indian Mills Memorial School
Secondary · 3.8 mi away
Medford Memorial Middle School
Secondary · 3.9 mi away
Small World Nursery School
Elementary · 3.9 mi away
A Child's Place
Elementary · 4.0 mi away
Haines Sixth Grade Center
Secondary · 4.1 mi away
Marlton Elementary
Elementary · 4.1 mi away
Marlton Middle School
Secondary · 4.4 mi away
Cherokee High School
Secondary · 4.4 mi away
Milton H. Allen Elementary School
Elementary · 4.5 mi away
Marlton Christian Academy
School · 4.6 mi away
Bcit Medford
Secondary · 4.6 mi away
Chairville Elementary School
Elementary · 4.7 mi away
Thomas Richards Elementary School
Elementary · 4.7 mi away
Commute Calculator
Nearby Homes


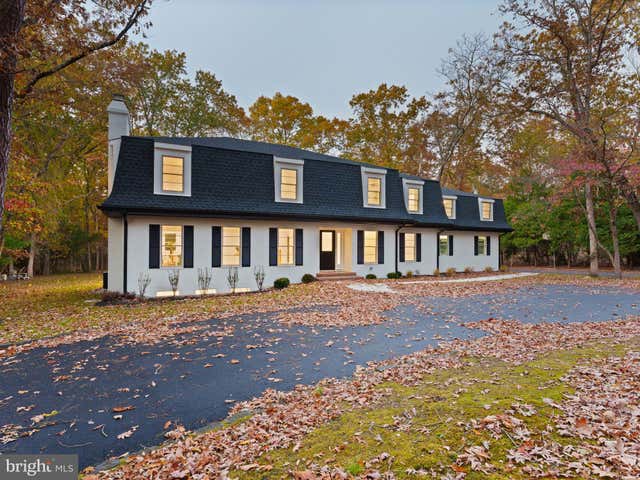

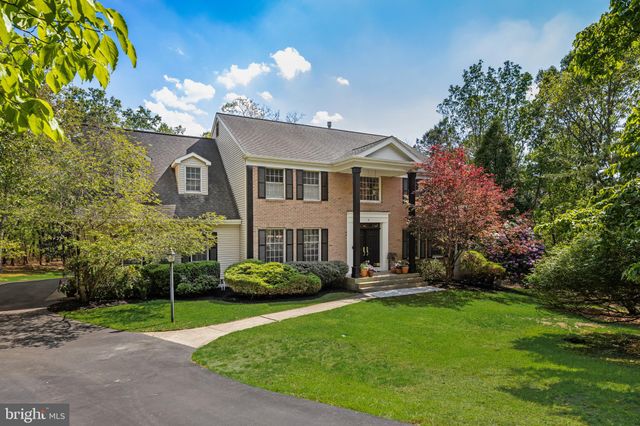
Similar Homes Nearby



Similar Home Values
Comparable nearby listings and their asking prices.
| Address | Price | Beds | Baths | Sq Ft |
|---|---|---|---|---|
| 20 MELVILLE COURT, MEDFORD, NJ | $799,900 | 4 | 3 | 2,906 |
| 420 TUCKERTON ROAD, MEDFORD, NJ | $799,900 | 4 | 4 | 3,660 |
| 39 WESTMONT DRIVE, MEDFORD, NJ | $800,000 | 4 | 3 | 3,100 |
| 3 WESTMONT DRIVE, MEDFORD, NJ | $840,000 | 4 | 3 | 3,100 |
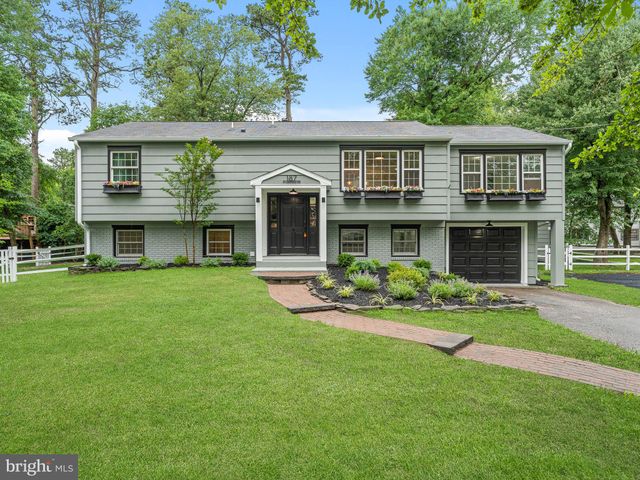
| 187 S LAKESIDE DRIVE E, MEDFORD, NJ | $849,900 | 5 | 3 | 2,996 |
| 63 TAUNTON ROAD, MEDFORD, NJ | $850,000 | 4 | 4 | 4,143 |
Moving Cost Estimate
EXIT Agents in MEDFORD

Listing Courtesy: D.R. Horton Realty of New Jersey - 6096228228