

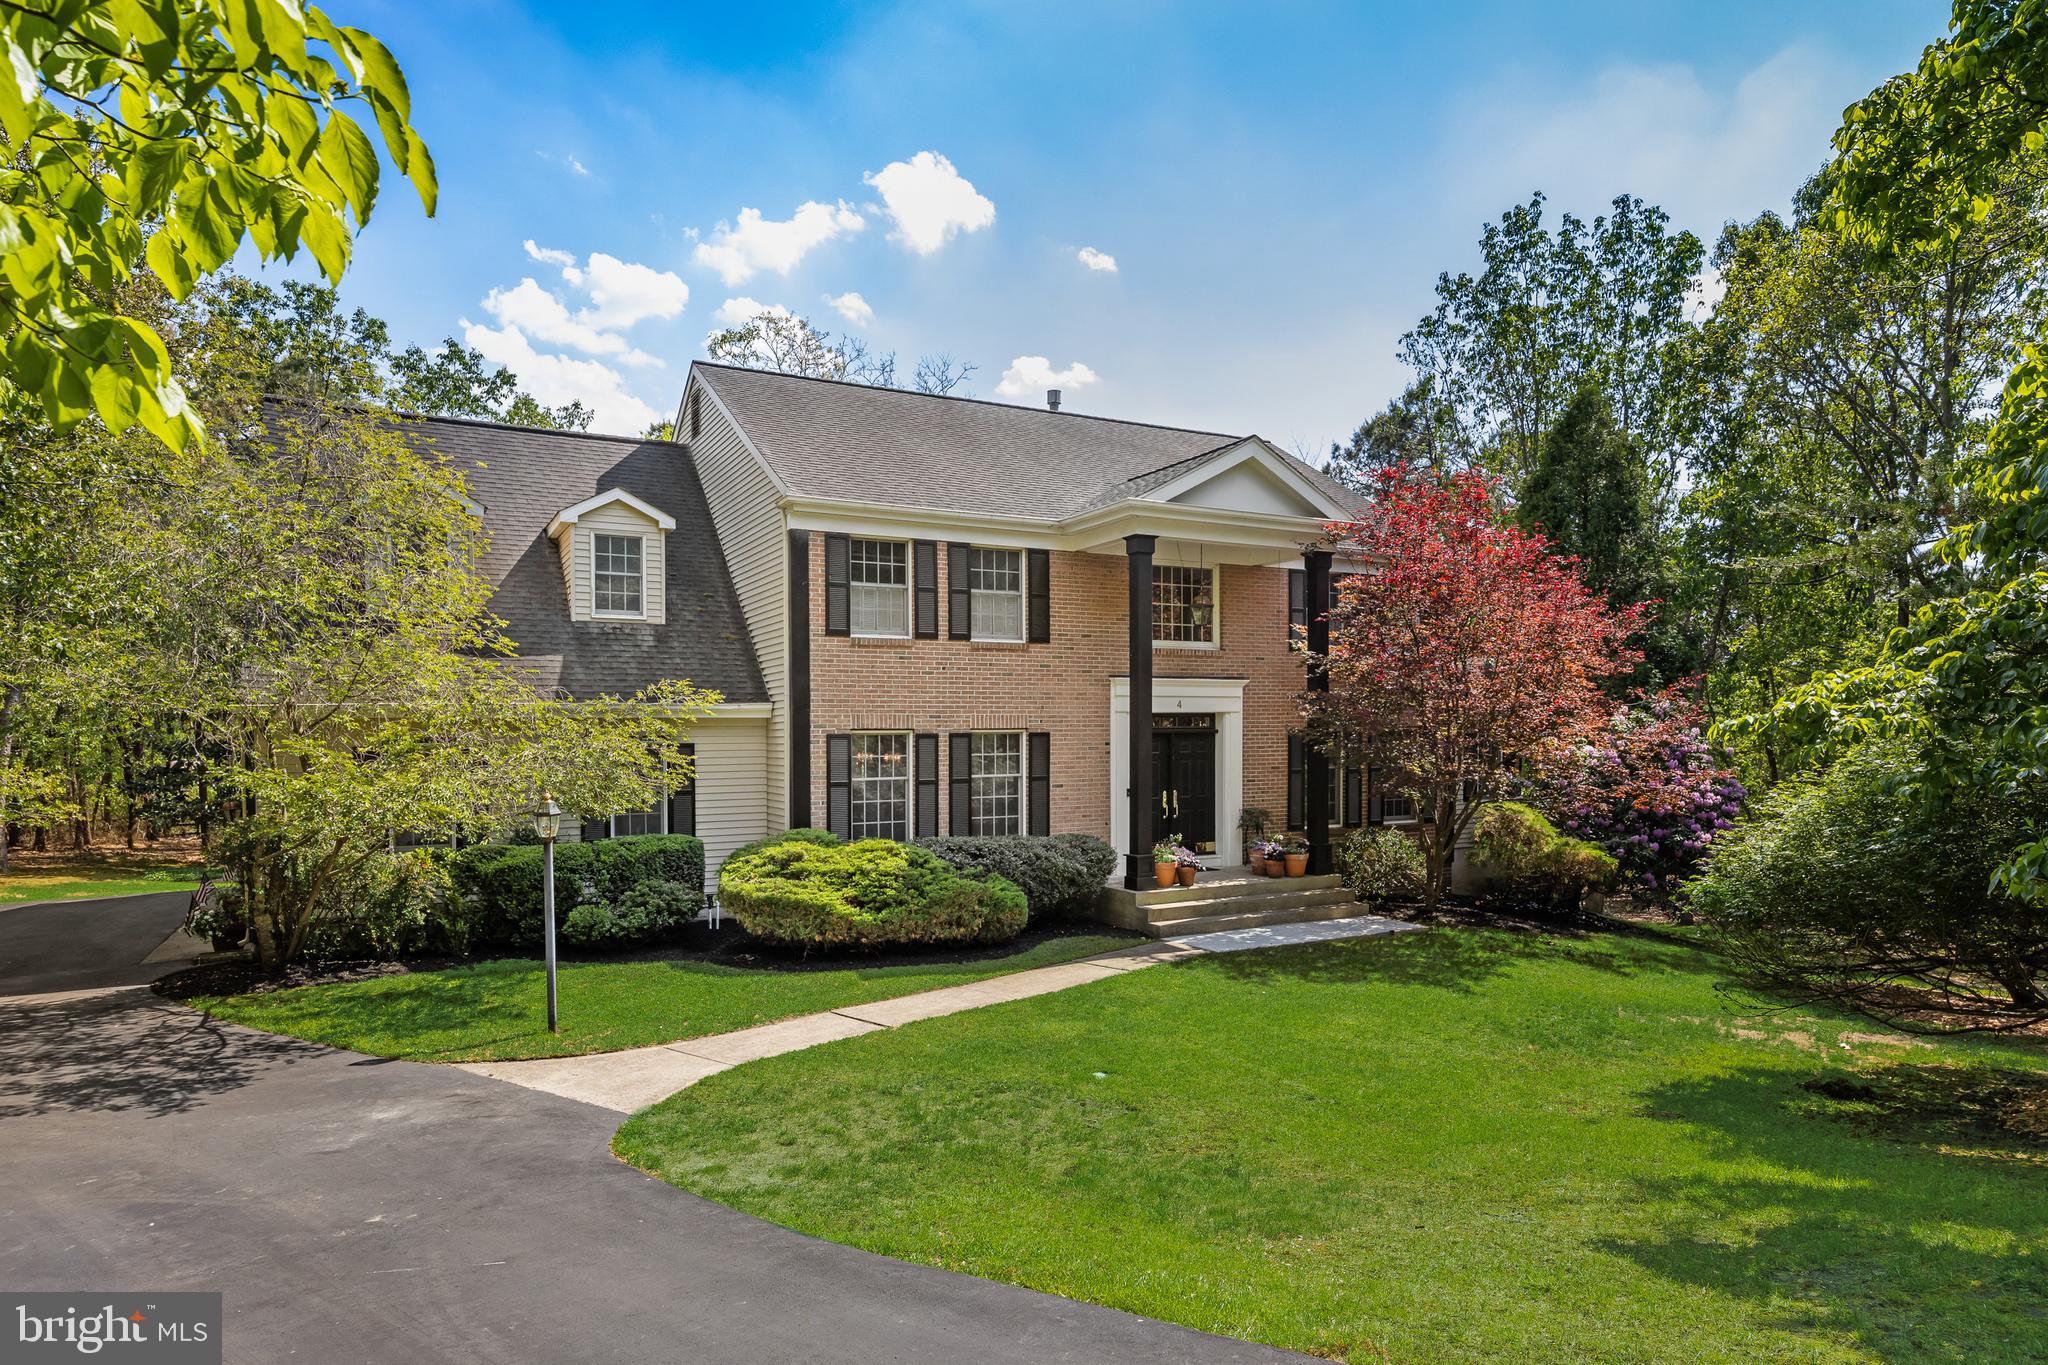
4 IRONGATE LANE, MEDFORD, NJ 08055
LAMBETH WALK · BURLINGTON County
Key Facts
Description
Experience refined living at 4 Irongate, an extensively updated custom residence privately situated on a beautifully wooded one-acre cul-de-sac lot in one of Medford’s most desirable neighborhoods. A dramatic two-story foyer with a sweeping spiral staircase, detailed wainscoting, and crown molding sets the tone for the exceptional craftsmanship found throughout. Elegant formal living and dining rooms, a private library with dual French-door entrances and custom built-ins, and a spacious family room with decorative ceiling beams, custom millwork, and gas fireplace create timeless appeal. The gourmet kitchen, completely remodeled in 2019, features quartz countertops, a 9’ butcher-block island, cast iron farmhouse sink, Wolf six-burner range with double ovens, 42” Sub-Zero refrigerator/freezer, built-in microwave, and Bosch dishwasher (2026). An adjoining dining area provides seamless access to the deck and serene backyard setting. Rich Hickory hardwood flooring, oversized baseboards, crown molding, and extensive custom trim enhance both the first and second levels. Upstairs, the expansive primary suite offers a private sitting room, impressive 20-foot walk-in closet with dual entrances, and a luxurious spa-inspired bath renovated in 2019 with clawfoot tub, oversized custom shower, dual vanities, and convenient second-floor laundry. Four additional bedrooms provide generous space and storage, while the secondary full bath was beautifully remodeled in 2025. The fully finished walk out basement offers exceptional versatility with a large recreation area, wet bar, office/media spaces, powder room, hickory hardwood floors and abundant storage, and room for billiards, table tennis, or entertaining. Additional improvements include dual-zone HVAC systems (2021 & 2026), hot water heater (2021), roof replacement (2009), and a three-car garage with built-in shelving. Conveniently located near downtown Medford, shopping, dining, and everyday amenities, this exceptional property combines luxury, privacy, and comfort in a premier location.
Property Information
Property Type
Residential
Sub-Type
Single Family Residence
Structure Type
House
Year Built
1989
Living Area
4,066 sq ft
Lot Size
1.01 acres
Lot Dimensions
0.00 x 0.00
Garage Spaces
3
Parking Spaces
3
Zoning
RGD2
Days on Market
14
MLS® Listing#
NJBL2112430
Property Features
Interior
Exterior
Appliances
Cooling
Heating
Fireplace
Basement
Pool
Parking
Laundry
Patio
Construction
Foundation
Roof
Sewer
Water Source
Schools
- High:
- SHAWNEE H.S.
- District:
- MEDFORD TOWNSHIP PUBLIC SCHOOLS
Financial Details
HOA
None
Annual Taxes
$18,920
Tax year 2025
Assessed Value
$504,000
Parcel Number
20-06402-00037
Directions
GPS
Affordability Calculator
$195,000
Estimated monthly payment
$5,189/mo
Principal $780,000 · Est. interest $1,088,169 over 30 yrs
Neighborhood Market Statistics
How this home compares to active listings in MEDFORD, NJ
- $736,364
- Median Listing Price
- 40
- Median Days on Market
- 2,743
- Median Sq Ft
- $260
- Median Price / Sq Ft
- 74
- Active Listings
- This home’s price is 32% above the area median.
- Its price per sq ft is 8% below the area median.
Market statistics compiled from active EXIT Realty® and MLS listings in MEDFORD, NJ.
Location

Points of Interest in MEDFORD, NJ
Showing the MEDFORD area map.
Nearby Schools
Cranberry Pines
Elementary · 1.0 mi away
Nokomis School
Elementary · 1.5 mi away
Neeta School
Secondary · 2.0 mi away
Rice Elementary School
Elementary · 2.6 mi away
South Jersey Sudbury School
School · 2.6 mi away
Medford Methodist Pre-Kindergarten School
School · 2.8 mi away
Shawnee High School
Secondary · 3.0 mi away
Medford Memorial Middle School
Secondary · 3.0 mi away
Small World Nursery School
Elementary · 3.1 mi away
Haines Sixth Grade Center
Secondary · 3.2 mi away
Milton H. Allen Elementary School
Elementary · 3.7 mi away
Bcit Medford
Secondary · 3.7 mi away
Marlton Elementary
Elementary · 3.8 mi away
Chairville Elementary School
Elementary · 3.8 mi away
St Mary of the Lakes School
School · 3.9 mi away
Indian Mills Memorial School
Secondary · 4.0 mi away
Medford Township Public Schools
School · 4.0 mi away
Marlton Christian Academy
School · 4.0 mi away
Marlton Middle School
Secondary · 4.0 mi away
Cherokee High School
Secondary · 4.1 mi away
Commute Calculator
Nearby Homes
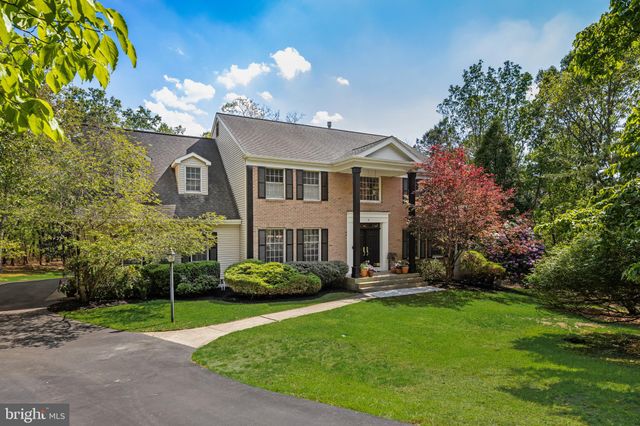


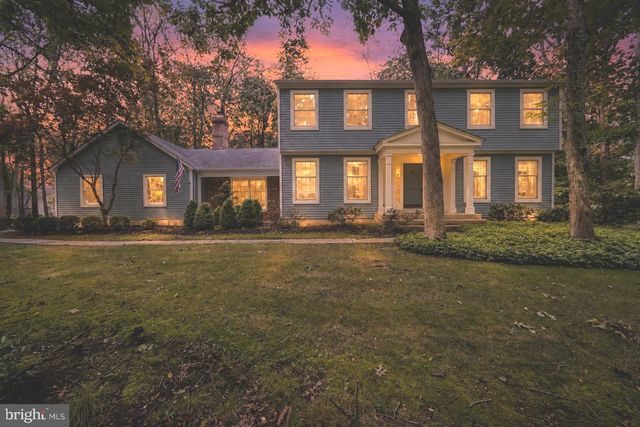
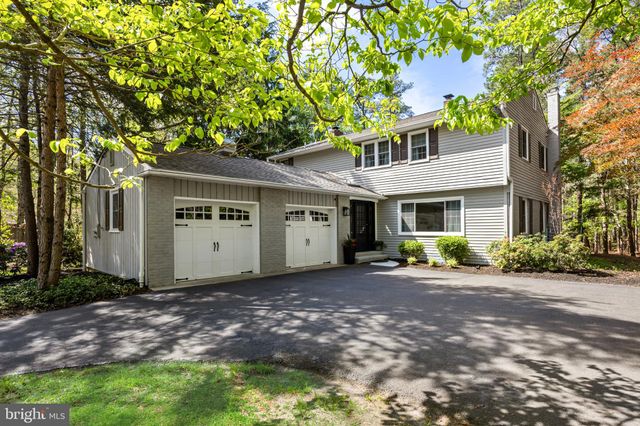
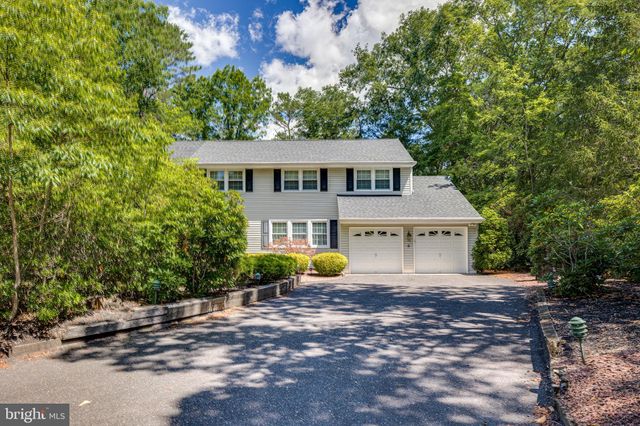
Similar Homes Nearby

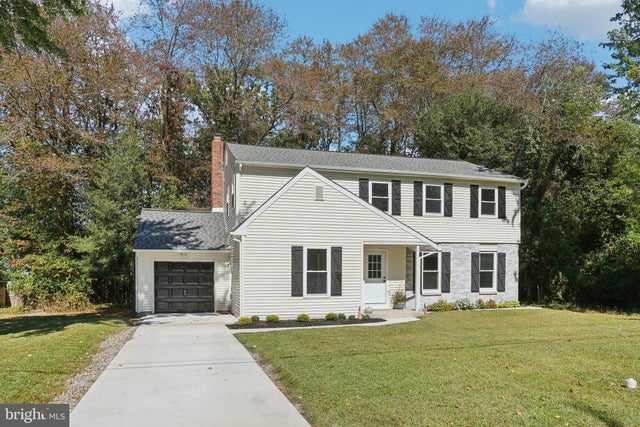

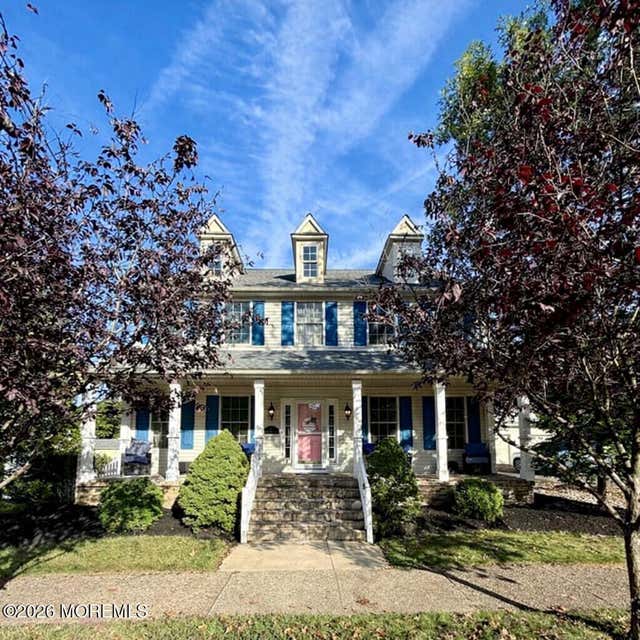
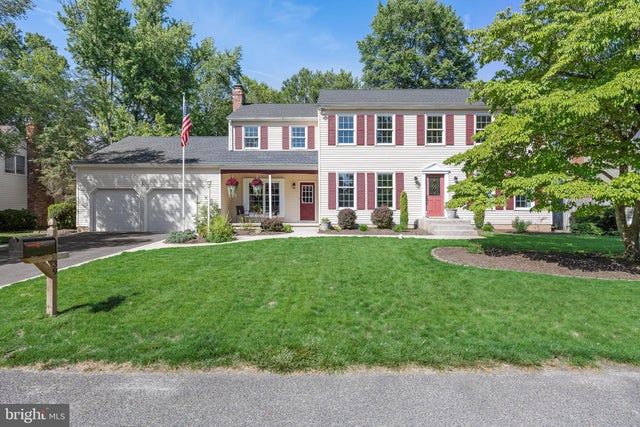
Similar Home Values
Comparable nearby listings and their asking prices.
| Address | Price | Beds | Baths | Sq Ft |
|---|---|---|---|---|
| 4 HEATHERWOOD COURT, MEDFORD, NJ | $699,900 | 5 | 4 | 2,809 |
| 21 S LAKESIDE DR W, MEDFORD, NJ | $699,900 | 4 | 3 | 2,683 |
| 37 OSAGE TR., MEDFORD LAKES, NJ | $699,999 | 4 | 3 | 2,344 |
| 111 S MAIN STREET, MEDFORD, NJ | $729,000 | 4 | 3 | 2,548 |
| 111 S Main Street, Medford, NJ | $729,000 | 4 | 3 | 2,548 |
| 39 COCHISE CIRCLE, MEDFORD LAKES, NJ | $739,900 | 4 | 3 | 2,999 |
Moving Cost Estimate
EXIT Agents in MEDFORD

Listing Courtesy: RE/MAX ONE Realty-Moorestown - 8568662525