

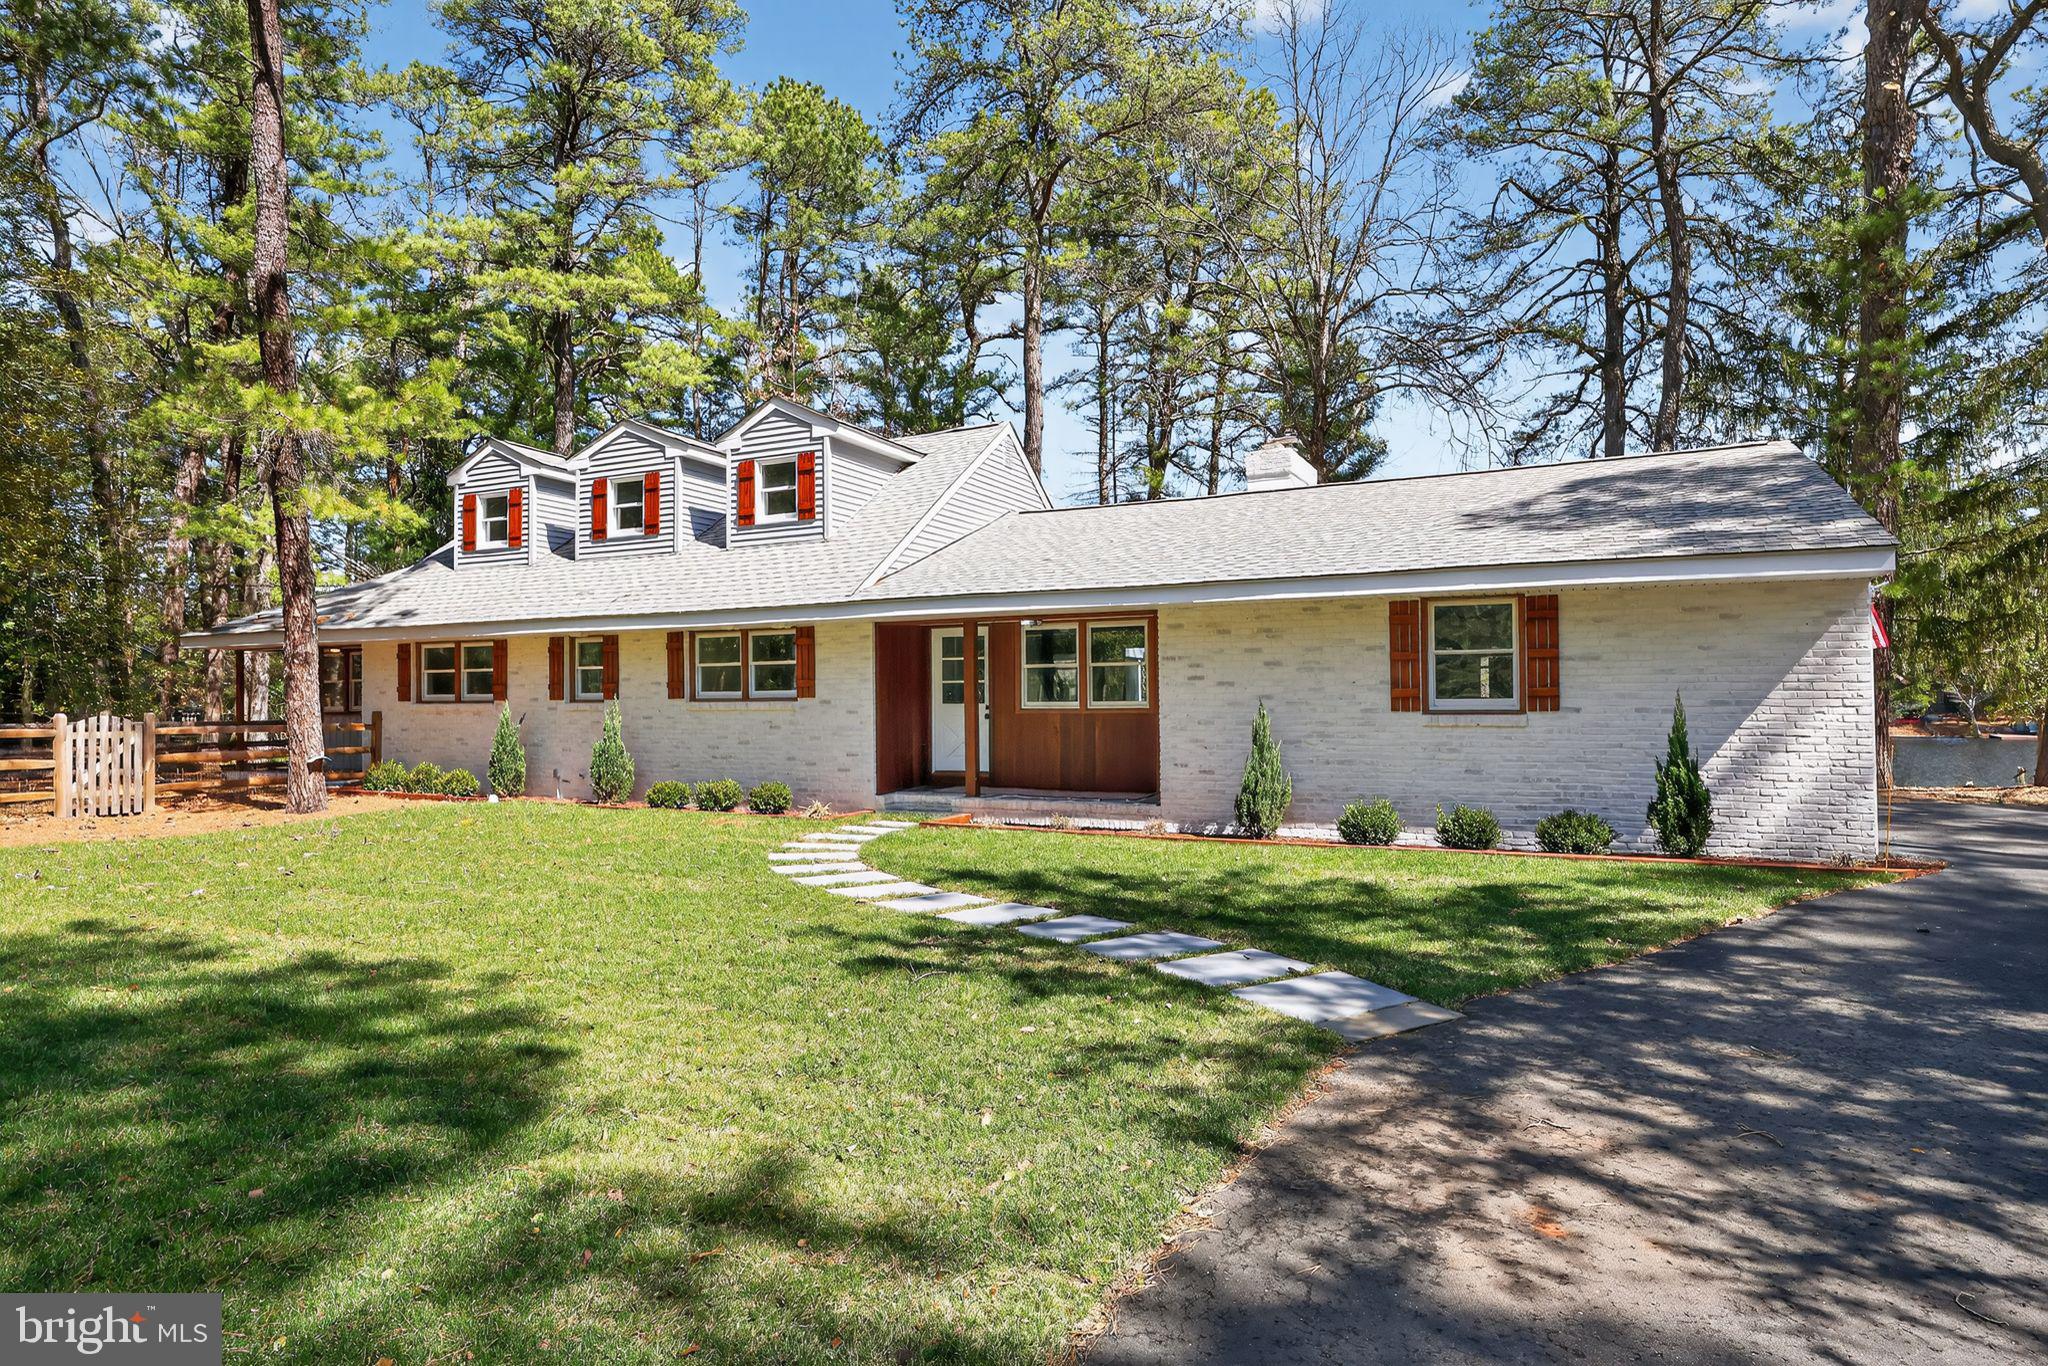
113 W CENTENNIAL DRIVE, MEDFORD, NJ 08055
CENTENNIAL LAKE · BURLINGTON County
Key Facts
Description
Lakefront!!! Absolutely Stunning 3 Bedroom, 2 Full Bath and 1 Partial Bath Ranch Style Lakefront Home in the Centennial Lake development of Medford Township. Centennial Lake is regarded as one of the top, if not the best, lake community in Medford known for the shear size of the lake and its endless views. This home is located on one of the best lots in the development with an expansive view of the main lake. This home has been completely renovated from top to bottom and everything in new including an all new septic system and an all new gas HVAC system including all new ductwork. The interior of the home offers an open floor plan with views of the lake from every angle, all new wood flooring throughout the first floor, a large formal living room with cathedral ceilings and a brick (wood burning) fireplace, a newly updated partial bath off the living room, open to the living room is the dining room that is open to an all new custom kitchen with white shaker cabinets, granite countertops, stainless steel appliances, a tile backsplash, and a window above the sink that overlooks the backyard/lake, off the kitchen is a large family room with cathedral ceilings and a great view of the lake, there is a first floor primary suite that offers an all new custom bath with a walk-in glass shower, a double vanity, and a large walk-in closet. The second floor offers 2 large bedrooms both with beautiful views of the lake and an all new full bath. The exterior of the home boasts a huge 1+ acre lot with a long paved driveway that leads to a 2-car side turned garage, all new professionally installed landscaping, a new septic system, 2 covered porches, a fenced-in dog/pet area, a large outdoor shed, a whole house generac generator system for power outages, a large screened-in porch, a expansive backyard, and your very own dock that overlooks every angle of the lake. Don't miss your opportunity to see this wonderful home!
Property Information
Property Type
Residential
Sub-Type
Single Family Residence
Structure Type
House
Year Built
1958
Living Area
2,094 sq ft
Lot Size
1.02 acres
Lot Dimensions
0.00 x 0.00
Garage Spaces
2
Parking Spaces
2
Zoning
RGD2
Days on Market
132
MLS® Listing#
NJBL2105416
Property Features
Appliances
Cooling
Heating
Basement
Pool
Parking
Lot Features
Construction
Sewer
Water Source
Schools
- District:
- LENAPE REGIONAL HIGH
Financial Details
HOA
$450 / Annually
CENTENNIAL PINES CLUB
Annual Taxes
$14,802
Tax year 2025
Assessed Value
$394,300
Parcel Number
20-06206-00007
Directions
use gps
Affordability Calculator
$230,000
Estimated monthly payment
$6,121/mo
Principal $920,000 · Est. interest $1,283,482 over 30 yrs
Neighborhood Market Statistics
How this home compares to active listings in MEDFORD, NJ
- $736,364
- Median Listing Price
- 40
- Median Days on Market
- 2,743
- Median Sq Ft
- $260
- Median Price / Sq Ft
- 74
- Active Listings
- This home’s price is 56% above the area median.
- Its price per sq ft is 111% above the area median.
Market statistics compiled from active EXIT Realty® and MLS listings in MEDFORD, NJ.
Location

Points of Interest in MEDFORD, NJ
Showing the MEDFORD area map.
Nearby Schools
Cranberry Pines
Elementary · 1.1 mi away
Rice Elementary School
Elementary · 1.7 mi away
Nokomis School
Elementary · 2.6 mi away
Neeta School
Secondary · 3.0 mi away
Marlton Elementary
Elementary · 3.2 mi away
Medford Methodist Pre-Kindergarten School
School · 3.3 mi away
Marlton Middle School
Secondary · 3.4 mi away
Cherokee High School
Secondary · 3.5 mi away
South Jersey Sudbury School
School · 3.6 mi away
Medford Memorial Middle School
Secondary · 3.7 mi away
Small World Nursery School
Elementary · 3.7 mi away
Marlton Christian Academy
School · 3.7 mi away
Haines Sixth Grade Center
Secondary · 3.8 mi away
Evesham Township School District
Elementary · 4.0 mi away
Signal Hill Elementary School
Elementary · 4.0 mi away
Signal Hill School
Elementary · 4.0 mi away
Shawnee High School
Secondary · 4.1 mi away
Milton H. Allen Elementary School
Elementary · 4.2 mi away
Kresson Elementary School
Elementary · 4.3 mi away
Medford Township Public Schools
School · 4.3 mi away
Commute Calculator
Nearby Homes

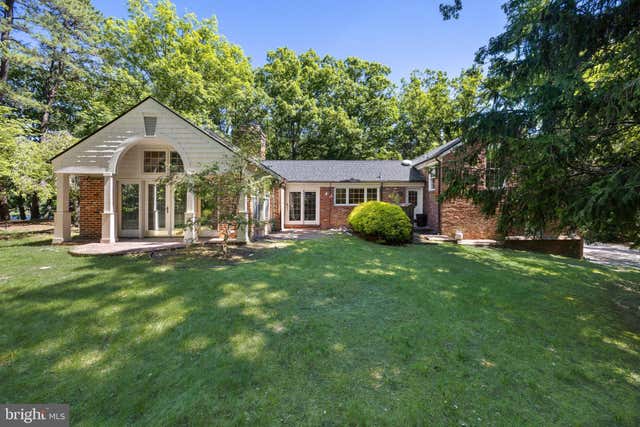
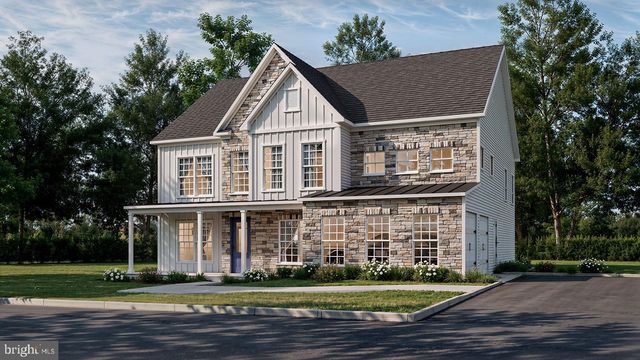

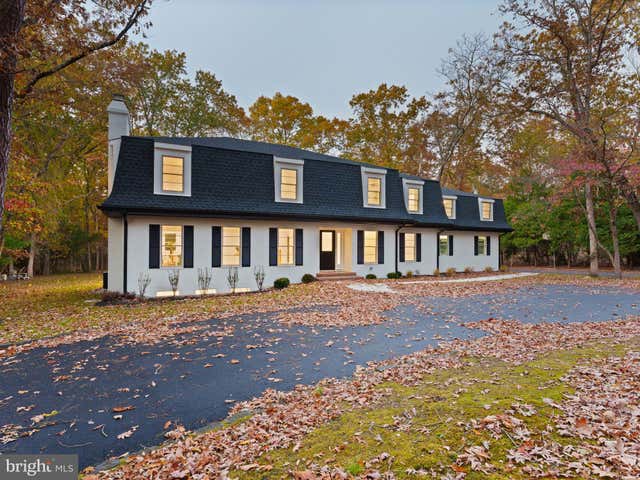
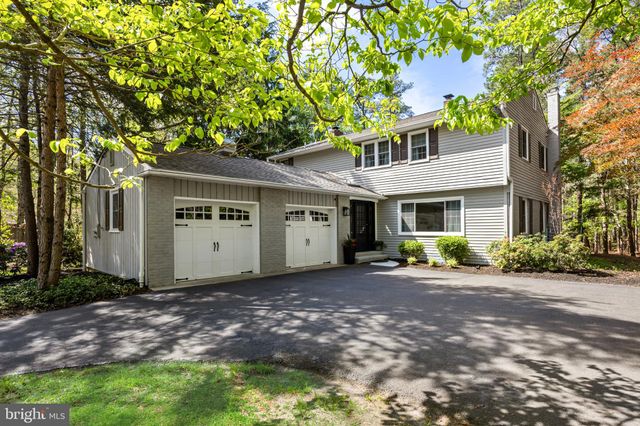
Similar Homes Nearby

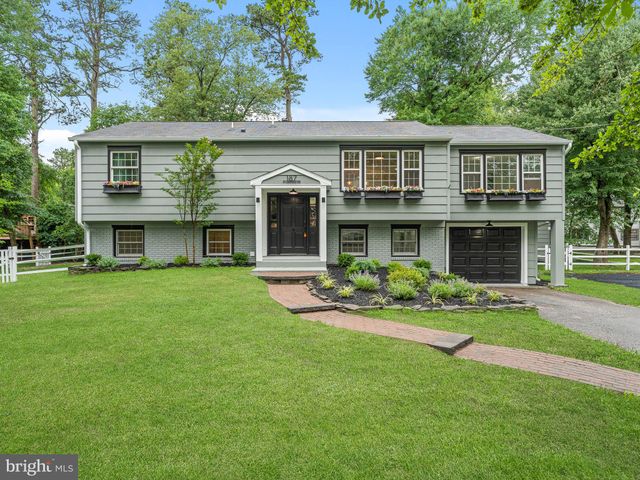

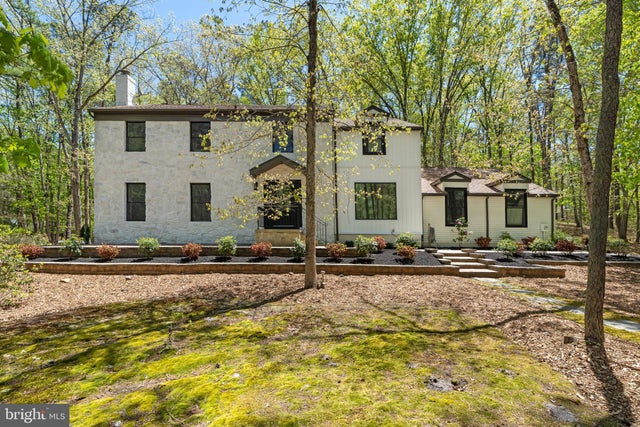
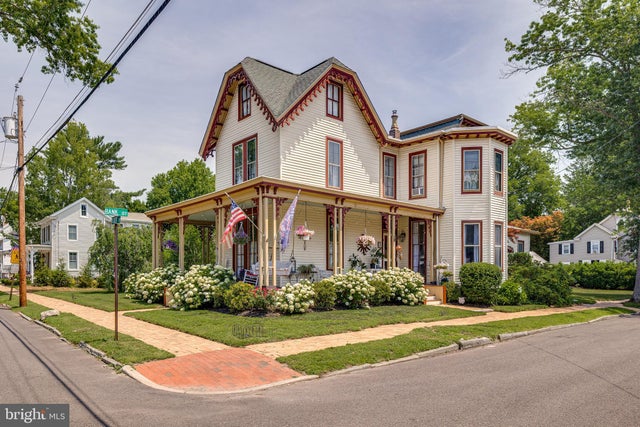

Similar Home Values
Comparable nearby listings and their asking prices.
| Address | Price | Beds | Baths | Sq Ft |
|---|---|---|---|---|
| 3 WESTMONT DRIVE, MEDFORD, NJ | $840,000 | 4 | 3 | 3,100 |
| 187 S LAKESIDE DRIVE E, MEDFORD, NJ | $849,900 | 5 | 3 | 2,996 |
| 63 TAUNTON ROAD, MEDFORD, NJ | $850,000 | 4 | 4 | 4,143 |
| 1 DICKSON DRIVE, MEDFORD, NJ | $860,000 | 4 | 3 | 4,615 |
| 47 BANK STREET, MEDFORD, NJ | $869,000 | 4 | 3 | 3,213 |
| 6 BROOKSIDE DRIVE, MEDFORD, NJ | $869,900 | 5 | 4 | 3,474 |
Moving Cost Estimate
EXIT Agents in MEDFORD

Listing Courtesy: Weichert Realtors-Medford - 8569832888