

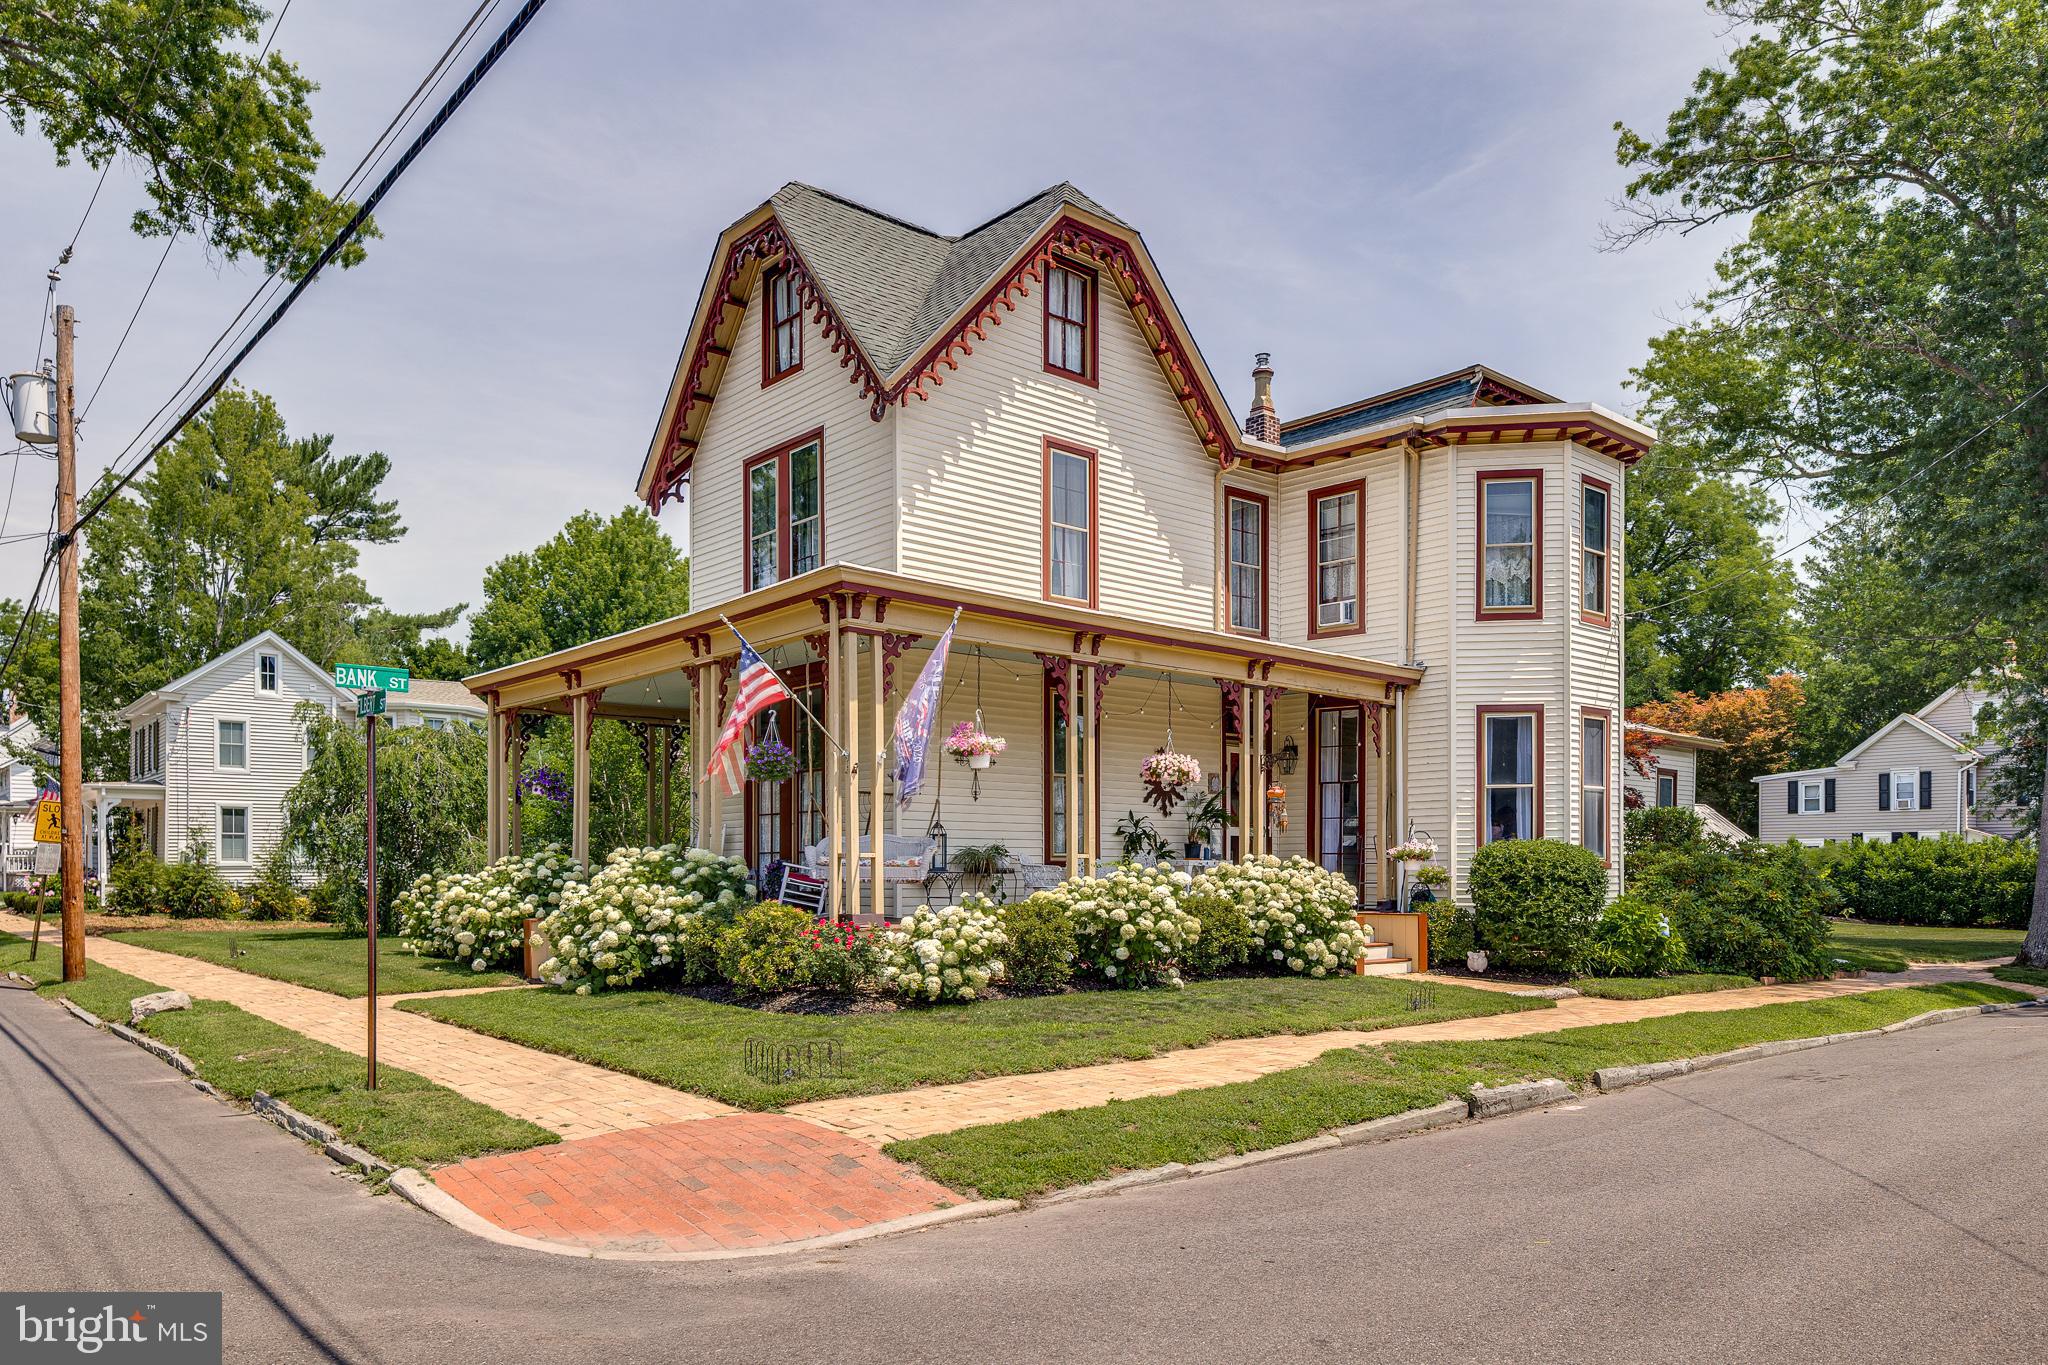
47 BANK STREET, MEDFORD, NJ 08055
MEDFORD VILLAGE · BURLINGTON County
Key Facts
Description
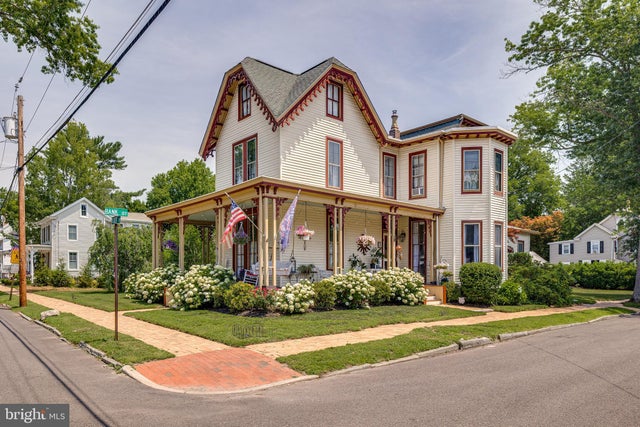
Welcome to one of Medford Village’s most iconic Victorian homes. Built in 1871 and thoughtfully restored, this remarkable residence seamlessly blends timeless architectural character with modern comfort—all on an exceptionally rare double lot just a short walk from the shops, restaurants, and charm of downtown Medford. From the moment you arrive, the classic wrap-around porch sets the tone, inviting you to slow down and enjoy the neighborhood. Inside, soaring 10-foot ceilings, original hand-blown glass windows, beautifully refinished random-width pine floors, and period millwork showcase the craftsmanship of a bygone era. The parlor (formal receiving room) is perfect for elegant entertainment of guests, while the sitting room features a wood-burning fireplace, creating a warm and cozy everyday space to relax. Additionally, the spacious den, currently outfitted as a music room, provides flexible living space. Designed for both everyday living and entertainment, the updated kitchen offers exposed beam ceilings, skylights, granite countertops, modern cabinetry, ceramic tile flooring, and a premium Samsung gas range. The adjoining 22’ x 17’ formal dining room easily accommodates large holiday gatherings and dinner parties. Completing the first floor is a full bath featuring a beautifully preserved extra-long clawfoot soaking tub. Upstairs, 9-foot ceilings continue throughout three generous bedrooms, including a spacious primary suite with spa-inspired bathroom featuring dual vanities and a custom walk-in shower. A second full bathroom, recently renovated with dual vanities, serves the remaining bedrooms. The finished third floor offers an ideal fourth bedroom, home office, studio, or bonus room with its own dedicated heating zone. The home’s lower level reflects its rich history with original brick flooring, abundant storage, and remnants of the original dumbwaiter—a rare conversation piece that connects the home to its past. Outside, the property becomes a private retreat. The expansive double lot provides an uncommon amount of green space rarely found in Medford Village. A newly constructed screened porch creates the perfect place to enjoy summer evenings, while the impressive 42’ x 24’ gunite pool offers resort-style outdoor living for family and guests alike. A detached carriage house and workshop provides additional storage, while generous off-street parking for four vehicles adds everyday convenience. Additional features include a highly efficient Thermoflo gas furnace conversion with classic steam radiators, public water and sewer, and the peace of mind that comes with extensive thoughtful updates throughout. Historic homes of this caliber—offering authentic Victorian craftsmanship, modern amenities, a double lot, and an unbeatable Medford Village location—rarely become available. This is more than a home; it’s an opportunity to own a treasured piece of Medford history.
Property Information
Property Type
Residential
Sub-Type
Single Family Residence
Structure Type
House
Year Built
1871
Living Area
3,213 sq ft
Lot Size
0.41 acres
Zoning
HVR
Days on Market
1
MLS® Listing#
NJBL2115398
Property Features
Interior
Exterior
Appliances
Cooling
Heating
Flooring
Fireplace
Basement
Pool
Parking
Laundry
Lot Features
Construction
Foundation
Roof
Other Structures
Sewer
Water Source
Schools
- Elementary:
- MILTON H ALLEN
- Middle:
- MEDFORD TOWNSHIP MEMORIAL
- District:
- MEDFORD TOWNSHIP PUBLIC SCHOOLS
Financial Details
HOA
None
Annual Taxes
$11,967
Tax year 2025
Assessed Value
$318,800
Parcel Number
20-01809-00002
Directions
Main Street to Bank Street to home on corner
Affordability Calculator
$173,800
Estimated monthly payment
$4,625/mo
Principal $695,200 · Est. interest $969,866 over 30 yrs
Neighborhood Market Statistics
How this home compares to active listings in MEDFORD, NJ
- $721,739
- Median Listing Price
- 38
- Median Days on Market
- 2,759
- Median Sq Ft
- $258
- Median Price / Sq Ft
- 82
- Active Listings
- This home’s price is 20% above the area median.
- Its price per sq ft is 5% above the area median.
Market statistics compiled from active EXIT Realty® and MLS listings in MEDFORD, NJ.
Location
- 47 BANK STREET, MEDFORD, NJ 08055
Points of Interest in MEDFORD, NJ
Showing the MEDFORD area map.
Nearby Schools
Milton H. Allen Elementary School
Elementary · 0.4 mi away
St Mary of the Lakes School
School · 0.4 mi away
Haines Sixth Grade Center
Secondary · 0.6 mi away
Small World Nursery School
Elementary · 0.7 mi away
Medford Memorial Middle School
Secondary · 0.8 mi away
Chairville Elementary School
Elementary · 0.8 mi away
Goddard School
School · 0.8 mi away
The Malvern School of
School · 0.9 mi away
Bcit Medford
Secondary · 1.0 mi away
Medford Methodist Pre-Kindergarten School
School · 1.1 mi away
Medford Township Public Schools
School · 1.3 mi away
Trinity Preparatory School
Secondary · 1.3 mi away
Kirby's Mill Elementary School
Elementary · 1.6 mi away
Lenape High School
Secondary · 2.3 mi away
Neeta School
Secondary · 2.4 mi away
Lumberton Campus
Secondary · 2.8 mi away
Tailspinners Flight Club & Bistro
Secondary · 3.0 mi away
Nokomis School
Elementary · 3.3 mi away
Cranberry Pines
Elementary · 3.4 mi away
Marlton Christian Academy
School · 3.5 mi away
Commute Calculator
Nearby Homes

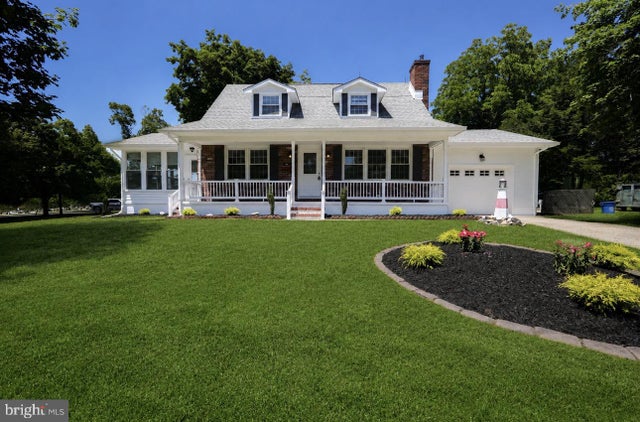

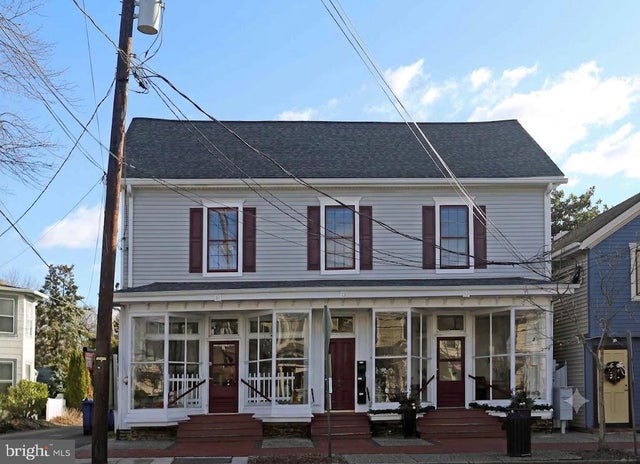

Similar Homes Nearby


Similar Home Values
Comparable nearby listings and their asking prices.
| Address | Price | Beds | Baths | Sq Ft |
|---|---|---|---|---|
| 6 WOODLAND AVENUE, MEDFORD, NJ | $619,900 | 5 | 3 | 1,928 |
| 99 MORLEY BOULEVARD, MEDFORD, NJ | $625,000 | 4 | 3 | 2,800 |
| 23 ALLEN AVENUE, MEDFORD, NJ | $625,000 | 3 | 2 | 2,278 |
| 26 MAINE TRAIL, MEDFORD, NJ | $640,000 | 5 | 4 | 2,754 |
| 3 POINTE VIEW CIRCLE, MEDFORD, NJ | $650,000 | 3 | 3 | 2,240 |
| 10 MONTCLAIRE ROAD, MEDFORD, NJ | $650,000 | 3 | 2 | 1,708 |
Moving Cost Estimate
EXIT Agents in MEDFORD


Listing Courtesy: BHHS Fox & Roach-Medford - 6096541888