

12661 Ridgeton Drive, Lakeside, CA 92040
San Diego County
Key Facts
Description
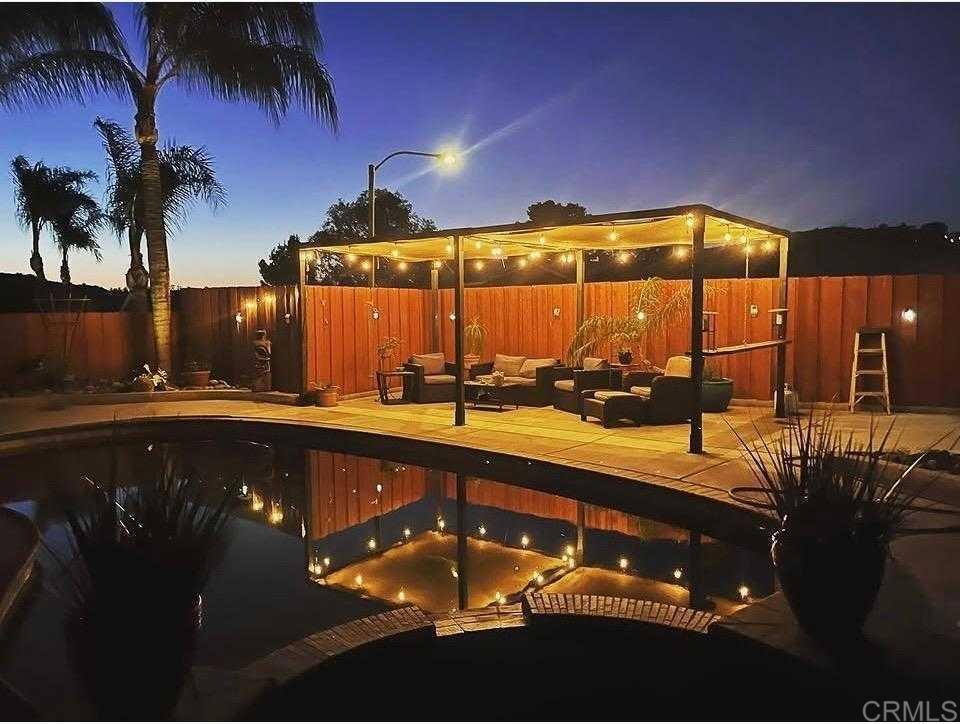
Tucked into a desirable Lakeside neighborhood, this beautifully updated home invites you into a lifestyle where comfort meets everyday luxury. From the moment you step inside, you’re welcomed by an expansive open living space with tile flooring designed for both relaxation and connection. The living room makes an unforgettable first impression with its dramatic floor-to-ceiling stone fireplace, perfect for cozy evenings. The heart of the home flows effortlessly into a spacious, well-appointed kitchen featuring granite countertops, stainless steel appliances, recessed lighting, and a show-stopping 6-burner professional-grade Wolf range, ideal for everything from casual meals to entertaining on a grand scale. Just beyond, a dedicated dining area opens through sliding glass doors to a stunning sunroom. Bathed in natural light, the sunroom showcases rich wood-beamed ceilings, tile flooring, and walls of windows, creating a versatile space perfect for a family room, home office, or playroom. Step outside and discover your own private oasis. The backyard is designed for true Southern California living, complete with an in-ground pebble-finish pool and spa, a covered cabana for lounging, and swaying palm trees that set the tone for relaxation and entertaining alike. The spacious primary suite offers a peaceful retreat, featuring private backyard access and an ensuite bathroom with dual sinks and a custom-tiled walk-in spa shower. Two additional guest bedrooms and a full bathroom with a self-drying jetted tub provide comfort and flexibility for family or visitors. Additional highlights include a newer roof installed in 2023, new water heater, a Lorex security camera system and a financed solar system for added efficiency and peace of mind. All of this in a prime Lakeside location, just minutes from freeway access, schools, shopping, and dining, making it as convenient as it is captivating.
Property Information
Property Type
Residential
Sub-Type
Single Family Residence
Style
Ranch
Year Built
1979
Stories
1
Living Area
1,660 sq ft
Lot Size
0.23 acres
Garage Spaces
2
Parking Spaces
5
Zoning
R-1:SINGLE FAM-RES
Days on Market
26
MLS® Listing#
NDP2605934
Property Features
Interior
Appliances
Cooling
Heating
Flooring
Fireplace
Pool
Parking
Laundry
Patio
Fencing
Lot Features
Other Structures
Community
Sewer
Rooms
- Bathroom
- Bedroom
- Bedroom
- Bonus Room
- Dining Room
- Family Room
- Kitchen
- Kitchen
- Living Room
- Master Bathroom
- Master Bedroom
- Master Bedroom
Financial Details
HOA
None
Parcel Number
3973701800
Directions
Highway 8, exit west on Los Coches Rd, left on Via Diego, left on Ridgeton Dr
Affordability Calculator
$180,000
Estimated monthly payment
$4,790/mo
Principal $720,000 · Est. interest $1,004,464 over 30 yrs
Neighborhood Market Statistics
How this home compares to active listings in Lakeside, CA
- $838,462
- Median Listing Price
- 37
- Median Days on Market
- 1,674
- Median Sq Ft
- $479
- Median Price / Sq Ft
- 68
- Active Listings
- This home’s price is 7% above the area median.
- Its price per sq ft is 13% above the area median.
Market statistics compiled from active EXIT Realty® and MLS listings in Lakeside, CA.
Location

Getting Around
Points of Interest in Lakeside, CA
Showing the Lakeside area map.
Nearby Schools
Lakeview Elementary School
Elementary · 0.7 mi away
Lemon Crest Elementary
Elementary · 1.0 mi away
Tierra del Sol Middle School
Secondary · 1.0 mi away
Winter Gardens Elementary School
Elementary · 1.1 mi away
Riverview Elementary School
Elementary · 1.2 mi away
Massh
School · 1.3 mi away
Lakeside Union School District
Secondary · 1.4 mi away
Our Lady of Perpetual Help
School · 1.4 mi away
Lindo Park Elementary School
Elementary · 1.5 mi away
Lakeside Presby. Preschool & Childcare Center
School · 1.6 mi away
W. D. Hall Elementary
Elementary · 1.6 mi away
Pepper Valley Learning Center
School · 1.6 mi away
Foothills Elementary
Elementary · 1.7 mi away
Lakeside Middle School
Secondary · 1.8 mi away
River Valley Charter School
Secondary · 1.9 mi away
St Kieran's Catholic School
School · 2.0 mi away
El Capitan High School
Secondary · 2.0 mi away
Greenfield Middle School
Secondary · 2.2 mi away
Rios Elementary School
Elementary · 2.2 mi away
Creative Child School
School · 2.2 mi away
Commute Calculator
Nearby Homes

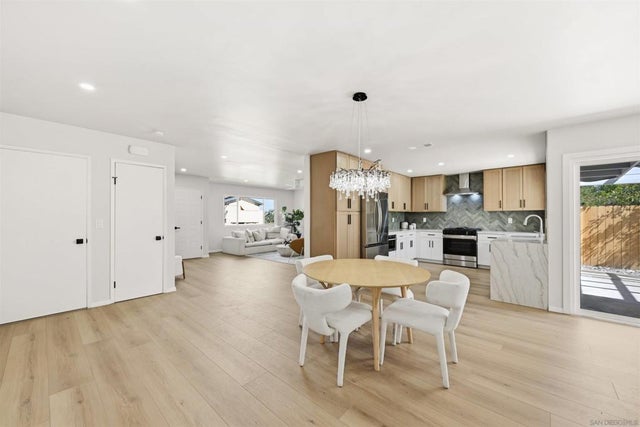

Similar Homes Nearby
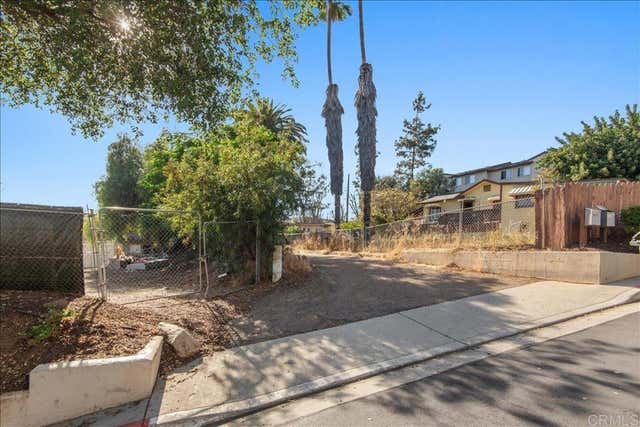


Similar Home Values
Comparable nearby listings and their asking prices.
| Address | Price | Beds | Baths | Sq Ft |
|---|---|---|---|---|
| 12828 Mapleview St, Lakeside, CA | $649,900 | 3 | 1 | 1,044 |
| 12830 Mapleview St, Lakeside, CA | $649,900 | 2 | 1 | 728 |
| 11852 Lakeside Ave, Lakeside, CA | $699,000 | 3 | 2 | 1,108 |
| 13117 Beacon View Lane, Lakeside, CA | $699,900 | 3 | 3 | 1,748 |
| 9209 Adlai, Lakeside, CA | $749,000 | 2 | 1 | 888 |
| 13107 Lindo Lane, Lakeside, CA | $750,000 | 4 | 2 | 1,416 |
Moving Cost Estimate
EXIT Agents in Lakeside


Listing Courtesy: eXp Realty of California, Inc - frances@famrealtygroup.com
Presented by: Frances Mouser and Jamie Hoopaugh-King
Licensed in the state of California.