

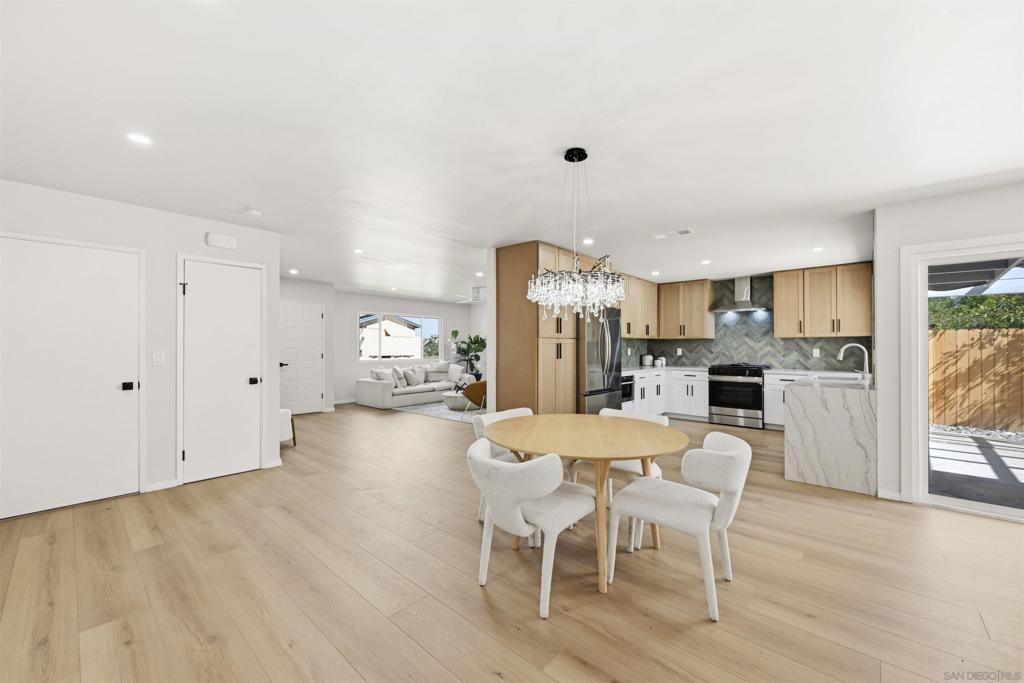
12437 Ridgeton Dr, Lakeside, CA 92040
Lakeside · San Diego County
Key Facts
Description
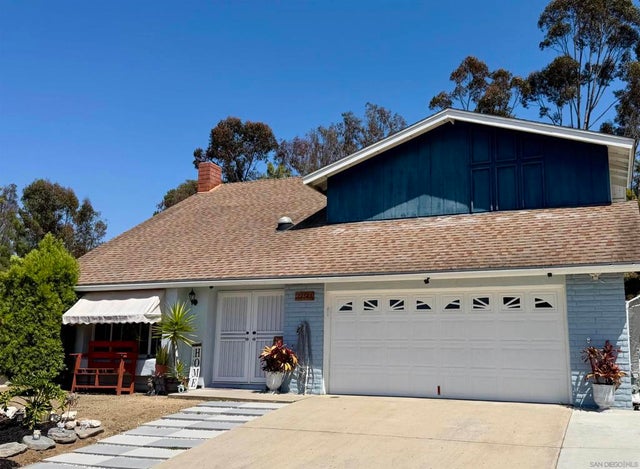
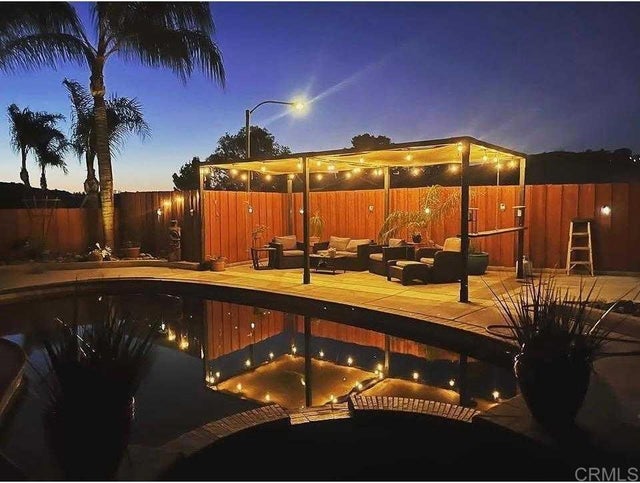
Stunning Single-Level Remodel in Los Coches Estates! Welcome to your dream home! Nestled on an expansive interior view lot—one of the largest parcels with panoramic views—this completely remodeled, single-level gem blends high-end finishes with effortless livability. Enter to soaring ceilings, bathed in natural light from dual paned windows and doors, and discover a truly gorgeous new kitchen that’s sure to impress. Featuring brand-new custom cabinetry, sleek quartz slab countertops, premium luxury stainless steel appliances and custom herringbone backsplash…the kitchen is both elegant and functional—perfect for everyday living or entertaining. The upgrades continue throughout with luxury plank flooring, gorgeous new custom fireplace, all-new bathrooms, and a stunning spacious walk-in closet in the primary suite. No detail has been overlooked. Outside, enjoy all-new landscaping in both the front and rear yards, providing beautiful spaces for relaxing, gardening, or play. The oversized lot has mature shade trees in back yard that still leave room for expansion, a pool or your own outdoor oasis. Located just a short distance to Lakeview Elementary, this home offers top-tier education access in a quiet, family-friendly neighborhood. Don’t miss this rare opportunity—homes like this, with modern upgrades and such a premium lot in Los Coches Estates, don’t come around often! Dont forget to ask about a Rate Buydown!
Property Information
Property Type
Residential
Sub-Type
Single Family Residence
Year Built
1978
Stories
1
Living Area
1,660 sq ft
Lot Size
0.27 acres
Garage Spaces
2
Parking Spaces
4
Zoning
R-1:SINGLE
Days on Market
35
MLS® Listing#
260014108SD
Property Features
Appliances
Cooling
Heating
Pool
Parking
Laundry
Fencing
Construction
Roof
Utilities
Sewer
Water Source
Rooms
- Kitchen
- Living Room
Financial Details
HOA
None
Parcel Number
3973521400
Directions
Cross Street: Ridgeton Ct.
Affordability Calculator
$189,800
Estimated monthly payment
$5,051/mo
Principal $759,200 · Est. interest $1,059,152 over 30 yrs
Neighborhood Market Statistics
How this home compares to active listings in Lakeside, CA
- $834,615
- Median Listing Price
- 37
- Median Days on Market
- 1,660
- Median Sq Ft
- $477
- Median Price / Sq Ft
- 69
- Active Listings
- This home’s price is 14% above the area median.
- Its price per sq ft is 20% above the area median.
Market statistics compiled from active EXIT Realty® and MLS listings in Lakeside, CA.
Location

Points of Interest in Lakeside, CA
Showing the Lakeside area map.
Nearby Schools
Winter Gardens Elementary School
Elementary · 0.9 mi away
Lakeview Elementary School
Elementary · 1.0 mi away
Massh
School · 1.2 mi away
Lemon Crest Elementary
Elementary · 1.2 mi away
Riverview Elementary School
Elementary · 1.3 mi away
W. D. Hall Elementary
Elementary · 1.3 mi away
Pepper Valley Learning Center
School · 1.3 mi away
Tierra del Sol Middle School
Secondary · 1.3 mi away
Lakeside Union School District
Secondary · 1.6 mi away
St Kieran's Catholic School
School · 1.6 mi away
Lindo Park Elementary School
Elementary · 1.7 mi away
Our Lady of Perpetual Help
School · 1.8 mi away
Lakeside Presby. Preschool & Childcare Center
School · 1.8 mi away
Greenfield Middle School
Secondary · 1.8 mi away
Lakeside Middle School
Secondary · 1.9 mi away
Creative Child School
School · 1.9 mi away
River Valley Charter School
Secondary · 1.9 mi away
Bostonia Global
School · 2.0 mi away
Foothills Elementary
Elementary · 2.0 mi away
Cajon Valley Home
School · 2.1 mi away
Commute Calculator
Nearby Homes



Similar Homes Nearby


Similar Home Values
Comparable nearby listings and their asking prices.
| Address | Price | Beds | Baths | Sq Ft |
|---|---|---|---|---|
| 11852 Lakeside Ave, Lakeside, CA | $699,000 | 3 | 2 | 1,108 |
| 13117 Beacon View Lane, Lakeside, CA | $699,900 | 3 | 3 | 1,748 |
| 9209 Adlai, Lakeside, CA | $749,000 | 2 | 1 | 888 |
| 13107 Lindo Lane, Lakeside, CA | $750,000 | 4 | 2 | 1,416 |
| 12777 Wildcat Canyon Road, Lakeside, CA | $750,000 | 3 | 2 | 2,025 |
| 10020 Pino Dr, Lakeside, CA | $819,900 | 3 | 2 | 1,704 |
Moving Cost Estimate
EXIT Agents in Lakeside


Listing Courtesy: Redfin Corporation - 8779733346
Presented by: Stephen Jones
Licensed in the state of California.