

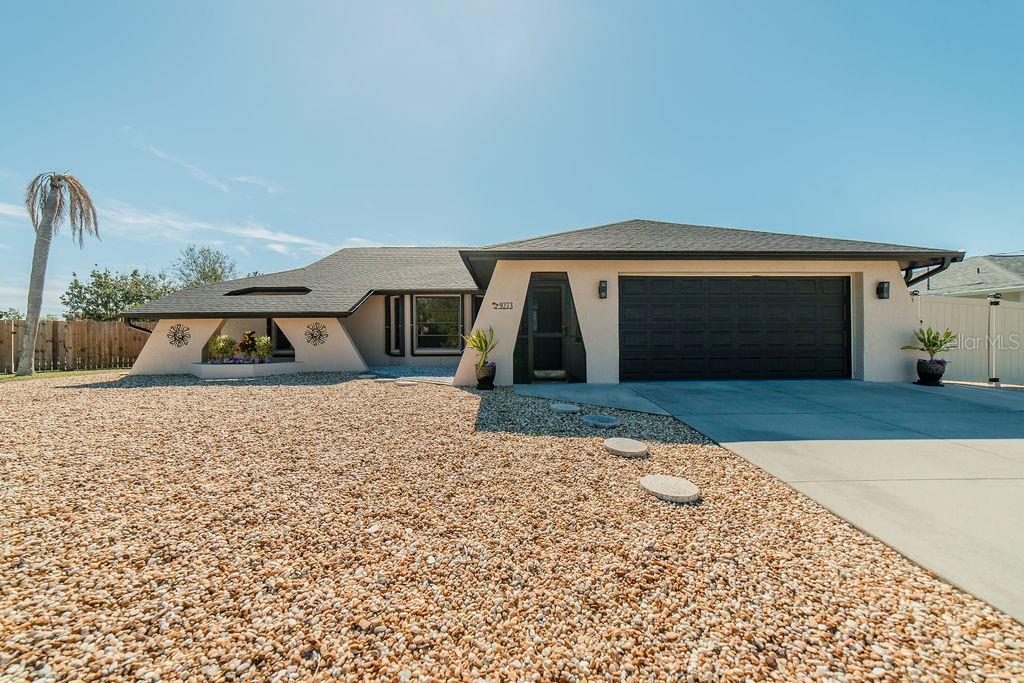
9273 CARNATION AVENUE, ENGLEWOOD, FL 34224
PORT CHARLOTTE SEC 074 · Charlotte County
Key Facts
Description
***PRICE IMPROVEMENT*** A MUST SEE PROPERTY!!!! Welcome to this beautifully maintained 2 bedroom, 2-and-a-half bathroom home offering 2,126 SF of living space and an inviting open floorplan, perfectly situated in Flood Zone X with NO HOA. A new roof (2023), along with an HVAC system and water heater less than 5 years old, provide peace of mind and long-term value. The exterior showcases attractive rock landscaping surrounding the entire home, enhancing curb appeal and low-maintenance living. Including a HURRICANE strength garage door, inside you’ll find a spacious primary suite with a LARGE walk-in closet, an ADT security system, and a utility room complete with a wash tub for added convenience. One of the standout features is the HUGE Florida room, lined with curved windows reaching toward the sky—all operable with screens to invite in refreshing breezes. This space also offers direct access to a convenient half-bath, making it ideal for entertaining. Additional highlights include an enclosed screened front porch, accordion-style hurricane shutters, and a fully fenced private backyard with a storage shed and outdoor shower. The 2-car garage is complemented by extra parking space ideal for a boat or RV. Located just minutes from Ann & Chuck Dever Regional Park pool, and close to the charm of Dearborn Street, local beaches, golf courses, shopping, and dining, this home offers the best of Florida living—privacy, convenience, and lifestyle all in one exceptional package.
Property Information
Property Type
Residential
Sub-Type
Single Family Residence
Year Built
1991
Living Area
2,606 sq ft
Lot Size
0.24 acres
Garage Spaces
2
Ownership
Fee Simple
Zoning
RSF3.5
Days on Market
110
MLS® Listing#
N6142571
Property Features
Interior
Exterior
Appliances
Cooling
Heating
Flooring
Parking
Laundry
Patio
Fencing
Lot Features
Construction
Foundation
Roof
Windows
Security
Other Structures
Utilities
Sewer
Water Source
Rooms
- 34x18First
- Bedroom 212x10First
- Kitchen15x11First
- Living Room15x11First
- Master Bedroom19x15First
Schools
- Elementary:
- Vineland Elementary
- Middle:
- L.A. Ainger Middle
- High:
- Lemon Bay High
Financial Details
HOA
None
Annual Taxes
$3,001
Tax year 2025
Parcel Number
412010451002
Directions
Start on SR-776 (South McCall Rd) heading south until you reach the intersection with Gulfstream Blvd, turn RIGHT onto Gulfstream Blvd, Continue on Gulfstream Blvd for a short distance, turn RIGHT onto Carnation Ave, 9273 Carnation Ave will be on the left.
Affordability Calculator
$70,000
Estimated monthly payment
$1,863/mo
Principal $280,000 · Est. interest $390,625 over 30 yrs
Neighborhood Market Statistics
How this home compares to active listings in ENGLEWOOD, FL
- $355,682
- Median Listing Price
- 98
- Median Days on Market
- 1,500
- Median Sq Ft
- $240
- Median Price / Sq Ft
- 534
- Active Listings
- This home’s price is 2% below the area median.
- Its price per sq ft is 44% below the area median.
Market statistics compiled from active EXIT Realty® and MLS listings in ENGLEWOOD, FL.
Location
- 9273 CARNATION AVENUE, ENGLEWOOD, FL 34224
Points of Interest in ENGLEWOOD, FL
Showing the ENGLEWOOD area map.
Nearby Schools
L A Ainger Middle School
Secondary · 0.7 mi away
Vineland Elementary School
Elementary · 0.8 mi away
Miss Heidi's Preschool
School · 1.2 mi away
Lemon Bay High School
Secondary · 2.3 mi away
Genesis Christian Academy
School · 2.5 mi away
Myakka River Elementary School
Elementary · 4.1 mi away
Englewood Elementary School
Elementary · 4.9 mi away
Toy Box Preschool
School · 5.0 mi away
The Young Children's Academy
School · 7.7 mi away
SCF Collegiate School Venice
Secondary · 8.9 mi away
Primrose Schools
Elementary · 9.1 mi away
Taylor Ranch Elementary School
Elementary · 9.5 mi away
Murdock Middle School
Elementary · 10.1 mi away
Accel Academy
School · 10.5 mi away
Port Charlotte High School
Secondary · 10.8 mi away
Genesis Christian School
Elementary · 10.9 mi away
Charlotte County Public Schools
School · 11.0 mi away
Charlotte Technical College
Secondary School · 11.0 mi away
Charlotte Virtual Instruction Program
School · 11.0 mi away
Venice North Port Seventh Day Adventist School
School · 11.3 mi away
Commute Calculator
Nearby Homes

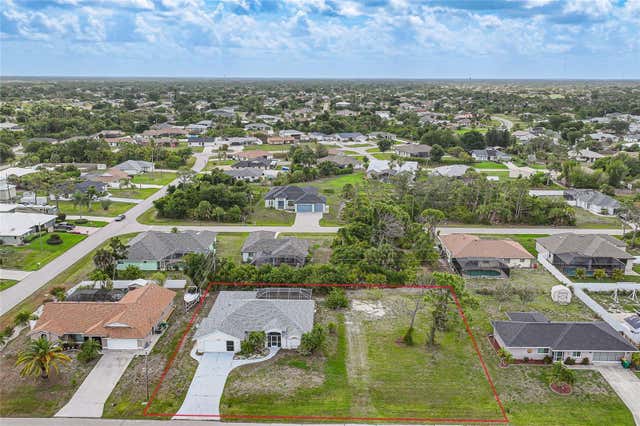



Similar Homes Nearby
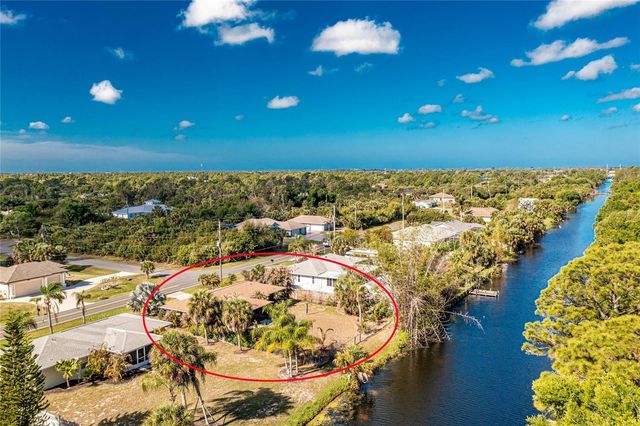
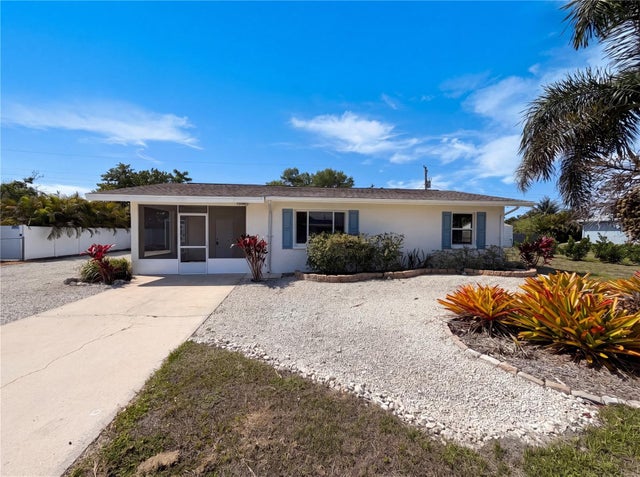

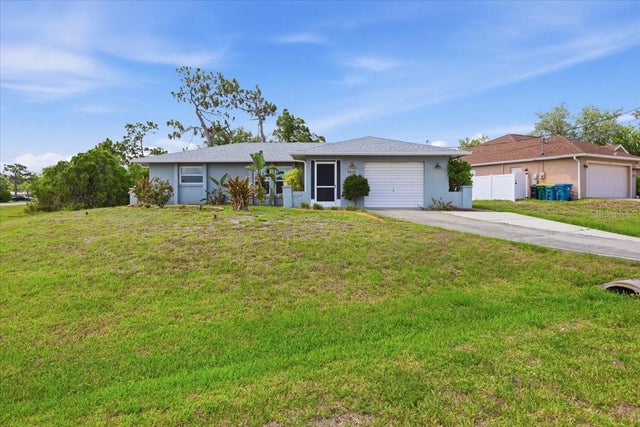

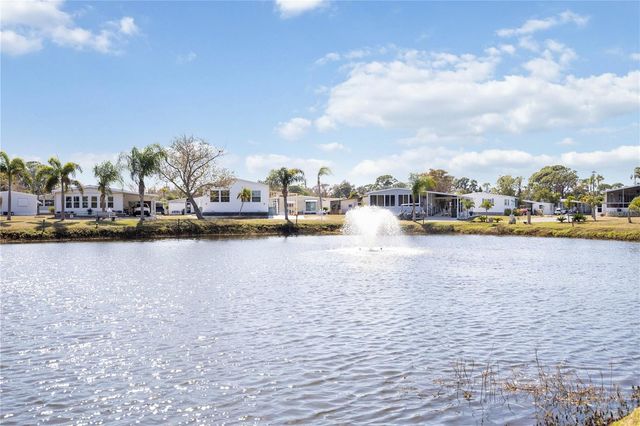
Similar Home Values
Comparable nearby listings and their asking prices.
| Address | Price | Beds | Baths | Sq Ft |
|---|---|---|---|---|
| 9406 PROSPECT AVENUE, ENGLEWOOD, FL | $245,000 | 2 | 2 | 1,046 |
| 829 E 4TH STREET, ENGLEWOOD, FL | $247,000 | 3 | 2 | 1,398 |
| 8364 KINGLET DRIVE, ENGLEWOOD, FL | $249,000 | 2 | 2 | 1,312 |
| 9601 GULFSTREAM BOULEVARD, ENGLEWOOD, FL | $249,500 | 2 | 2 | 1,263 |
| 665 FOXWOOD BOULEVARD, ENGLEWOOD, FL | $249,900 | 2 | 2 | 1,390 |
| 2 S BOTANY BAY CIRCLE, ENGLEWOOD, FL | $249,900 | 2 | 2 | 1,378 |
Moving Cost Estimate
EXIT Agents in ENGLEWOOD


Listing Courtesy: KW COASTAL LIVING - murraycoleman@kw.com
Last Updated: 2026-01-22