

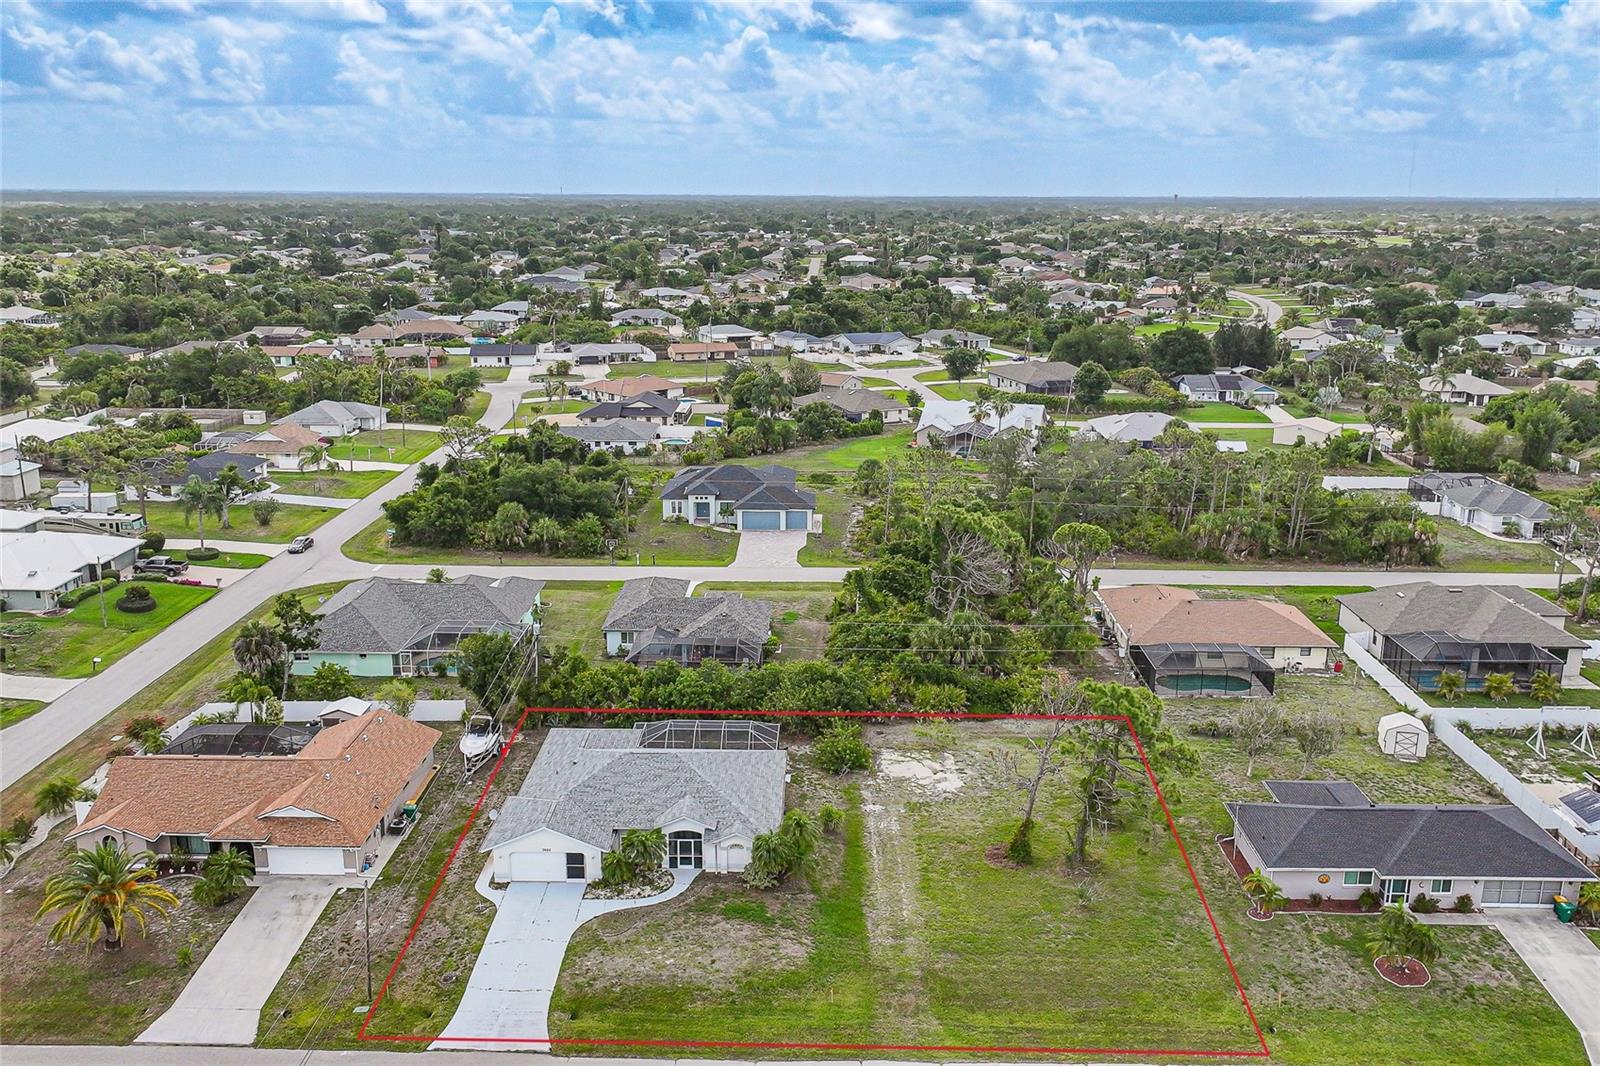
7410 CAPITAL HEIGHTS STREET, ENGLEWOOD, FL 34224
PORT CHARLOTTE SEC 84 · Charlotte County
Key Facts
Description
Under contract-accepting backup offers. Welcome to this spacious Englewood pool home offering 3 bedrooms, 2 bathrooms, and 1,864 square feet of living space, perfectly situated on an oversized double lot that provides exceptional room to enjoy the Florida lifestyle. Surrounded by mature tropical landscaping, the property features a screened-in front porch, an attached two-car garage with a sliding screen panel, and a functional split-bedroom floor plan ready for your personal updates and finishing touches. Major improvements include a new roof in 2023, an A/C system installed in 2019, and a 40-gallon hot water heater replaced in 2018, offering added peace of mind for the next owner. This property is also not located in a flood zone and is not part of an HOA or CDD community. Step through the foyer into a spacious living area highlighted by soaring cathedral ceilings, wood laminate flooring, and sliding glass doors that open to the screened-in pool and lanai—creating an effortless indoor-outdoor flow ideal for entertaining or relaxing in true Florida style. Adjacent to the living room, the dedicated dining area provides a comfortable setting for both everyday meals and special gatherings. The generously sized eat-in kitchen is the heart of the home, featuring a full suite of appliances, tile flooring, a cozy breakfast nook, and abundant cabinet and drawer storage. A wraparound breakfast bar comfortably seats four and overlooks the main living area, enhancing the open-concept design and making it easy to stay connected while cooking or entertaining. Crisp white cabinetry with modern black hardware pairs beautifully with a stylish mosaic tile backsplash, while expansive counter space ensures everyday functionality. Conveniently located just off the kitchen, the well-appointed laundry area offers a washer and dryer, utility sink, and additional storage space. The primary suite serves as a peaceful retreat with private pool access, a generous walk-in closet, and an ensuite bathroom featuring dual vessel sinks atop a crisp white vanity with ample storage. The spacious walk-in shower showcases contemporary tile accents and is complemented by a built-in soaking tub. Two additional bedrooms, each with built-in closets, share a well-appointed full bathroom. Outside, your private backyard oasis awaits. The screened-in pool and expansive deck feature a covered lanai with ceiling fans, providing a comfortable shaded space perfect for relaxing or entertaining year-round. This outdoor retreat offers the ideal setting to unwind and enjoy the Florida sunshine in comfort and style. Ideally located near Rotonda West, residents enjoy access to five golf courses, scenic walking and biking trails, boating and fishing opportunities, and are just a short drive to pristine Gulf beaches, shopping, and dining—offering the very best of Florida lifestyle living. **PLEASE ENJOY THE 3D INTERACTIVE VIRTUAL TOUR ASSOCIATED WITH THIS LISTING**
Property Information
Property Type
Residential
Sub-Type
Single Family Residence
Year Built
1995
Living Area
2,679 sq ft
Lot Size
0.46 acres
Lot Dimensions
161X125
Garage Spaces
2
Ownership
Fee Simple
Zoning
RSF3.5
Days on Market
32
MLS® Listing#
C7526692
Property Features
Interior
Exterior
Appliances
Cooling
Heating
Flooring
Pool
Parking
Laundry
Patio
Lot Features
Construction
Foundation
Roof
Windows
Security
Utilities
Sewer
Water Source
Rooms
- 14x10First
- Bedroom 213x12First
- Bedroom 315x13First
- Dining Room11x11First
- Great Room21x16First
- Kitchen13x11First
- Laundry11x7First
- Master Bedroom20x14First
Schools
- Elementary:
- Vineland Elementary
- Middle:
- L.A. Ainger Middle
- High:
- Lemon Bay High
Financial Details
HOA
None
Annual Taxes
$4,389
Tax year 2025
Parcel Number
412010379002
Directions
From 776 & Gulfstream Blvd., Right on Carnation Ave., Left on Capital Heights Street.
Affordability Calculator
$69,000
Estimated monthly payment
$1,836/mo
Principal $276,000 · Est. interest $385,045 over 30 yrs
Neighborhood Market Statistics
How this home compares to active listings in ENGLEWOOD, FL
- $355,429
- Median Listing Price
- 99
- Median Days on Market
- 1,500
- Median Sq Ft
- $240
- Median Price / Sq Ft
- 532
- Active Listings
- This home’s price is 3% below the area median.
- Its price per sq ft is 46% below the area median.
Market statistics compiled from active EXIT Realty® and MLS listings in ENGLEWOOD, FL.
Location

Points of Interest in ENGLEWOOD, FL
Showing the ENGLEWOOD area map.
Nearby Schools
L A Ainger Middle School
Secondary · 0.8 mi away
Vineland Elementary School
Elementary · 0.9 mi away
Miss Heidi's Preschool
School · 1.3 mi away
Lemon Bay High School
Secondary · 2.2 mi away
Genesis Christian Academy
School · 2.6 mi away
Myakka River Elementary School
Elementary · 4.2 mi away
Englewood Elementary School
Elementary · 4.9 mi away
Toy Box Preschool
School · 4.9 mi away
The Young Children's Academy
School · 7.6 mi away
SCF Collegiate School Venice
Secondary · 8.9 mi away
Primrose Schools
Elementary · 9.1 mi away
Taylor Ranch Elementary School
Elementary · 9.5 mi away
Murdock Middle School
Elementary · 10.2 mi away
Accel Academy
School · 10.5 mi away
Port Charlotte High School
Secondary · 10.9 mi away
Genesis Christian School
Elementary · 11.0 mi away
Charlotte County Public Schools
School · 11.1 mi away
Charlotte Technical College
Secondary School · 11.1 mi away
Charlotte Virtual Instruction Program
School · 11.1 mi away
Venice North Port Seventh Day Adventist School
School · 11.2 mi away
Commute Calculator
Nearby Homes
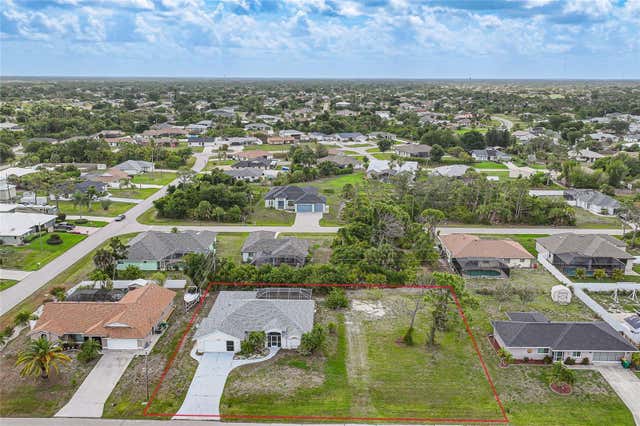


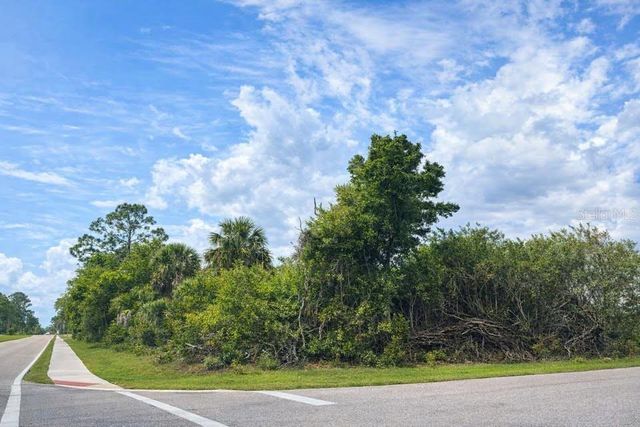
Similar Homes Nearby

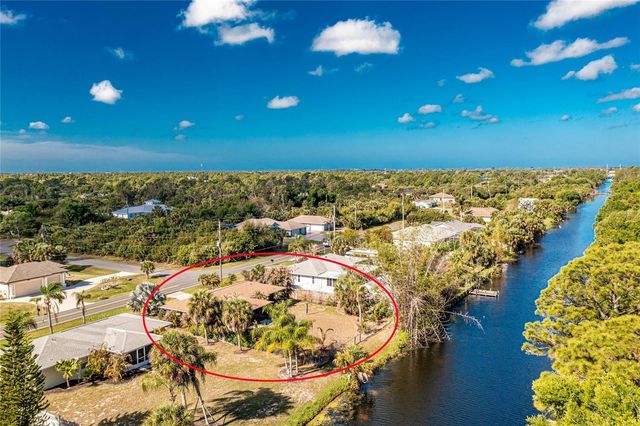
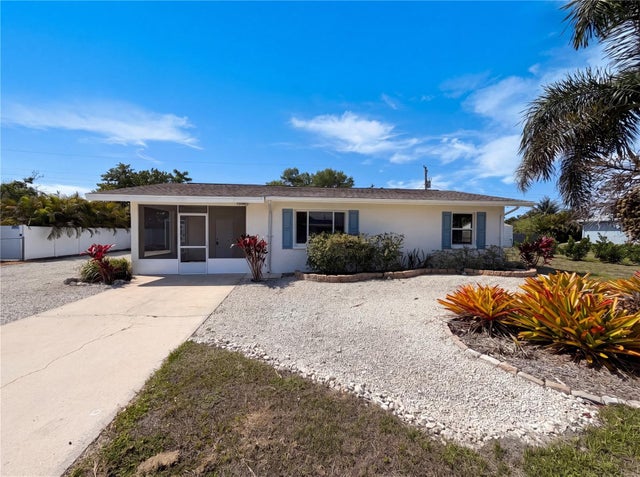

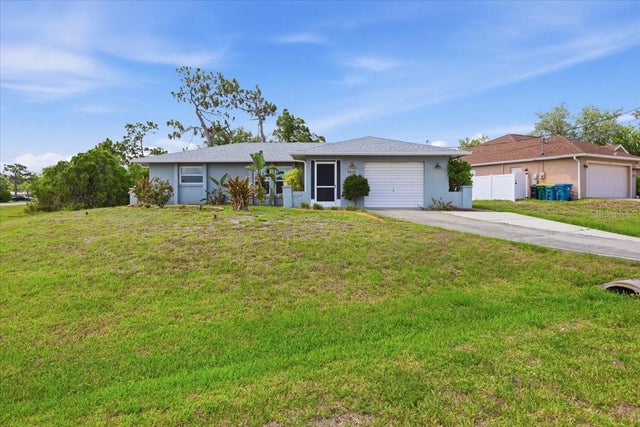

Similar Home Values
Comparable nearby listings and their asking prices.
| Address | Price | Beds | Baths | Sq Ft |
|---|---|---|---|---|
| 6468 HAMLET DRIVE 4B, ENGLEWOOD, FL | $244,000 | 2 | 2 | 1,170 |
| 9406 PROSPECT AVENUE, ENGLEWOOD, FL | $245,000 | 2 | 2 | 1,046 |
| 829 E 4TH STREET, ENGLEWOOD, FL | $247,000 | 3 | 2 | 1,398 |
| 8364 KINGLET DRIVE, ENGLEWOOD, FL | $249,000 | 2 | 2 | 1,312 |
| 9601 GULFSTREAM BOULEVARD, ENGLEWOOD, FL | $249,500 | 2 | 2 | 1,263 |
| 665 FOXWOOD BOULEVARD, ENGLEWOOD, FL | $249,900 | 2 | 2 | 1,390 |
Moving Cost Estimate
EXIT Agents in ENGLEWOOD


Listing Courtesy: MARINA PARK REALTY LLC - 941-205-0888
Last Updated: 2026-05-29