

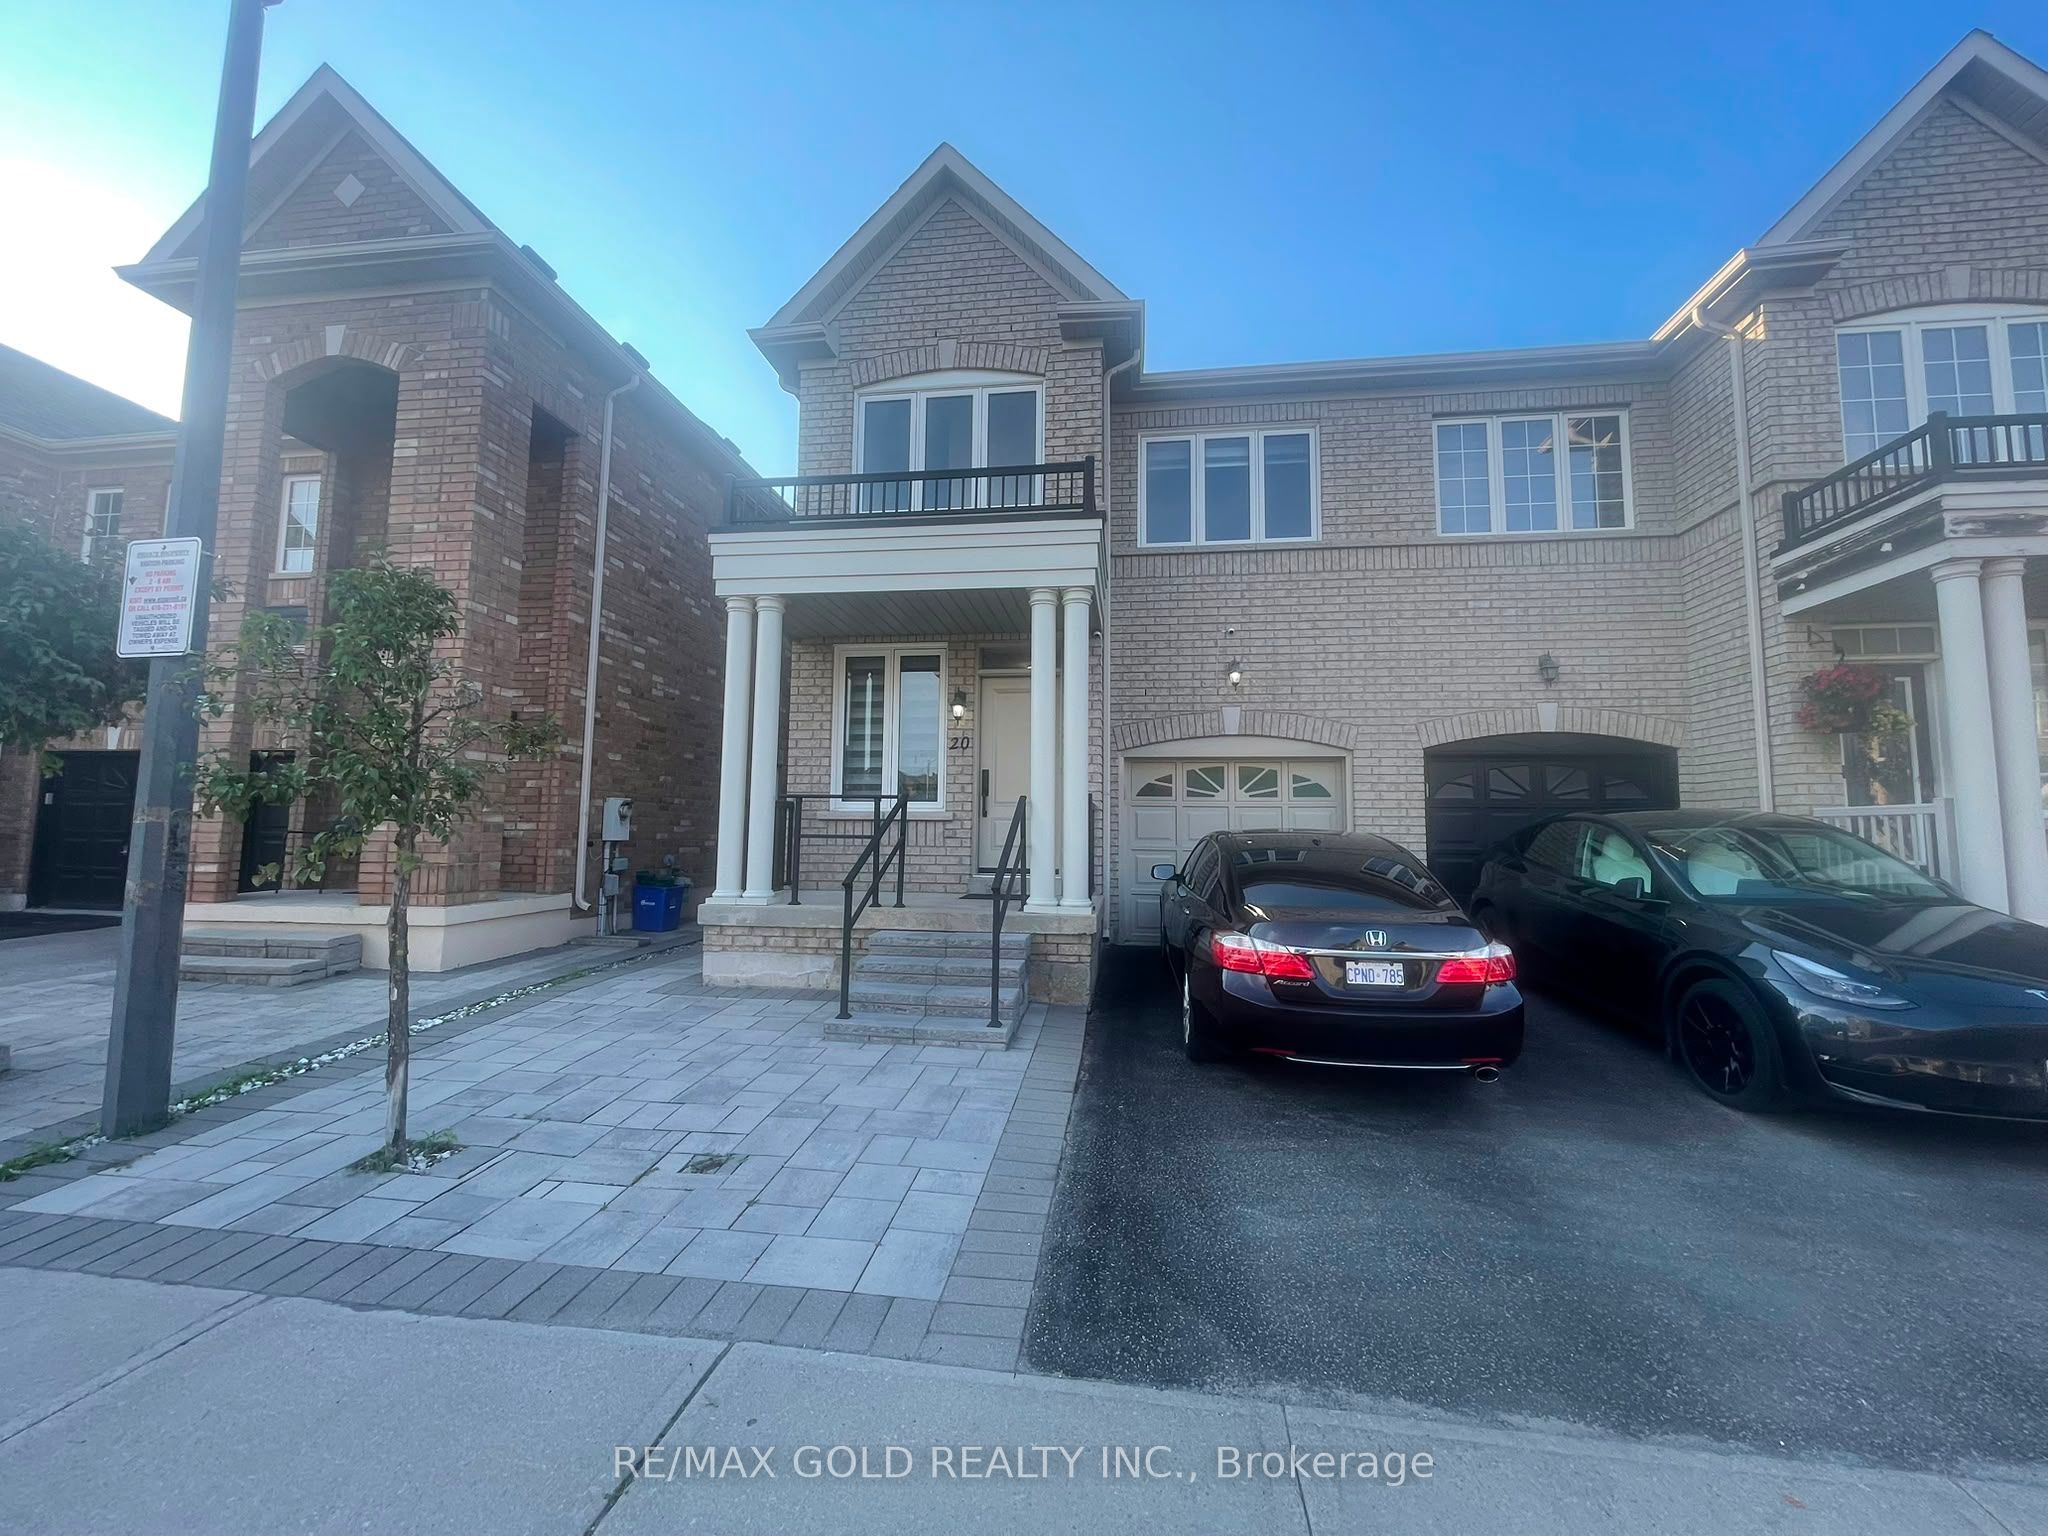
20 Kincaid Lane, Markham, ON L3S 0B8
York County
Key Facts
Description
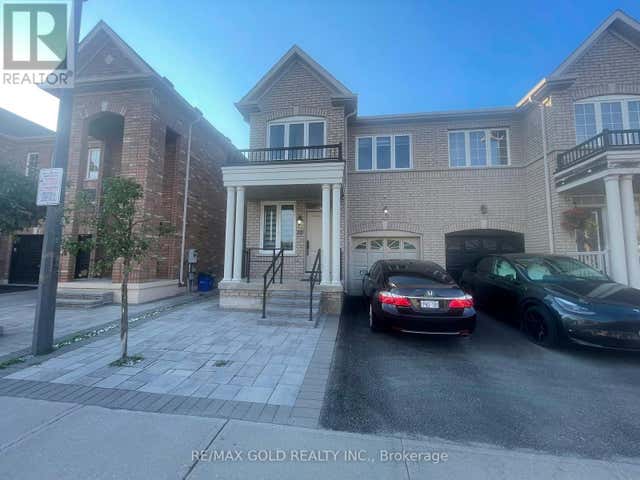
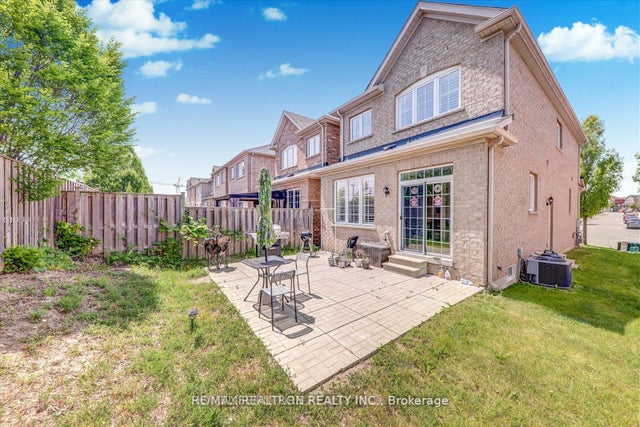
Welcome to this beautifully maintained upper portion of a semi-detached home located in one of Markham's most desirable family-friendly neighbourhoods. Offering 4 spacious bedrooms, 2.5 bathrooms, and a functional open-concept layout, this bright and inviting home is ideal for families and professionals seeking space, comfort, and convenience.The main floor features generous living and dining areas filled with natural light, creating the perfect setting for everyday living and entertaining. The modern kitchen offers ample cabinetry, quality appliances, abundant counter space, and a bright breakfast area overlooking the backyard.Upstairs, you'll find four generously sized bedrooms, including a spacious primary suite complete with a walk-in closet and a private ensuite bathroom. The additional bedrooms are well-sized and share a full bathroom, making this home perfect for growing families or those needing a home office.Step outside to enjoy a beautifully landscaped and exceptionally well-maintained backyard, offering a peaceful outdoor retreat for relaxing, family gatherings, barbecues, or simply enjoying the warmer months. The outdoor space has been lovingly cared for and adds tremendous appeal to this wonderful home.Additional features include ensuite laundry, central air conditioning, and two dedicated parking spaces-one in the attached garage and one on the private driveway-providing added convenience for families with multiple vehicles.Ideally situated close to excellent schools, parks, shopping centres, restaurants, grocery stores, community centres, public transit, and with easy access to Highways 401 and 407, this home offers an outstanding combination of comfort and location.Please Note: Upper Portion only - Basement is not included in the lease and is excluded from tenant use. Don't miss this exceptional opportunity to lease a spacious, well-maintained home in a prime Markham location. Schedule your private viewing today! READY TO MOVE IN ANYTIME!!
Property Information
Property Type
Residential Lease
Sub-Type
Single Family Residence
Style
2-Storey
Stories
2
Lot Dimensions
7.5x29.0
Parking Spaces
2
MLS® Listing#
N13543360
Property Features
Cooling
Heating
Pool
Parking
Laundry
Construction
Roof
Financial Details
Parcel Number
029401508
Directions
Denison St - Markham Rd
Affordability Calculator
$740
Estimated monthly payment
$20/mo
Principal $2,959 · Est. interest $4,128 over 30 yrs
Location

Points of Interest in Markham, ON
Showing the Markham area map.
Nearby Schools
Markham Gateway Public School
School · 0.4 km away
Ellen Fairclough Public School
School · 0.5 km away
Governess Academy
School · 0.5 km away
Bright N Rite
School · 0.6 km away
Parkland Child Care Centre
School · 0.6 km away
Parkland Public School
School · 0.6 km away
Cedarwood Public School
School · 0.8 km away
Middlefield Collegiate Institute
Secondary · 1.1 km away
St Vincent de Paul Catholic School
School · 1.3 km away
Coppard Glen Public School
School · 1.4 km away
Boxwood Public School
School · 1.5 km away
Armadale Public School
School · 1.7 km away
Sir Richard W Scott Catholic Elementary School
Elementary · 1.8 km away
McGivney Early Learning Centre
School · 2.0 km away
Father Michael McGivney
School · 2.0 km away
Armadale Tennis Club
Secondary · 2.0 km away
Blessed Pier Giorgio Frassati Catholic School
School · 2.4 km away
Cambridge Leaf
School · 2.5 km away
Wilclay Public School
School · 2.6 km away
Randall Public School
School · 2.6 km away
Commute Calculator
Nearby Homes


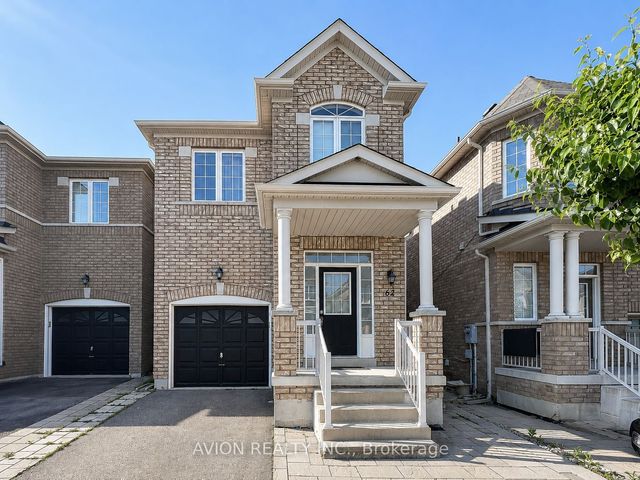
Similar Homes Nearby
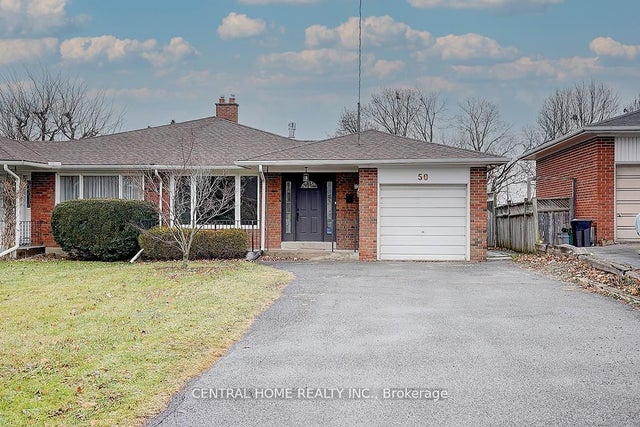
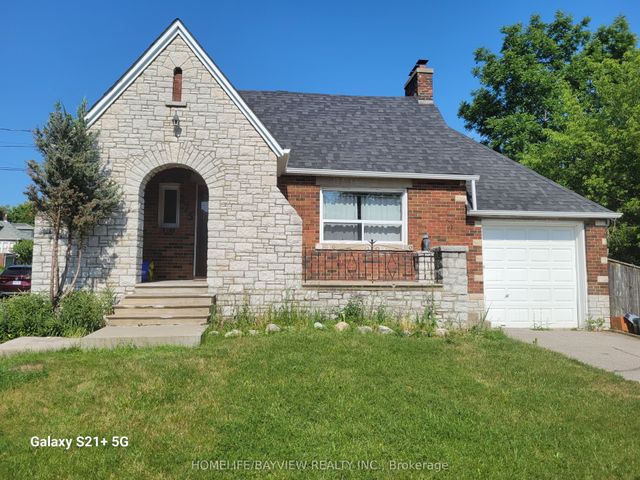

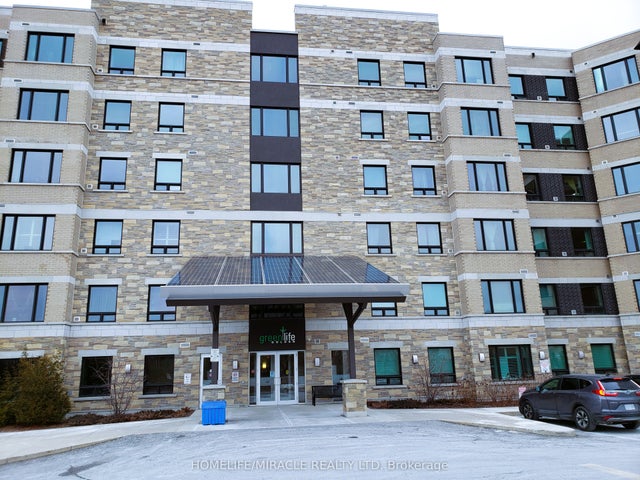
Similar Home Values
Comparable nearby listings and their asking prices.
| Address | Price | Beds | Baths | Sq Ft |
|---|---|---|---|---|
| 50 Sherwood Forest Drive Lower, Markham, ON | CA$2,600/mo | 3 | 2 | — |
| 7325 Markham Road 223, Markham, ON | CA$2,600/mo | 3 | 2 | — |
| 275 main (main floor) Street N, Markham, ON | CA$2,600/mo | 3 | 1 | — |
| 7325 Markham Road 809, Markham, ON | CA$2,600/mo | 3 | 2 | — |
| 7400 Markham Road 423, Markham, ON | CA$2,650/mo | 3 | 2 | — |
| 32 blue spruce Lane, Markham, ON | CA$2,650/mo | 3 | 2 | — |


