

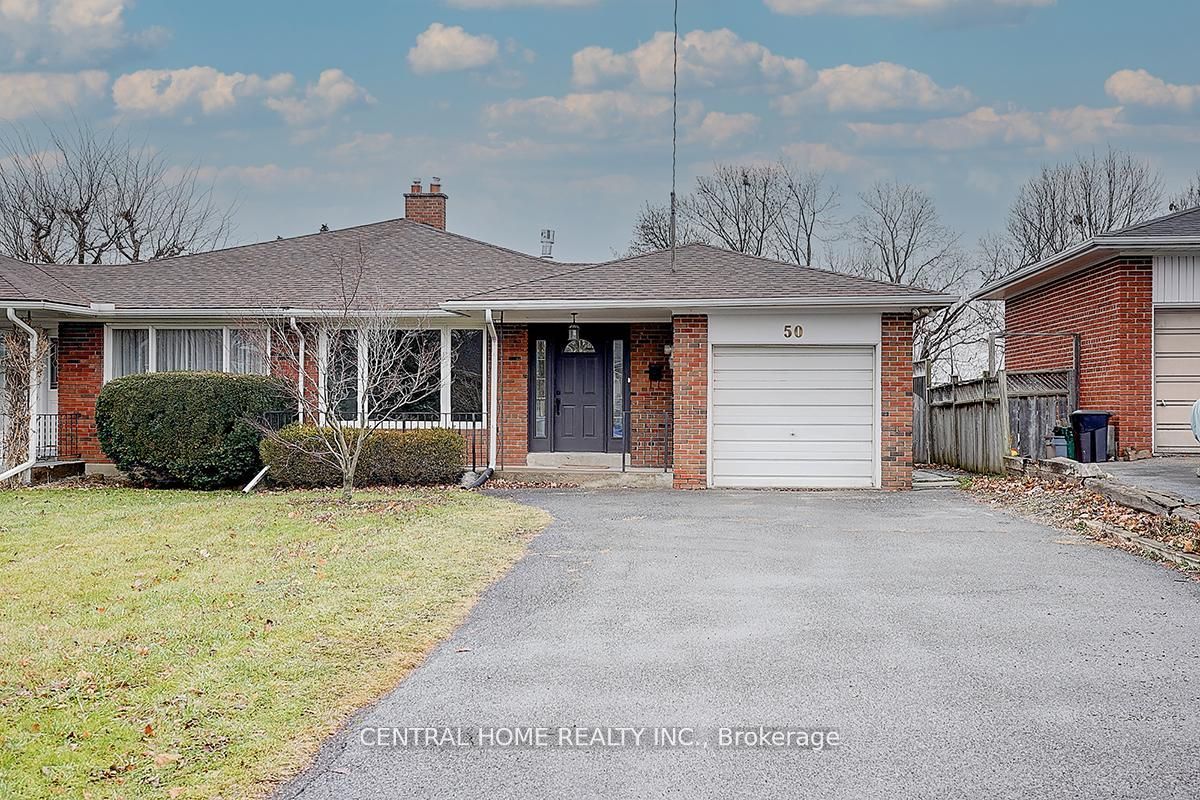
50 Sherwood Forest Drive Lower, Markham, ON L3P 1P8
York County
Key Facts
Description
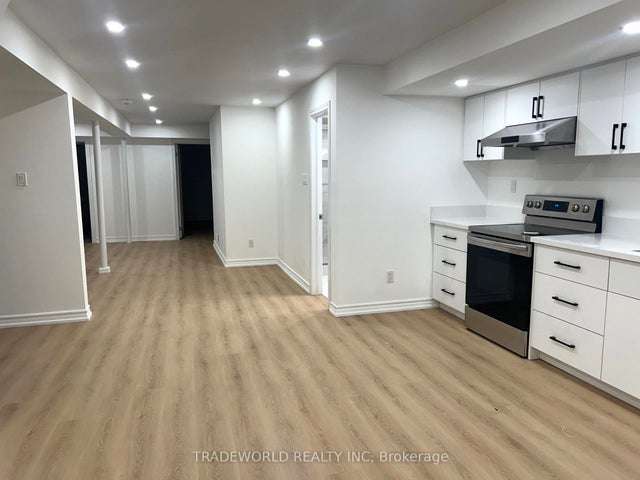
Newly Renovated 3-Bedroom, 2-Bathroom Lower Floor for Rent! This spacious and bright basement unit features a brand-new renovation, anindependent kitchen, and in-unit washer/dryer for ultimate convenience. Located in a prime neighbourhood near top-ranked schools MarkhamDistrict HS and Markville SS. Excellent transit access and close proximity to community amenities make this an ideal home for families orprofessionals. Tenant responsible for 50% of utilities. Don't miss this opportunity for a beautiful and private living space! Photos are fromprevious listing.
Property Information
Property Type
Residential Lease
Sub-Type
Single Family Residence
Style
Bungalow
Lot Dimensions
37.5x150.0
Parking Spaces
2
MLS® Listing#
N13068934
Property Features
Interior
Cooling
Heating
Basement
Pool
Parking
Laundry
Fencing
Construction
Foundation
Roof
Other Structures
Rooms
- Bedroom2.79 x 4.83Lower
- Bedroom2.77 x 4.04Lower
- Kitchen3.39 x 3.02Lower
Directions
East
Affordability Calculator
$520
Estimated monthly payment
$14/mo
Principal $2,080 · Est. interest $2,902 over 30 yrs
Neighborhood Market Statistics
How this home compares to active listings in Markham, ON
- CA$1,000,000
- Median Listing Price
- 32
- Median Days on Market
- 1,750
- Median Sq Ft
- CA$660
- Median Price / Sq Ft
- 2,036
- Active Listings
- This home’s price is 100% below the area median.
Market statistics compiled from active EXIT Realty® and MLS listings in Markham, ON.
Location

Points of Interest in Markham, ON
Showing the Markham area map.
Nearby Schools
St Patrick's Separate School
School · 0.5 km away
Wesley Christian Academy
School · 0.5 km away
Pris-T-Gis Montessori School
Elementary · 0.6 km away
Roy H Crosby Public School
School · 0.7 km away
James Robinson Public School
School · 0.8 km away
Ramer Wood Public School
School · 0.9 km away
St Edward Catholic Elementary School
Elementary · 1.1 km away
Cambridge Academy Private Secondary School - Markham
Secondary · 1.2 km away
Community Education Centres
Elementary · 1.2 km away
Markville Child Care Centre
School · 1.2 km away
Markville Secondary School
Secondary · 1.2 km away
Central Park Public School
School · 1.5 km away
Canada After School Group - Casg
School · 1.5 km away
Franklin Street Public School
School · 1.7 km away
Grace Church Markham
School · 1.8 km away
Marander Montessori School
Elementary · 2.2 km away
Unionville Meadows Public School
School · 2.2 km away
Fred Varley Public School
School · 2.2 km away
Markham District High School
Secondary · 2.3 km away
St Matthew Catholic School
School · 2.3 km away
Commute Calculator
Nearby Homes



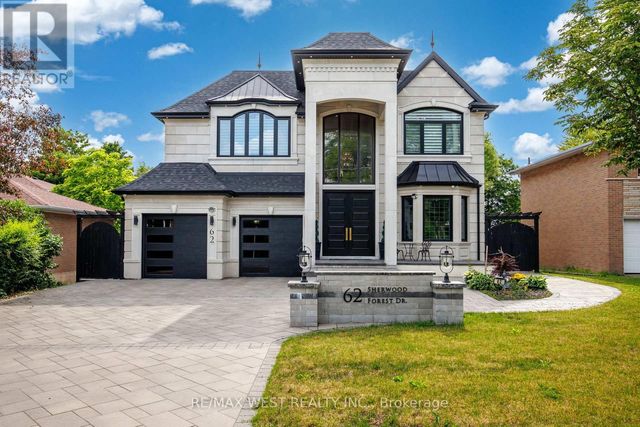

Similar Homes Nearby

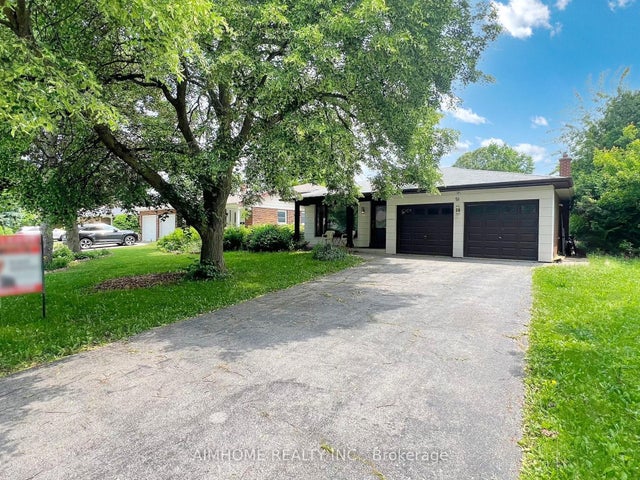

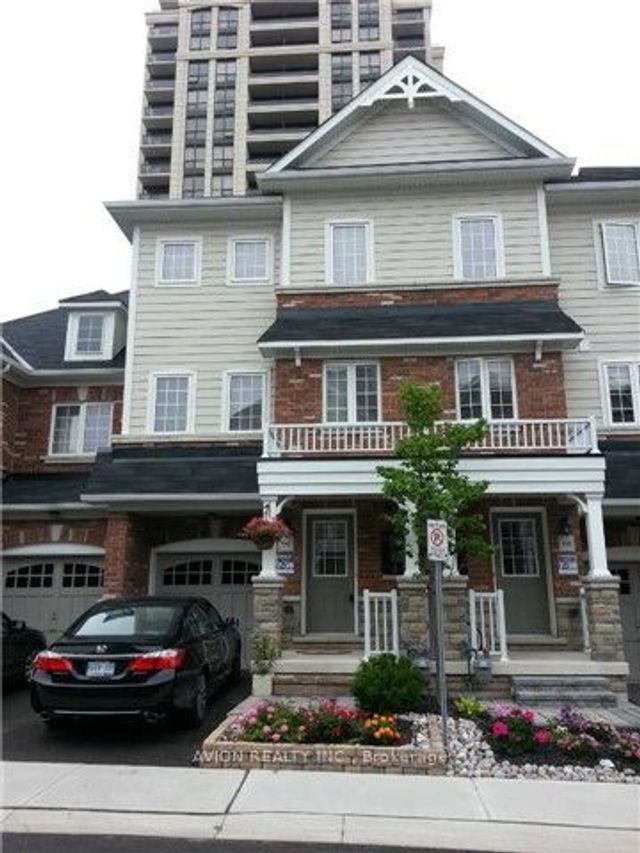
Similar Home Values
Comparable nearby listings and their asking prices.
| Address | Price | Beds | Baths | Sq Ft |
|---|---|---|---|---|
| 2931 Bur Oak Avenue S basment, Markham, ON | CA$1,850/mo | 2 | 1 | — |
| 142 Shady Oaks Avenue Basement Unit, Markham, ON | CA$1,850/mo | 2 | 1 | — |
| 47 Jimston Drive, Markham, ON | CA$1,850/mo | 3 | 3 | — |
| 51 Royal Orchard Boulevard Lower L, Markham, ON | CA$1,850/mo | 2 | 1 | — |
| 38 Whitford Road Bsmt, Markham, ON | CA$1,850/mo | 2 | 1 | — |
| 66 Eastern Skies Way basement, Markham, ON | CA$1,850/mo | 2 | 2 | — |


