

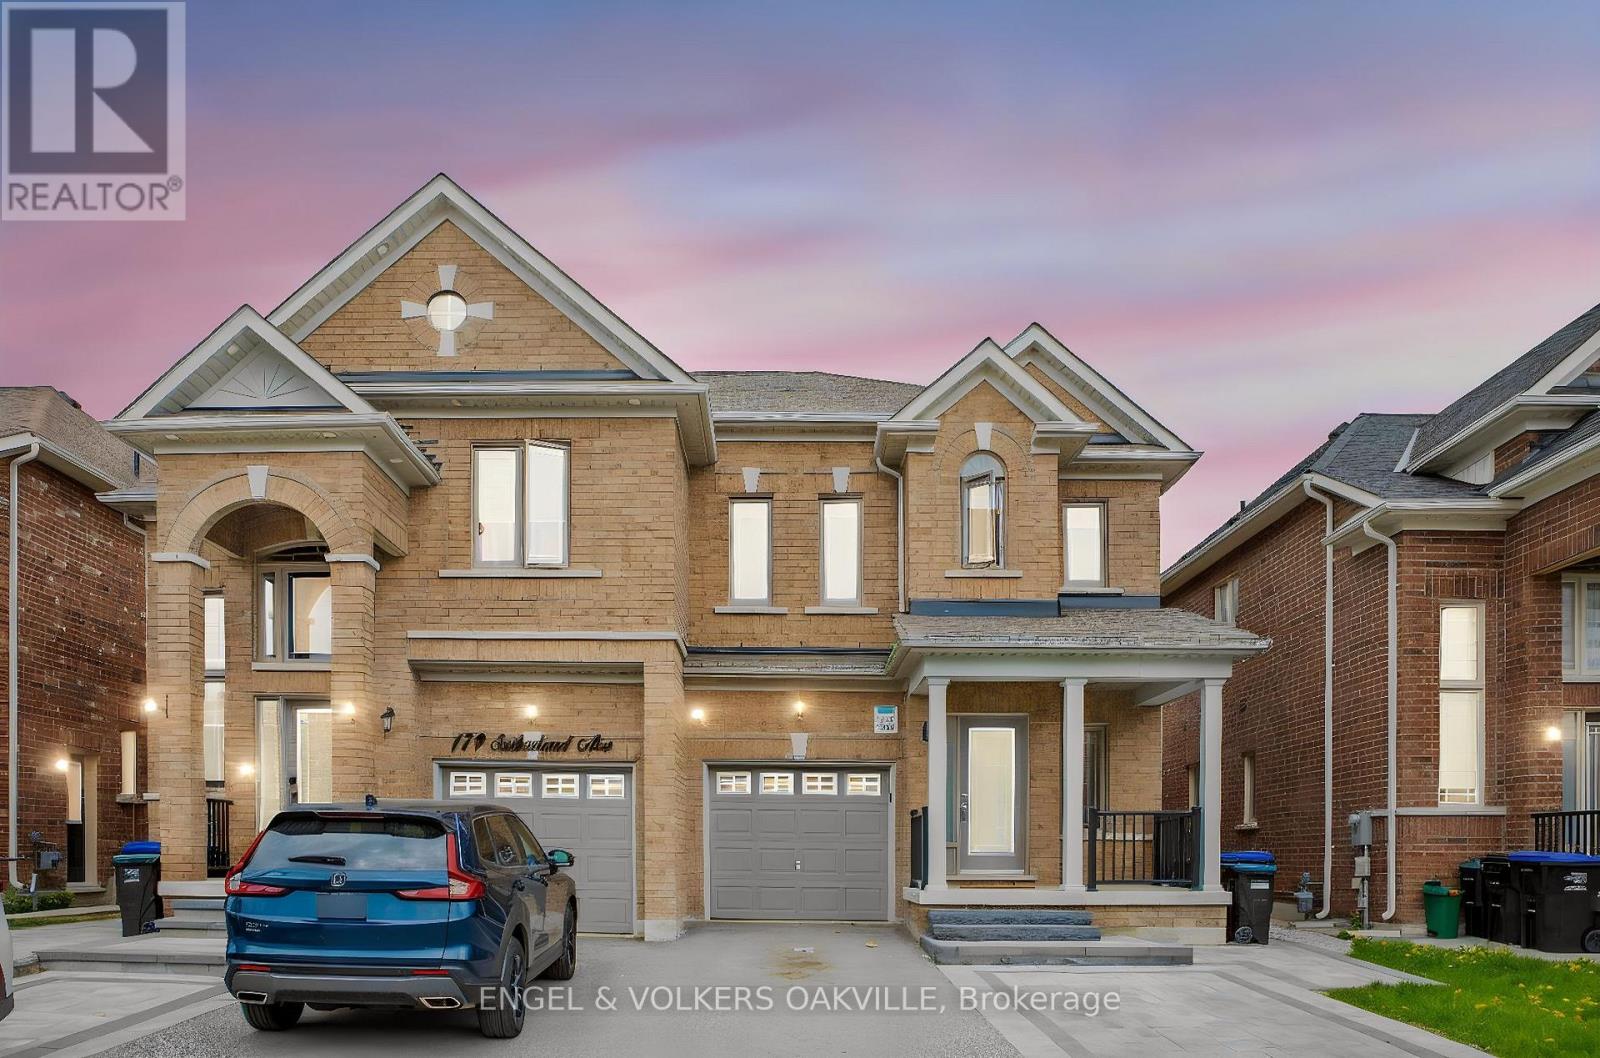
183 SUTHERLAND AVENUE, Bradford West Gwillimbury (Bradford), ON L3Z4H6
Bradford
Key Facts
Description
Welcome to 183 Sutherland Ave, a Stunning & Spacious Open-Concept Semi-Detached Home In A Highly Desirable, Family-Friendly Bradford Community. This bright, meticulously maintained home features an ideal layout with 4 generous bedrooms and 3 bathrooms. The main level boasts a seamless open-concept floor plan combining the living, dining, and kitchen areas-perfect for entertaining and everyday family living. The chef's kitchen features a highly coveted walk-in pantry, offering exceptional storage and organization. Large windows flood the space with natural light. The primary bedroom features a private ensuite bath and a walk-in closet. Conveniently located just minutes from top-rated schools, parks, shopping, dining, and the Bradford GO Station for an effortless commute. A perfect blend of comfort, style, and convenience. Move-in ready! (id:31684)
Property Information
Property Type
Residential
Sub-Type
Single Family Residence
Parking Spaces
5
Ownership
Freehold
Listing #
N13162220
Property Features
Cooling
Heating
Flooring
Parking
Rooms
- 1.43 m X 1.44 mFirst
- Bathroom 12.03 m X 1.21 mUpper
- Bedroom 23.05 m X 3.05 mUpper
- Bedroom 33.05 m X 3.47 mUpper
- Bedroom 43.05 m X 3.05 mUpper
- Kitchen4.87 m X 6.09 mFirst
- Living Room3.65 m X 7.62 mFirst
- Master Bedroom4.2 m X 4.57 mUpper
Affordability Calculator
$178,000
Estimated monthly payment
$4,737/mo
Principal $711,999 · Est. interest $993,302 over 30 yrs
Neighborhood Market Statistics
How this home compares to active listings in Bradford West Gwillimbury, ON
- CA$771,723
- Median Listing Price
- 43
- Median Days on Market
- 1,300
- Median Sq Ft
- CA$570
- Median Price / Sq Ft
- 4,042
- Active Listings
- This home’s price is 15% above the area median.
Market statistics compiled from active EXIT Realty® and MLS listings in Bradford West Gwillimbury, ON.
Location

Points of Interest in Bradford West Gwillimbury (Bradford), ON
Showing the Bradford West Gwillimbury (Bradford) area map.
Nearby Schools
Chris Hadfield Public School
School · 0.2 km away
Holy Trinity Catholic High School
Secondary · 0.3 km away
Bradford District High School
Secondary · 0.7 km away
St Angela Merici
School · 0.7 km away
St Jean de Brebeuf Catholic School
School · 0.8 km away
Fieldcrest Elementary School
Elementary · 1.0 km away
WH Day Elementary School
Elementary · 1.1 km away
Edukids
School · 1.6 km away
Fred C Cook Public School
School · 1.9 km away
St Charles School
School · 2.1 km away
Marie of the Incarnation
School · 2.2 km away
Sir William Osler Public School
School · 5.0 km away
King Christian School
School · 5.1 km away
Park Avenue Public School
School · 6.1 km away
Hon Earl Rowe Public School
School · 7.6 km away
Phoebe Gilman Public School
School · 8.3 km away
Holland Landing Public School
School · 8.5 km away
Poplar Bank Public School
School · 8.8 km away
Alexander Muir Public School
School · 8.9 km away
Good Shepherd Catholic Elementary School
Elementary · 9.2 km away
Commute Calculator
Nearby Homes
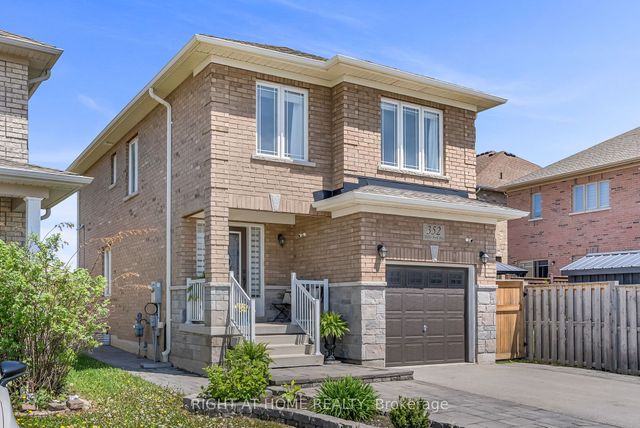
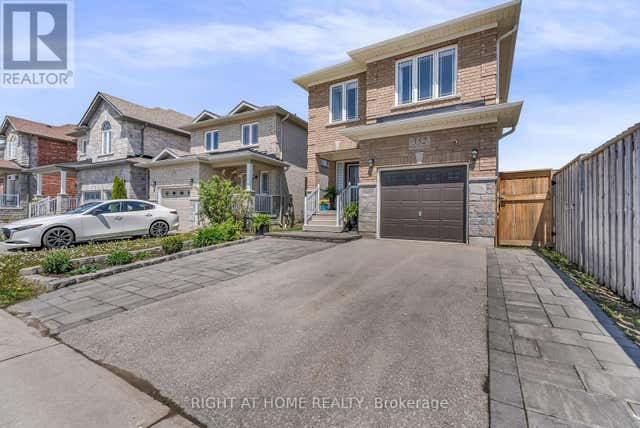

Similar Homes Nearby
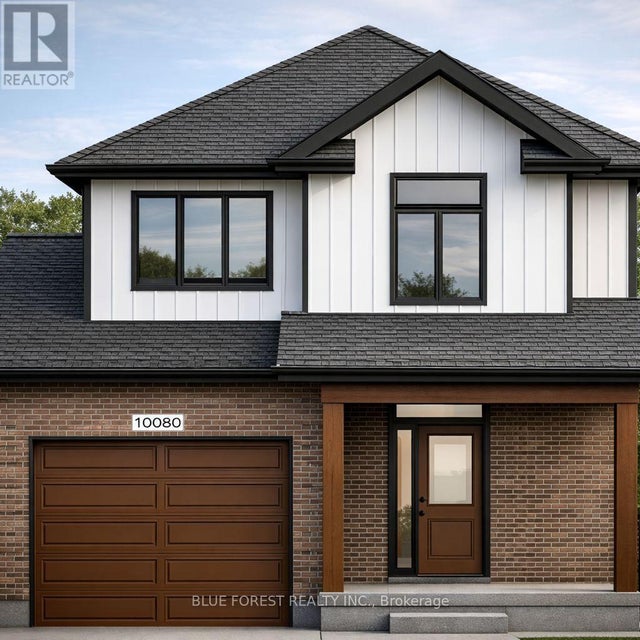
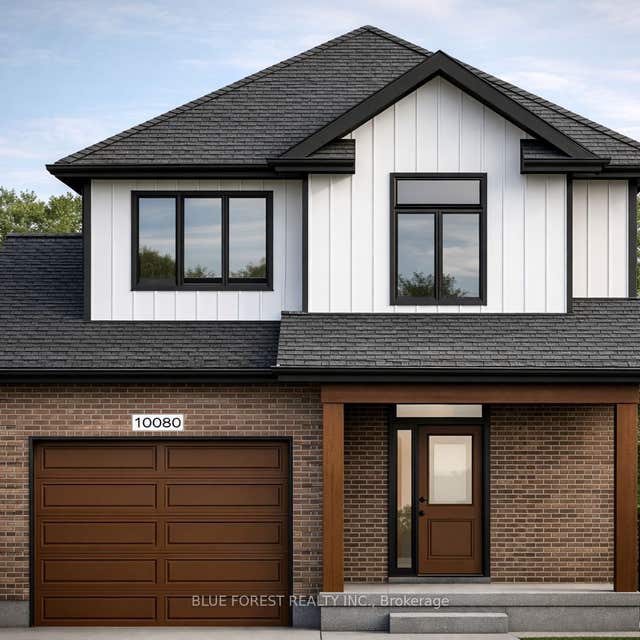


Similar Home Values
Comparable nearby listings and their asking prices.
| Address | Price | Beds | Baths | Sq Ft |
|---|---|---|---|---|
| LOT 5 QUEENS LINE, West Elgin (Rodney), ON | CA$624,000 | 3 | 3 | — |
| Lot 5 QUEENS Line, West Elgin, ON | CA$624,000 | 3 | 3 | — |
| 7 - 925 BAYLY STREET, Pickering (West Shore), ON | CA$624,000 | 6 | 3 | — |
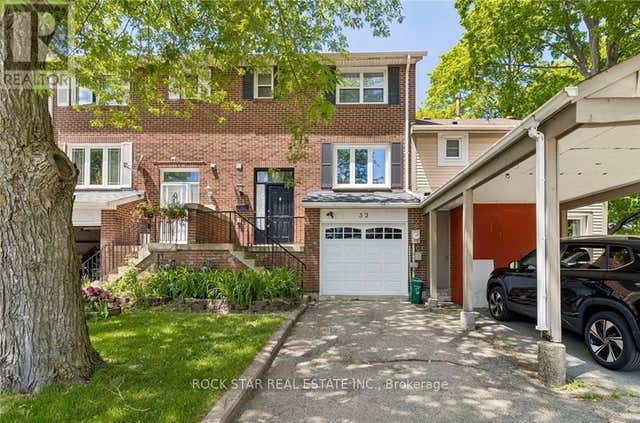
| 32 LANSING SQUARE, Brampton (Heart Lake West), ON | CA$624,900 | 3 | 2 | — |
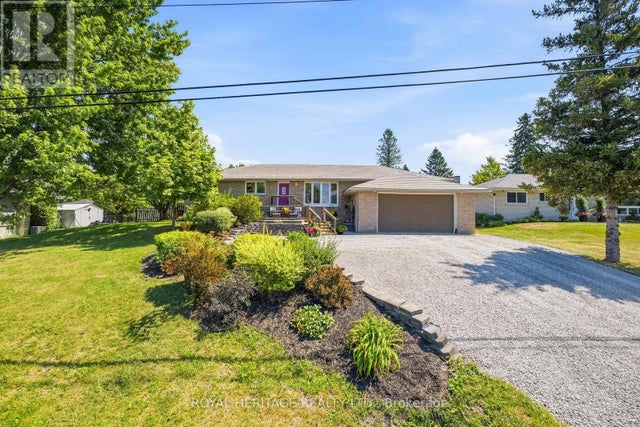
| 2434 WALLBRIDGE LOYALIST ROAD, Quinte West (Sidney Ward), ON | CA$624,900 | 4 | 2 | — |
| 2434 Wallbridge Loyalist Road, Quinte West, ON | CA$624,900 | 4 | 2 | — |
Moving Cost Estimate
EXIT Agents in Bradford West Gwillimbury (Bradford)



Listing Courtesy: ENGEL & VOLKERS OAKVILLE
Data Terms of Use
This website is operated by ENGEL & VOLKERS OAKVILLE, a brokerage who is a member of The Canadian Real Estate Association (CREA). The content on this website is owned or controlled by CREA. By accessing this website, the user agrees to be bound by these terms of use as amended from time to time, and agrees that these terms of use constitute a binding contract between the user, ENGEL & VOLKERS OAKVILLE, and CREA.
Copyright
The content on this website is protected by copyright and other laws, and is intended solely for the private, non-commercial use by individuals. Any other reproduction, distribution or use of the content, in whole or in part, is specifically prohibited. Prohibited uses include commercial use, “screen scraping”, “database scraping”, and any other activity intended to collect, store, reorganize or manipulate the content of this website.
Trademarks
REALTOR®, REALTORS®, and the REALTOR® logo are certification marks that are owned by REALTOR® Canada Inc. and licensed exclusively to The Canadian Real Estate Association (CREA). These certification marks identify real estate professionals who are members of CREA and who must abide by CREA’s By-Laws, Rules, and the REALTOR® Code. The MLS® trademark and the MLS® logo are owned by CREA and identify the professional real estate services provided by members of CREA.
Liability and Warranty Disclaimer
The information contained on this website is based in whole or in part on information that is provided by members of CREA, who are responsible for its accuracy. CREA reproduces and distributes this information as a service for its members, and assumes no responsibility for its completeness or accuracy.
Amendments
ENGEL & VOLKERS OAKVILLE may at any time amend these Terms of Use by updating this posting. All users of this site are bound by these amendments should they wish to continue accessing the website, and should therefore periodically visit this page to review any and all such amendments.