

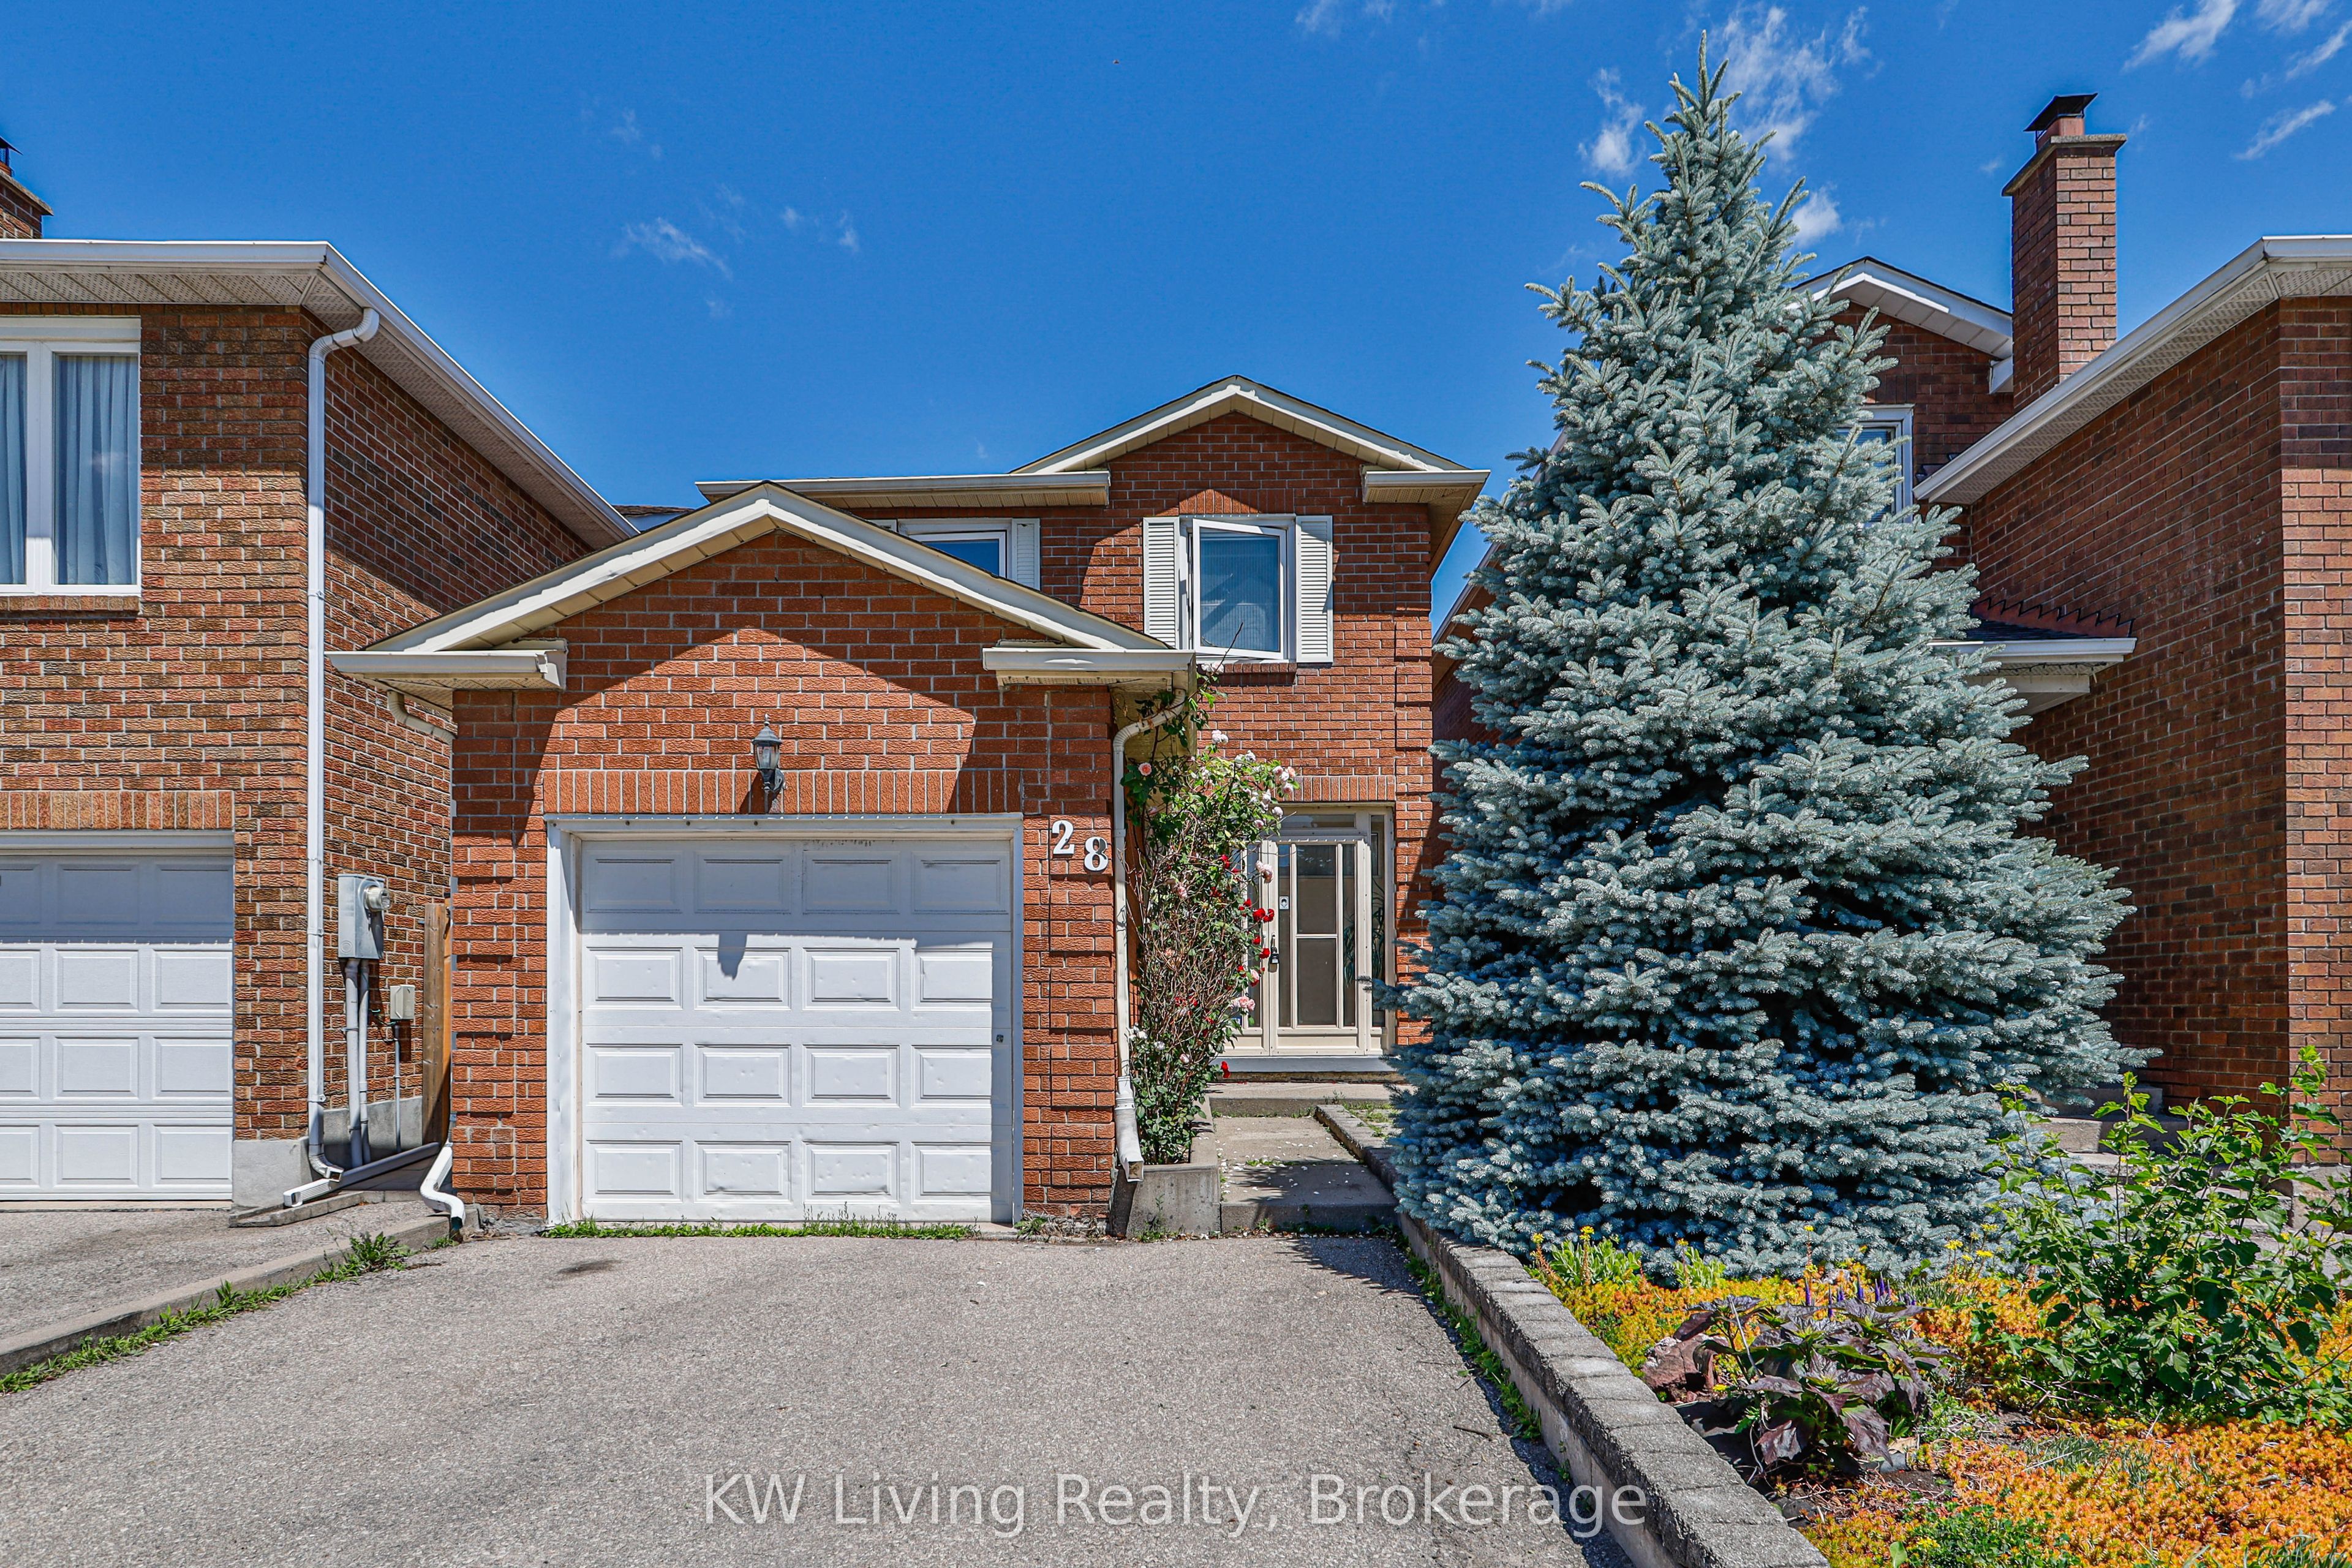
28 Jaimie Road, Vaughan, ON L4J 5Z9
York County
Key Facts
Description
Welcome to this charming detached home in a highly sought-after community in Thornhill, offering the perfect balance of comfort and functionality of everyday living and entertaining. Efficient layout, finished basement with a separate entrance and laundry area are among many great features of this property. Hardwood floors throughout the main and second floors, new Gourmet white kitchen cabinetry and quartz countertop (2026), decorative fireplace and built in shelves in the Living room. Stainless steel appliances in the main floor kitchen. 6 minute walk to the bus stop. 5 minute drive to Promenade Mall. Close to good schools and places of worship.
Property Information
Property Type
Residential
Sub-Type
Single Family Residence
Style
2-Storey
Stories
2
Lot Dimensions
25.13x98.53
Parking Spaces
3
MLS® Listing#
N13518984
Property Features
Interior
Cooling
Heating
Pool
Parking
Construction
Roof
Rooms
- 4.09 x 2.77Main
- Bedroom 23.29 x 2.87Second
- Bedroom 33.2 x 2.71Second
- Dining Room3.09 x 3.05Main
- Kitchen4.09 x 2.77Main
- Living Room4.58 x 3.09Main
- Living Room7.57 x 2.62Basement
- Master Bedroom5.64 x 2.97Second
Financial Details
Annual Taxes
CA$4,587
Tax year 2025
Parcel Number
032370037
Directions
Dufferin and Clark
Affordability Calculator
$237,600
Estimated monthly payment
$6,323/mo
Principal $950,400 · Est. interest $1,325,893 over 30 yrs
Neighborhood Market Statistics
How this home compares to active listings in Vaughan, ON
- CA$1,000,000
- Median Listing Price
- 34
- Median Days on Market
- 1,750
- Median Sq Ft
- CA$663
- Median Price / Sq Ft
- 2,426
- Active Listings
- This home’s price is 19% above the area median.
Market statistics compiled from active EXIT Realty® and MLS listings in Vaughan, ON.
Location

Points of Interest in Vaughan, ON
Showing the Vaughan area map.
Nearby Schools
St Joseph the Worker Catholic School
Secondary · 0.2 km away
Vaughan Secondary School
Secondary · 0.5 km away
Charlton Public School
School · 0.8 km away
Brownridge Public School
School · 1.0 km away
Our Lady of the Rosary School
School · 1.1 km away
Holy Family Catholic School
School · 1.3 km away
Glen Shields Public School
School · 1.3 km away
St. Elizabeth Catholic High School
Secondary · 1.3 km away
Wilshire Elementary School
Elementary · 1.4 km away
Westminister Public School
School · 1.7 km away
King Heights Academy
School · 1.7 km away
Ventura Park Public School
School · 1.8 km away
Great Lakes Montessori
Elementary · 1.8 km away
Delano Academy
School · 1.8 km away
Wonderland Daycare
School · 1.9 km away
Oxford Learning
School · 1.9 km away
Am Vocal Studios
School · 2.0 km away
Rotman Arts and Science School
Secondary · 2.0 km away
Gan Nitzanim Child Care Centre
School · 2.1 km away
Or Haemet Sephardic School
School · 2.1 km away
Commute Calculator
Nearby Homes
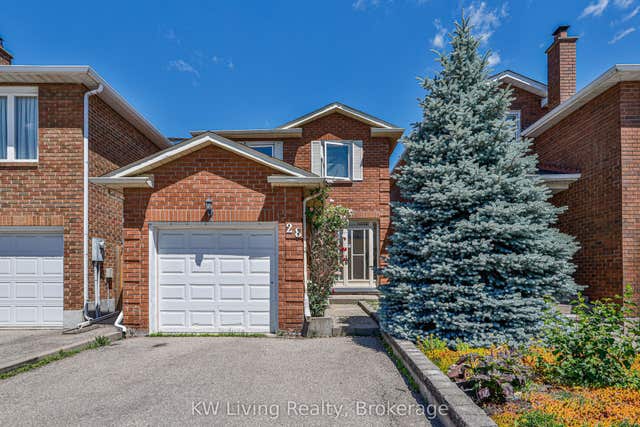


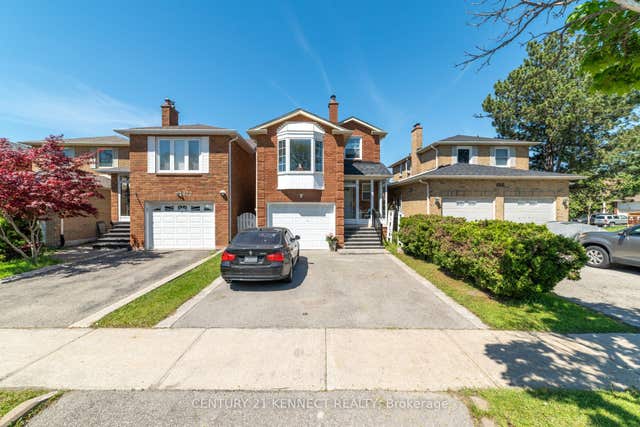
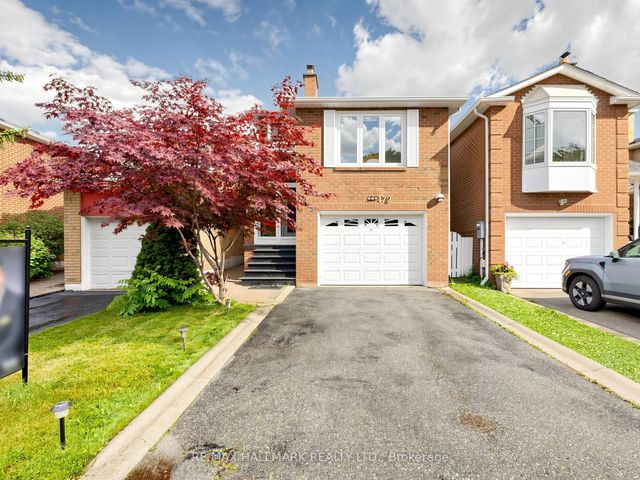
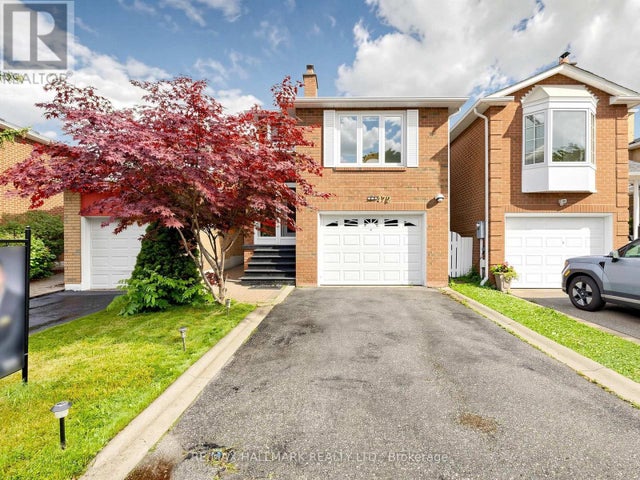
Similar Homes Nearby

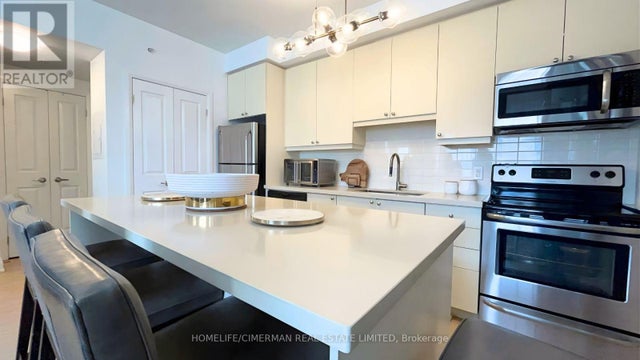

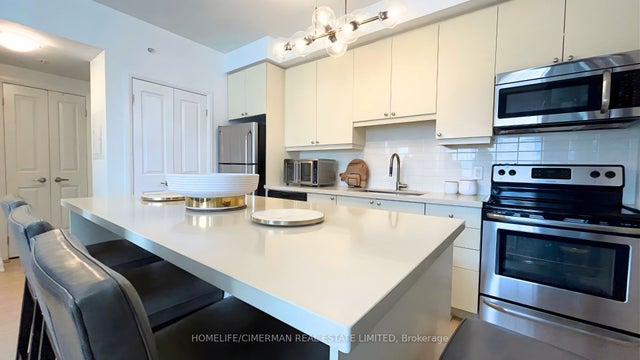
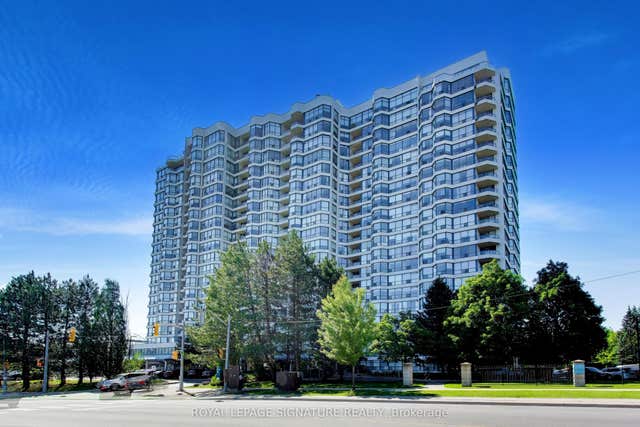
Similar Home Values
Comparable nearby listings and their asking prices.
| Address | Price | Beds | Baths | Sq Ft |
|---|---|---|---|---|
| 406 - 20 GATINEAU DRIVE, Vaughan (Beverley Glen), ON | CA$838,000 | 2 | 2 | — |
| 118 - 12 WOODSTREAM BOULEVARD, Vaughan (Vaughan Grove), ON | CA$838,000 | 3 | 3 | — |
| 20 Gatineau Drive 406, Vaughan, ON | CA$838,000 | 2 | 2 | — |
| 12 Woodstream Boulevard 118, Vaughan, ON | CA$838,000 | 3 | 3 | — |
| 1 Clark Avenue W 1802, Vaughan, ON | CA$839,000 | 3 | 2 | — |
| 1802 - 1 CLARK AVENUE W, Vaughan (Crestwood-Springfarm-Yorkhill), ON | CA$839,000 | 3 | 2 | — |


