

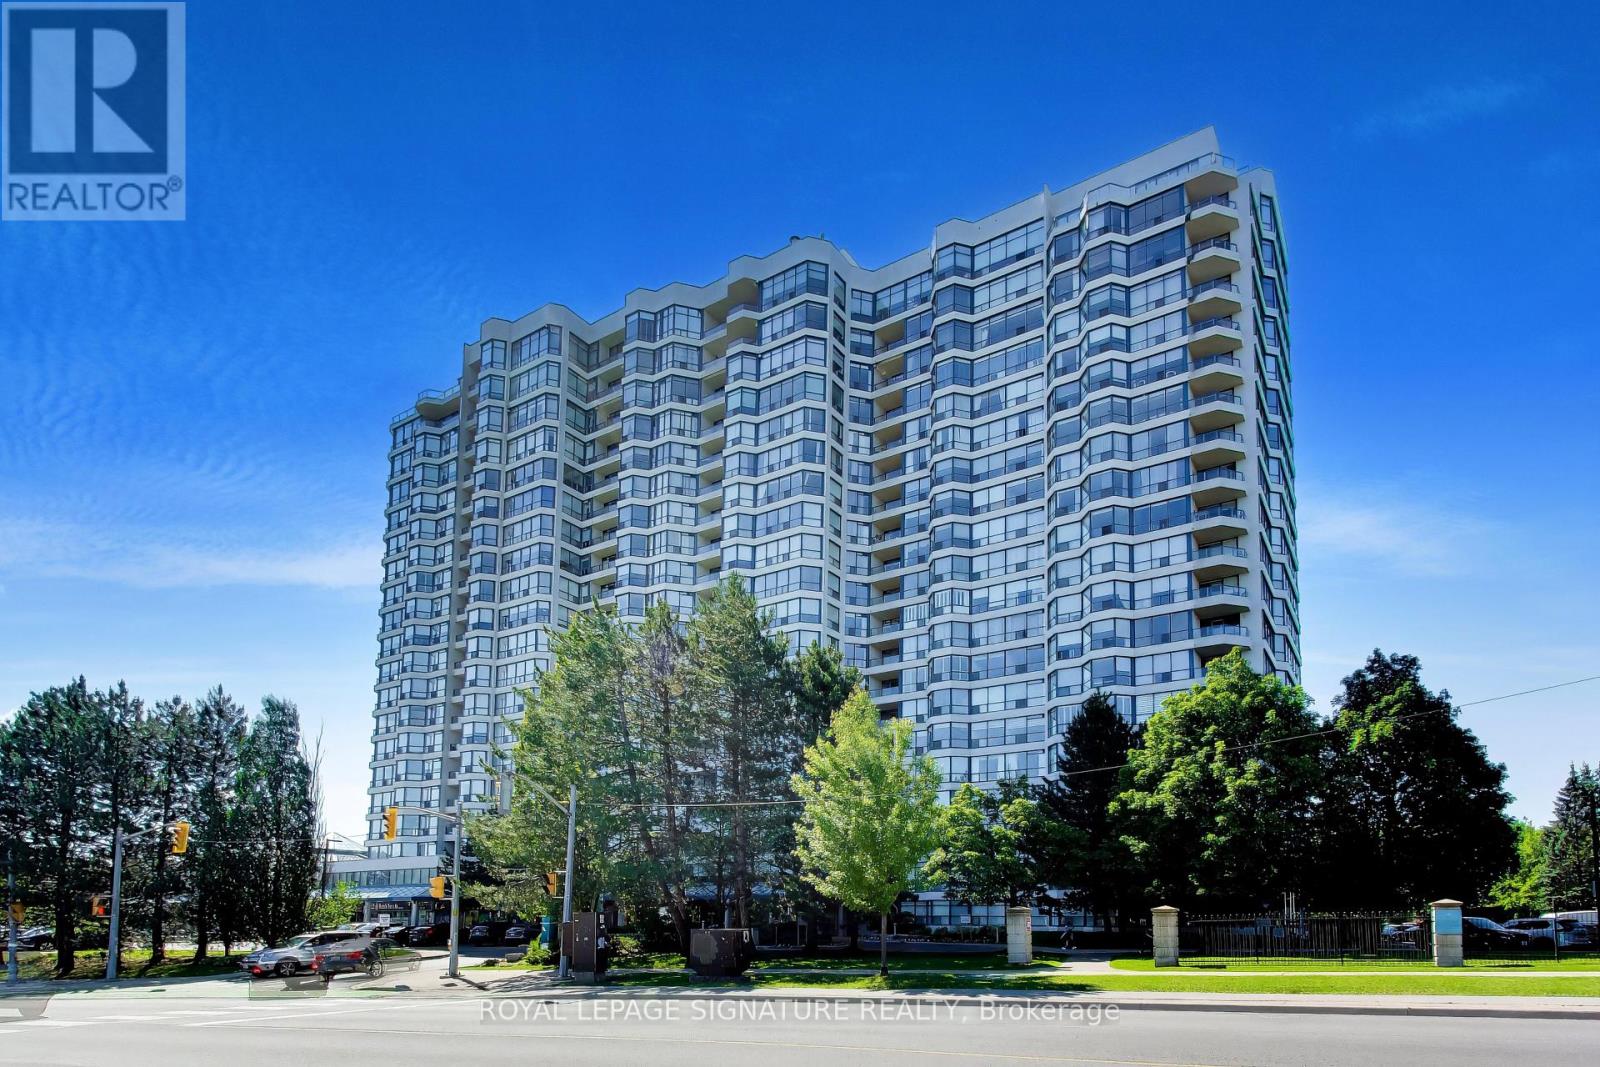
1802 - 1 CLARK AVENUE W Unit 1802, Vaughan (Crestwood-Springfarm-Yorkhill), ON L4J7Y6
Crestwood-Springfarm-Yorkhill
Key Facts
Description
Welcome to Skyrise on Yonge. This 1,646 sq. ft. 2 bedroom plus den, 2 bathroom suite at offers the scale, flow and storage so many buyers are missing: a gracious foyer, expansive living and dining space for real furniture, a separate den for work, reading or flexible everyday use, and a generous kitchen with room to gather. The thoughtful layout provides excellent separation between the principal rooms and bedrooms, including a spacious primary retreat with ensuite bath and ample closet space. Large windows with California shutters and elevated 18th-floor views create a bright, comfortable home with room to live, entertain and breathe. Includes owned underground parking close to the elevator and storage locker. A well-managed, amenity-rich building at Yonge & Clark with 24-hour concierge, indoor pool, gym, sauna, tennis/squash courts, guest suites, party/games rooms, roof terrace/community garden and visitor parking. Steps to shops, restaurants, transit, parks, schools and everyday conveniences. A true downsizer-friendly residence in one of Thornhill's most established condominium communities. (id:31684)
Property Information
Property Type
Residential
Sub-Type
Condominium
Parking Spaces
1
Ownership
Condominium/Strata
Listing #
N13486040
Property Features
Cooling
Heating
Flooring
Parking
Rooms
- Bedroom 24.46 m X 2.74 mMain
- Den3.03 m X 3.23 mMain
- Dining Room7.19 m X 2.77 mMain
- Kitchen5.71 m X 2.84 mMain
- Laundry1.68 m X 2.74 mMain
- Living Room8.63 m X 3.39 mMain
- Master Bedroom4.97 m X 3.38 mMain
Financial Details
HOA
CA$1,495 / Monthly
Affordability Calculator
$167,800
Estimated monthly payment
$4,466/mo
Principal $671,200 · Est. interest $936,384 over 30 yrs
Neighborhood Market Statistics
How this home compares to active listings in Vaughan, ON
- CA$1,000,000
- Median Listing Price
- 33
- Median Days on Market
- 1,750
- Median Sq Ft
- CA$663
- Median Price / Sq Ft
- 2,508
- Active Listings
- This home’s price is 16% below the area median.
Market statistics compiled from active EXIT Realty® and MLS listings in Vaughan, ON.
Location

Points of Interest in Vaughan (Crestwood-Springfarm-Yorkhill), ON
Showing the Vaughan (Crestwood-Springfarm-Yorkhill) area map.
Nearby Schools
Thornhill Public School
School · 0.3 km away
Thornhill Secondary School
Secondary · 0.4 km away
Toronto High School
Secondary · 0.6 km away
Private Schools for Sale
Secondary · 0.6 km away
Daryk High School (DH School)
Secondary · 0.6 km away
Thornhill Nursery School
School · 0.7 km away
Inventive Minds Kidz Academy
School · 0.9 km away
Northwood Academy Montessori
Elementary · 0.9 km away
E J Sand Public School
School · 1.0 km away
Montessori School of Thornhill
Elementary · 1.1 km away
North Toronto - NT Private High School
Secondary · 1.1 km away
Yorkhill Elementary School
Elementary · 1.1 km away
Cheder Chabad School
School · 1.1 km away
Tricare Academy
School · 1.1 km away
Henderson Avenue Public School
Elementary · 1.3 km away
Alborz Educational Centre
Elementary · 1.4 km away
Netivot Hatorah Day School
Secondary · 1.5 km away
Global Education Academy
School · 1.6 km away
Kayla's Children Centre
School · 1.6 km away
Lillian Public School
Elementary · 1.6 km away
Commute Calculator
Nearby Homes


Similar Homes Nearby
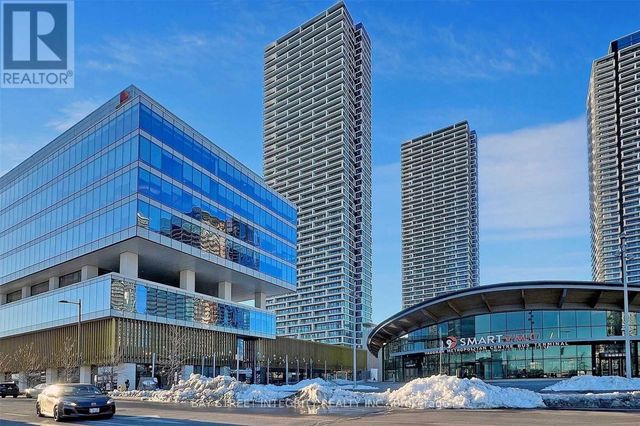
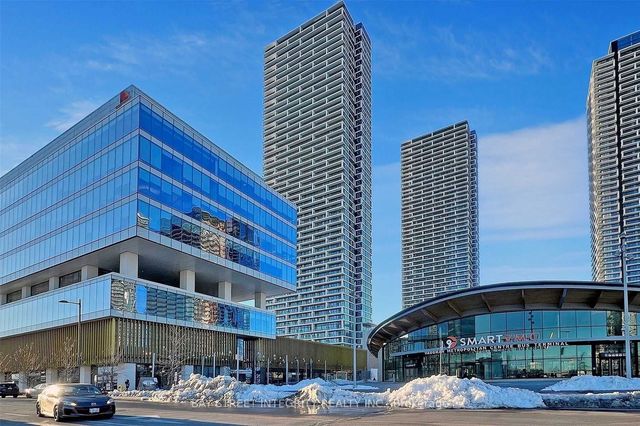
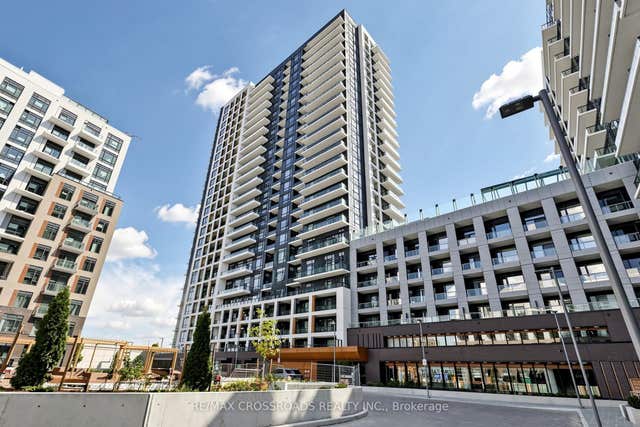
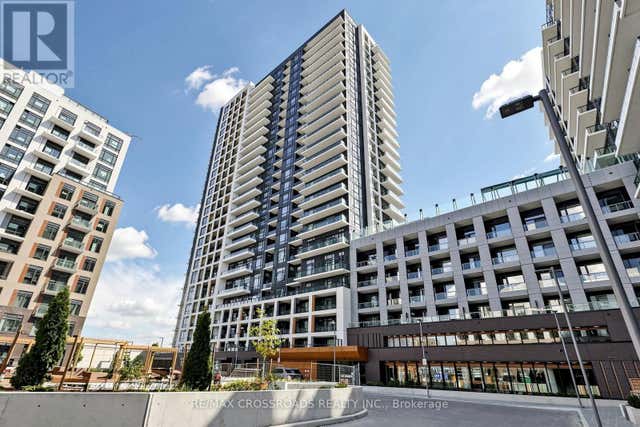
Similar Home Values
Comparable nearby listings and their asking prices.
| Address | Price | Beds | Baths | Sq Ft |
|---|---|---|---|---|
| 204 - 4800 HIGHWAY 7, Vaughan (East Woodbridge), ON | CA$588,000 | 2 | 1 | — |
| 4800 Highway 7 N/A 204, Vaughan, ON | CA$588,000 | 2 | 1 | — |
| 1809 - 1000 PORTAGE PARKWAY S, Vaughan (Concord), ON | CA$588,800 | 2 | 2 | — |
| 1000 Portage Parkway S 1809, Vaughan, ON | CA$588,800 | 2 | 2 | — |
| 7950 Bathurst Street 902, Vaughan, ON | CA$588,900 | 2 | 2 | — |
| 902 - 7950 BATHURST STREET, Vaughan (Beverley Glen), ON | CA$588,900 | 2 | 2 | — |
Moving Cost Estimate
EXIT Agents in Vaughan (Crestwood-Springfarm-Yorkhill)



Listing Courtesy: ROYAL LEPAGE SIGNATURE REALTY
Data Terms of Use
This website is operated by ROYAL LEPAGE SIGNATURE REALTY, a brokerage who is a member of The Canadian Real Estate Association (CREA). The content on this website is owned or controlled by CREA. By accessing this website, the user agrees to be bound by these terms of use as amended from time to time, and agrees that these terms of use constitute a binding contract between the user, ROYAL LEPAGE SIGNATURE REALTY, and CREA.
Copyright
The content on this website is protected by copyright and other laws, and is intended solely for the private, non-commercial use by individuals. Any other reproduction, distribution or use of the content, in whole or in part, is specifically prohibited. Prohibited uses include commercial use, “screen scraping”, “database scraping”, and any other activity intended to collect, store, reorganize or manipulate the content of this website.
Trademarks
REALTOR®, REALTORS®, and the REALTOR® logo are certification marks that are owned by REALTOR® Canada Inc. and licensed exclusively to The Canadian Real Estate Association (CREA). These certification marks identify real estate professionals who are members of CREA and who must abide by CREA’s By-Laws, Rules, and the REALTOR® Code. The MLS® trademark and the MLS® logo are owned by CREA and identify the professional real estate services provided by members of CREA.
Liability and Warranty Disclaimer
The information contained on this website is based in whole or in part on information that is provided by members of CREA, who are responsible for its accuracy. CREA reproduces and distributes this information as a service for its members, and assumes no responsibility for its completeness or accuracy.
Amendments
ROYAL LEPAGE SIGNATURE REALTY may at any time amend these Terms of Use by updating this posting. All users of this site are bound by these amendments should they wish to continue accessing the website, and should therefore periodically visit this page to review any and all such amendments.