

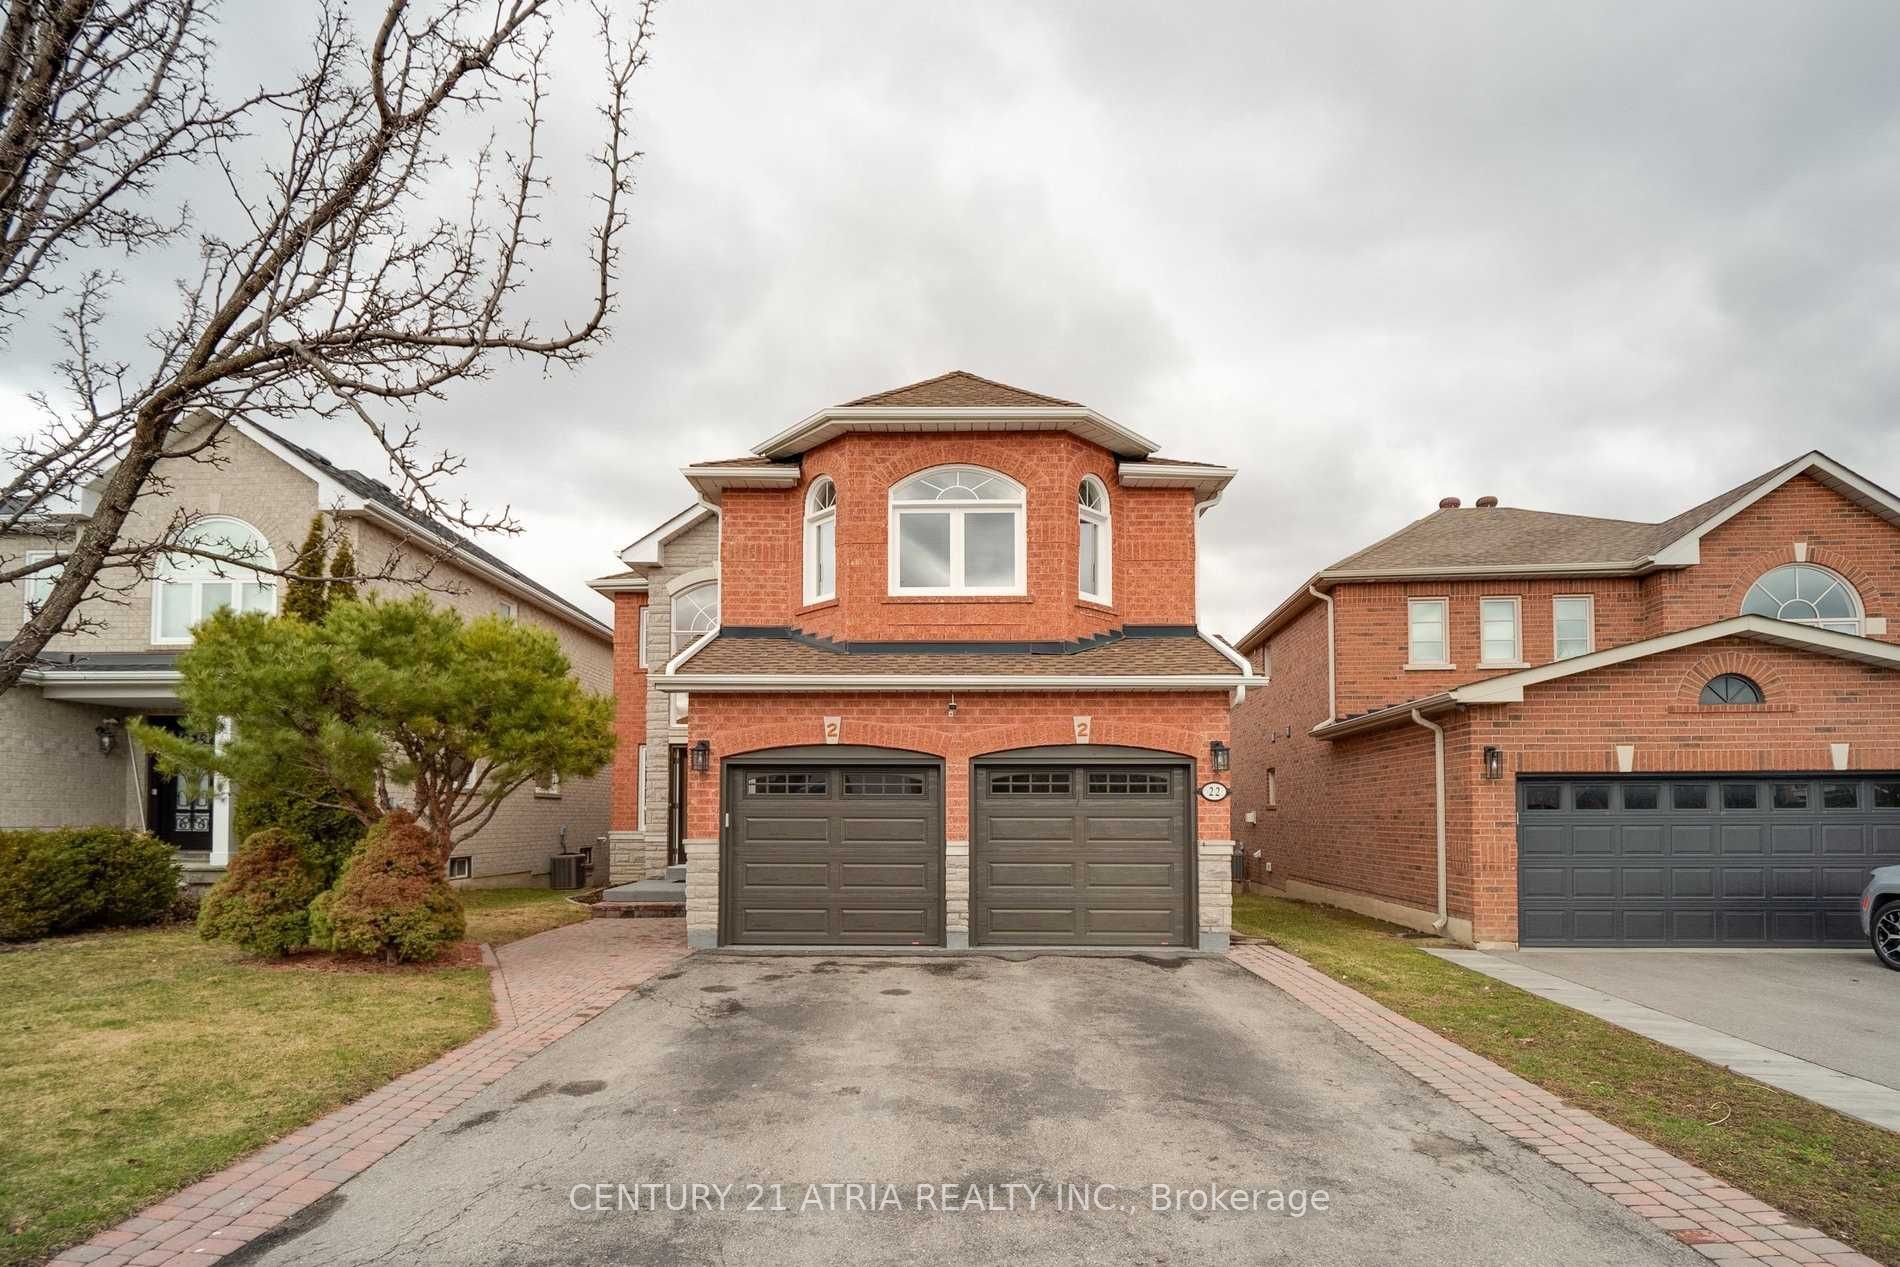
22 Sweet Water Crescent Bsmt, Richmond Hill, ON L4S 2A9
York County
Key Facts
Description
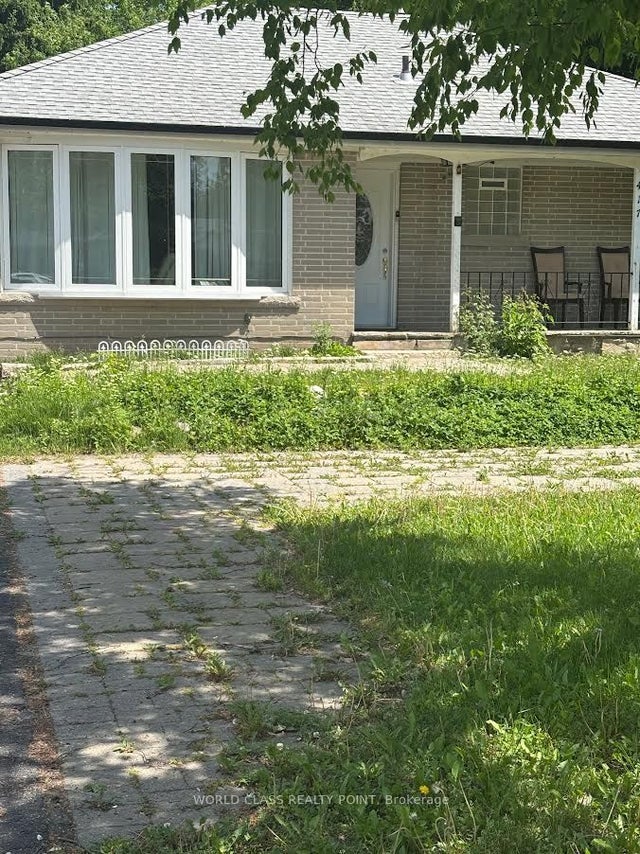
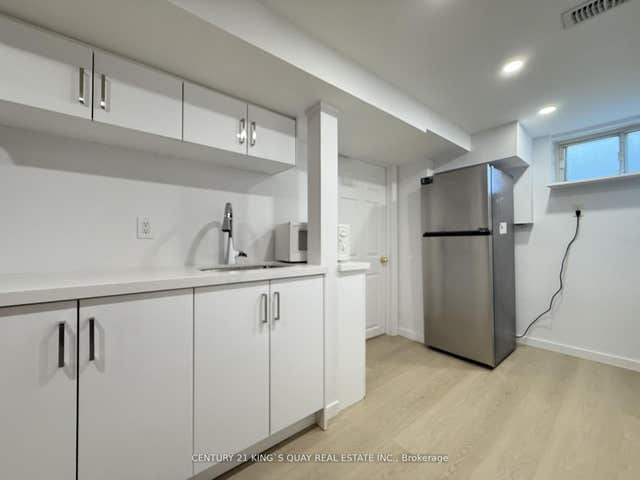
Welcome Home! Located On A Quiet Street With A Fantastic Lot In Beautiful Westbrook Community! 2 Bedroom And 1 Washroom Basement Apt W/ Walk Up Separate Entrance Located In Prime Richmond Hill Area. Open Concept Living & Dining, Exclusive Use Of Own Laundry. 1 Available Parking On 1 Driveway. Steps To Park, School, Transit.
Property Information
Property Type
Residential Lease
Sub-Type
Single Family Residence
Style
2-Storey
Stories
2
Parking Spaces
1
MLS® Listing#
N13515602
Property Features
Interior
Cooling
Heating
Basement
Pool
Parking
Laundry
Construction
Roof
Rooms
- Bedroom11.55 x 11.48Basement
- Bedroom 211.48 x 9.02Basement
- Family Room15.22 x 12.93Basement
- Kitchen13.37 x 10.27Basement
Directions
Bathurst / Shaftsbury
Affordability Calculator
$350
Estimated monthly payment
$9/mo
Principal $1,400 · Est. interest $1,953 over 30 yrs
Neighborhood Market Statistics
How this home compares to active listings in Richmond Hill, ON
- CA$1,000,000
- Median Listing Price
- 38
- Median Days on Market
- 1,750
- Median Sq Ft
- CA$623
- Median Price / Sq Ft
- 2,563
- Active Listings
- This home’s price is 100% below the area median.
Market statistics compiled from active EXIT Realty® and MLS listings in Richmond Hill, ON.
Location

Points of Interest in Richmond Hill, ON
Showing the Richmond Hill area map.
Nearby Schools
Father Henri JM Nouwen School
School · 0.5 km away
Trillium Woods Public School
School · 0.7 km away
St Theresa of Lisieux High School
Secondary · 0.7 km away
Silver Pines Public School
School · 0.8 km away
Loyal True Blue & Orange Home
School · 1.2 km away
Century Private School
Elementary · 1.2 km away
Moraine Hills Public School
Elementary · 1.5 km away
Corpus Christi Catholic Elementary School
Elementary · 1.6 km away
Alpha Star High School
Secondary · 1.6 km away
Richmond Hill High School
Secondary · 1.6 km away
Richland Academy
Elementary · 1.6 km away
St Marguerite Dyouville Catholic
School · 1.7 km away
H G Bernard Public School
School · 1.9 km away
Faith Infant & Early Education Centre
Elementary · 2.4 km away
Beynon Fields Public School
School · 2.4 km away
Ecole Secondaire Norval Morrisseau
Secondary · 2.4 km away
Open Arms Preschool
School · 2.5 km away
TMS
School · 2.5 km away
Pleasantville Public School
School · 2.6 km away
York CTHLC DSTRCT Sch BRD Adlt
School · 2.6 km away
Commute Calculator
Nearby Homes
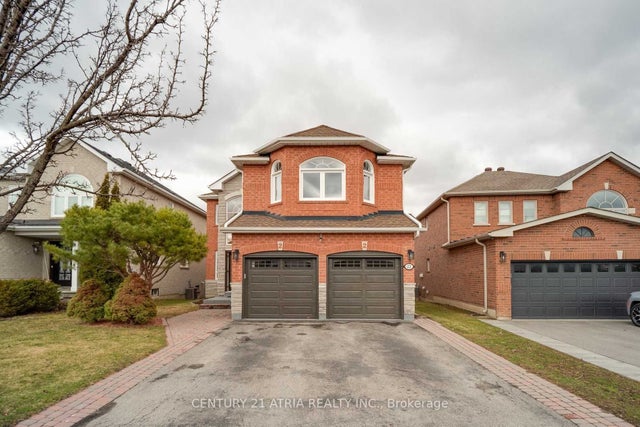


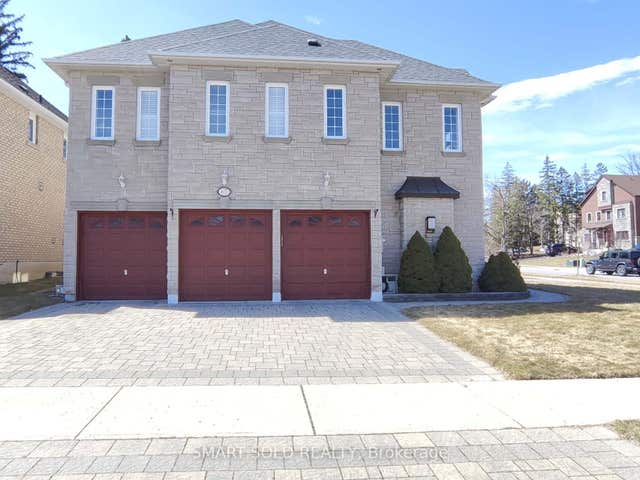
Similar Homes Nearby
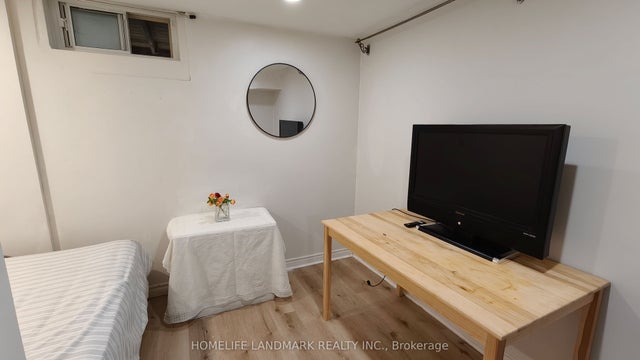


Similar Home Values
Comparable nearby listings and their asking prices.
| Address | Price | Beds | Baths | Sq Ft |
|---|---|---|---|---|
| 385 Marybay Crescent Basement #2, Richmond Hill, ON | CA$1,250/mo | 2 | 1 | — |
| 33 Brightsview Drive, Richmond Hill, ON | CA$1,290/mo | 4 | 1 | — |
| 417 Taylor Mills Drive N Bsmt, Richmond Hill, ON | CA$1,350/mo | 1 | 1 | — |
| 357 Taylor Mills Drive N LL, Richmond Hill, ON | CA$1,350/mo | 1 | 1 | — |
| 218 Altamira Road Lower level, Richmond Hill, ON | CA$1,390/mo | 1 | 1 | — |
| 8 Baffin Court, Richmond Hill, ON | CA$1,400/mo | 2 | 1 | — |


