

![176 De La Roche Drive [Fronting on Pine Valley Dr]](https://photos.prod.cirrussystem.net/2118/04ff5820f0ba856cf3243fcc80c55b62/1770642152.jpeg)
176 De La Roche Drive, Vaughan, ON L4H 5G4
York County
Key Facts
Description
This newer, builder-owned townhome has been lightly occupied for a short period and is offered with Tarion warranty coverage, 5 appliances, and window coverings. Featuring approximately 1,860 sq. ft. of thoughtfully planned living space, this move-in-ready 4-bedroom, 3.5-bath home offers an open-concept main level, soaring ceilings, bright living and dining areas, comfortable bedrooms, a private primary retreat, two outdoor balconies, ground-level entry, and a private double garage. Enjoy immediate availability and the benefit of a completed home without the uncertainty of waiting for future construction. Ideally situated close to schools, parks, trails, shopping, transit, and major highways, this is a great opportunity to enjoy modern townhome living in one of Vaughan's most desirable family-focused communities.
Property Information
Property Type
Residential
Sub-Type
Townhouse
Style
3-Storey
Stories
3
Lot Dimensions
19.02x59.45
Parking Spaces
2
MLS® Listing#
N13228952
Property Features
Cooling
Heating
Basement
Pool
Parking
Lot Features
Construction
Roof
Rooms
- 3.0 x 3.12Main
- 0.0 x 0.0Basement
- Bathroom0.0 x 0.0
- Bathroom0.0 x 0.0Upper
- Bathroom0.0 x 0.0Main
- Bedroom 22.58 x 2.54Upper
- Bedroom 33.0 x 2.64Upper
- Bedroom 42.54 x 2.8
- Dining Room3.35 x 3.76Main
- Great Room5.34 x 3.3Main
- Kitchen3.52 x 2.31Main
- Laundry0.0 x 0.0Main
- Master Bedroom4.57 x 3.45Upper
Financial Details
Parcel Number
70071043
Directions
Property Fronting on Pine Valley Drive.
Affordability Calculator
$197,800
Estimated monthly payment
$5,264/mo
Principal $791,200 · Est. interest $1,103,794 over 30 yrs
Neighborhood Market Statistics
How this home compares to active listings in Vaughan, ON
- CA$1,000,000
- Median Listing Price
- 33
- Median Days on Market
- 1,750
- Median Sq Ft
- CA$663
- Median Price / Sq Ft
- 2,508
- Active Listings
- This home’s price is 1% below the area median.
Market statistics compiled from active EXIT Realty® and MLS listings in Vaughan, ON.
Location

Points of Interest in Vaughan, ON
Showing the Vaughan area map.
Nearby Schools
St John Bosco Catholic Elementary
Elementary · 0.4 km away
Rawlinson Community School
School · 0.7 km away
Hudson College
Secondary School · 0.7 km away
Stella Maris
School · 0.7 km away
FH Miller Junior Public School
Elementary · 0.8 km away
St. Clare Catholic School
School · 0.9 km away
Fairbank Memorial Community School
Elementary · 0.9 km away
Lycee Francais de Toronto
Secondary · 0.9 km away
Oakwood Village Montessori
Elementary · 0.9 km away
Uchenna Academy
School · 0.9 km away
Fairbank Middle School
Elementary · 1.0 km away
St. Nicholas of Bari Catholic School
Secondary · 1.0 km away
First Portugese School
School · 1.1 km away
Vaughan Road Academy
School · 1.1 km away
Loretto College School
Secondary School · 1.2 km away
St Thomas Aquinas Elementary School
Elementary · 1.2 km away
Oakwood Collegiate
Secondary · 1.2 km away
St Alphonsus Catholic School
Secondary · 1.3 km away
General Mercer Public School
Elementary · 1.4 km away
J R Wilcox Community School
School · 1.4 km away
Commute Calculator
Nearby Homes
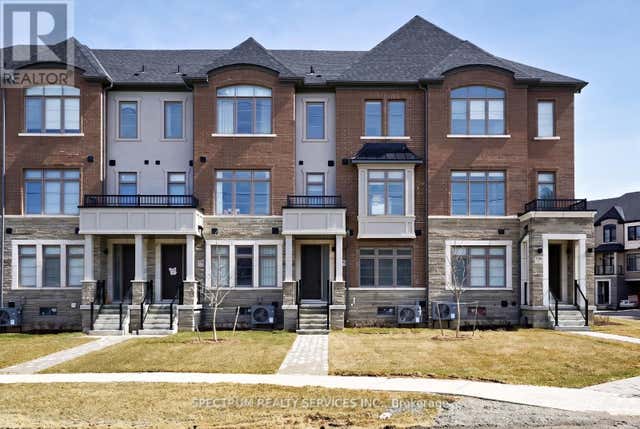
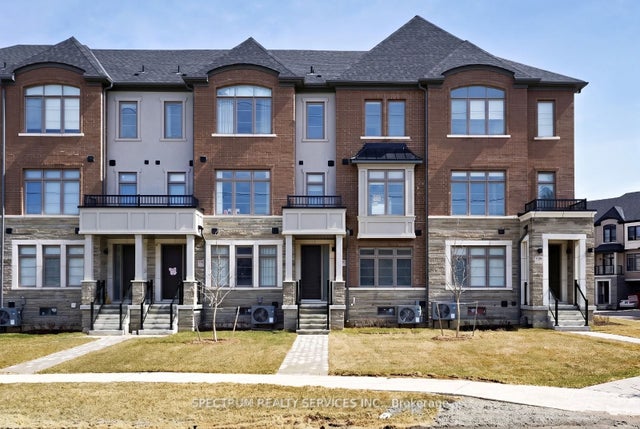
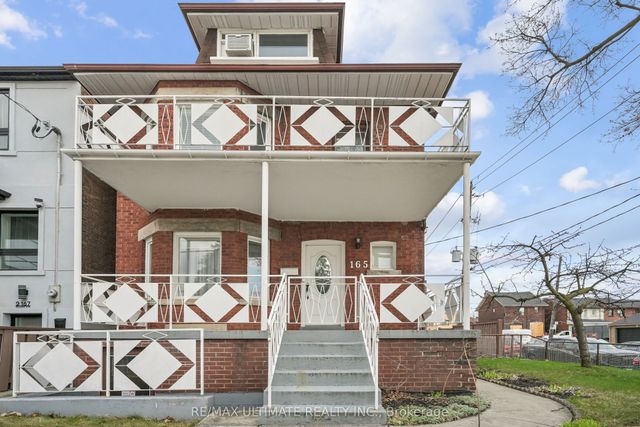


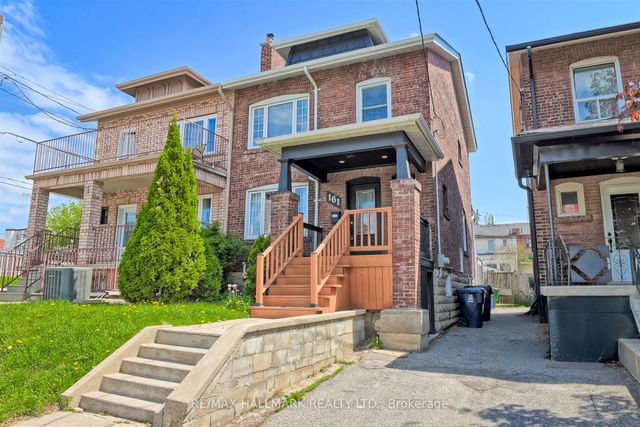
Similar Homes Nearby
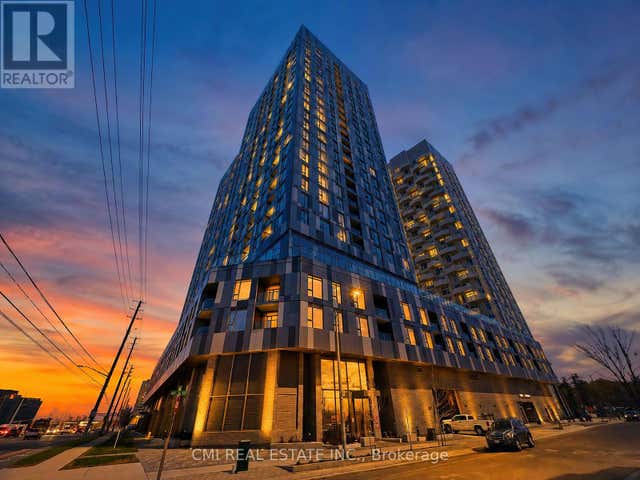


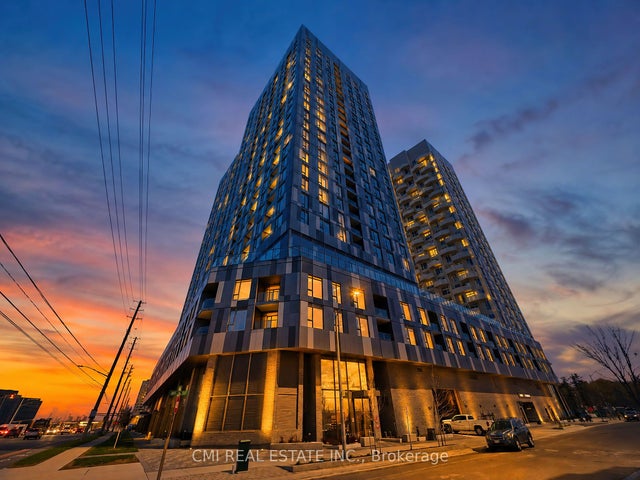


Similar Home Values
Comparable nearby listings and their asking prices.
| Address | Price | Beds | Baths | Sq Ft |
|---|---|---|---|---|
| 1313 - 10 ABEJA STREET, Vaughan (Concord), ON | CA$699,000 | 3 | 2 | — |
| 20 North Park Road 1108, Vaughan, ON | CA$699,000 | 3 | 2 | — |
| 1108 - 20 NORTH PARK ROAD, Vaughan (Beverley Glen), ON | CA$699,000 | 3 | 2 | — |
| 10 Abeja Street 1313, Vaughan, ON | CA$699,000 | 3 | 2 | — |
| 402 B - 5279 HIGHWAY 7, Vaughan (Vaughan Grove), ON | CA$699,000 | 3 | 2 | — |
| 56 - 735 NEW WESTMINSTER DRIVE, Vaughan (Brownridge), ON | CA$699,000 | 3 | 3 | — |


