

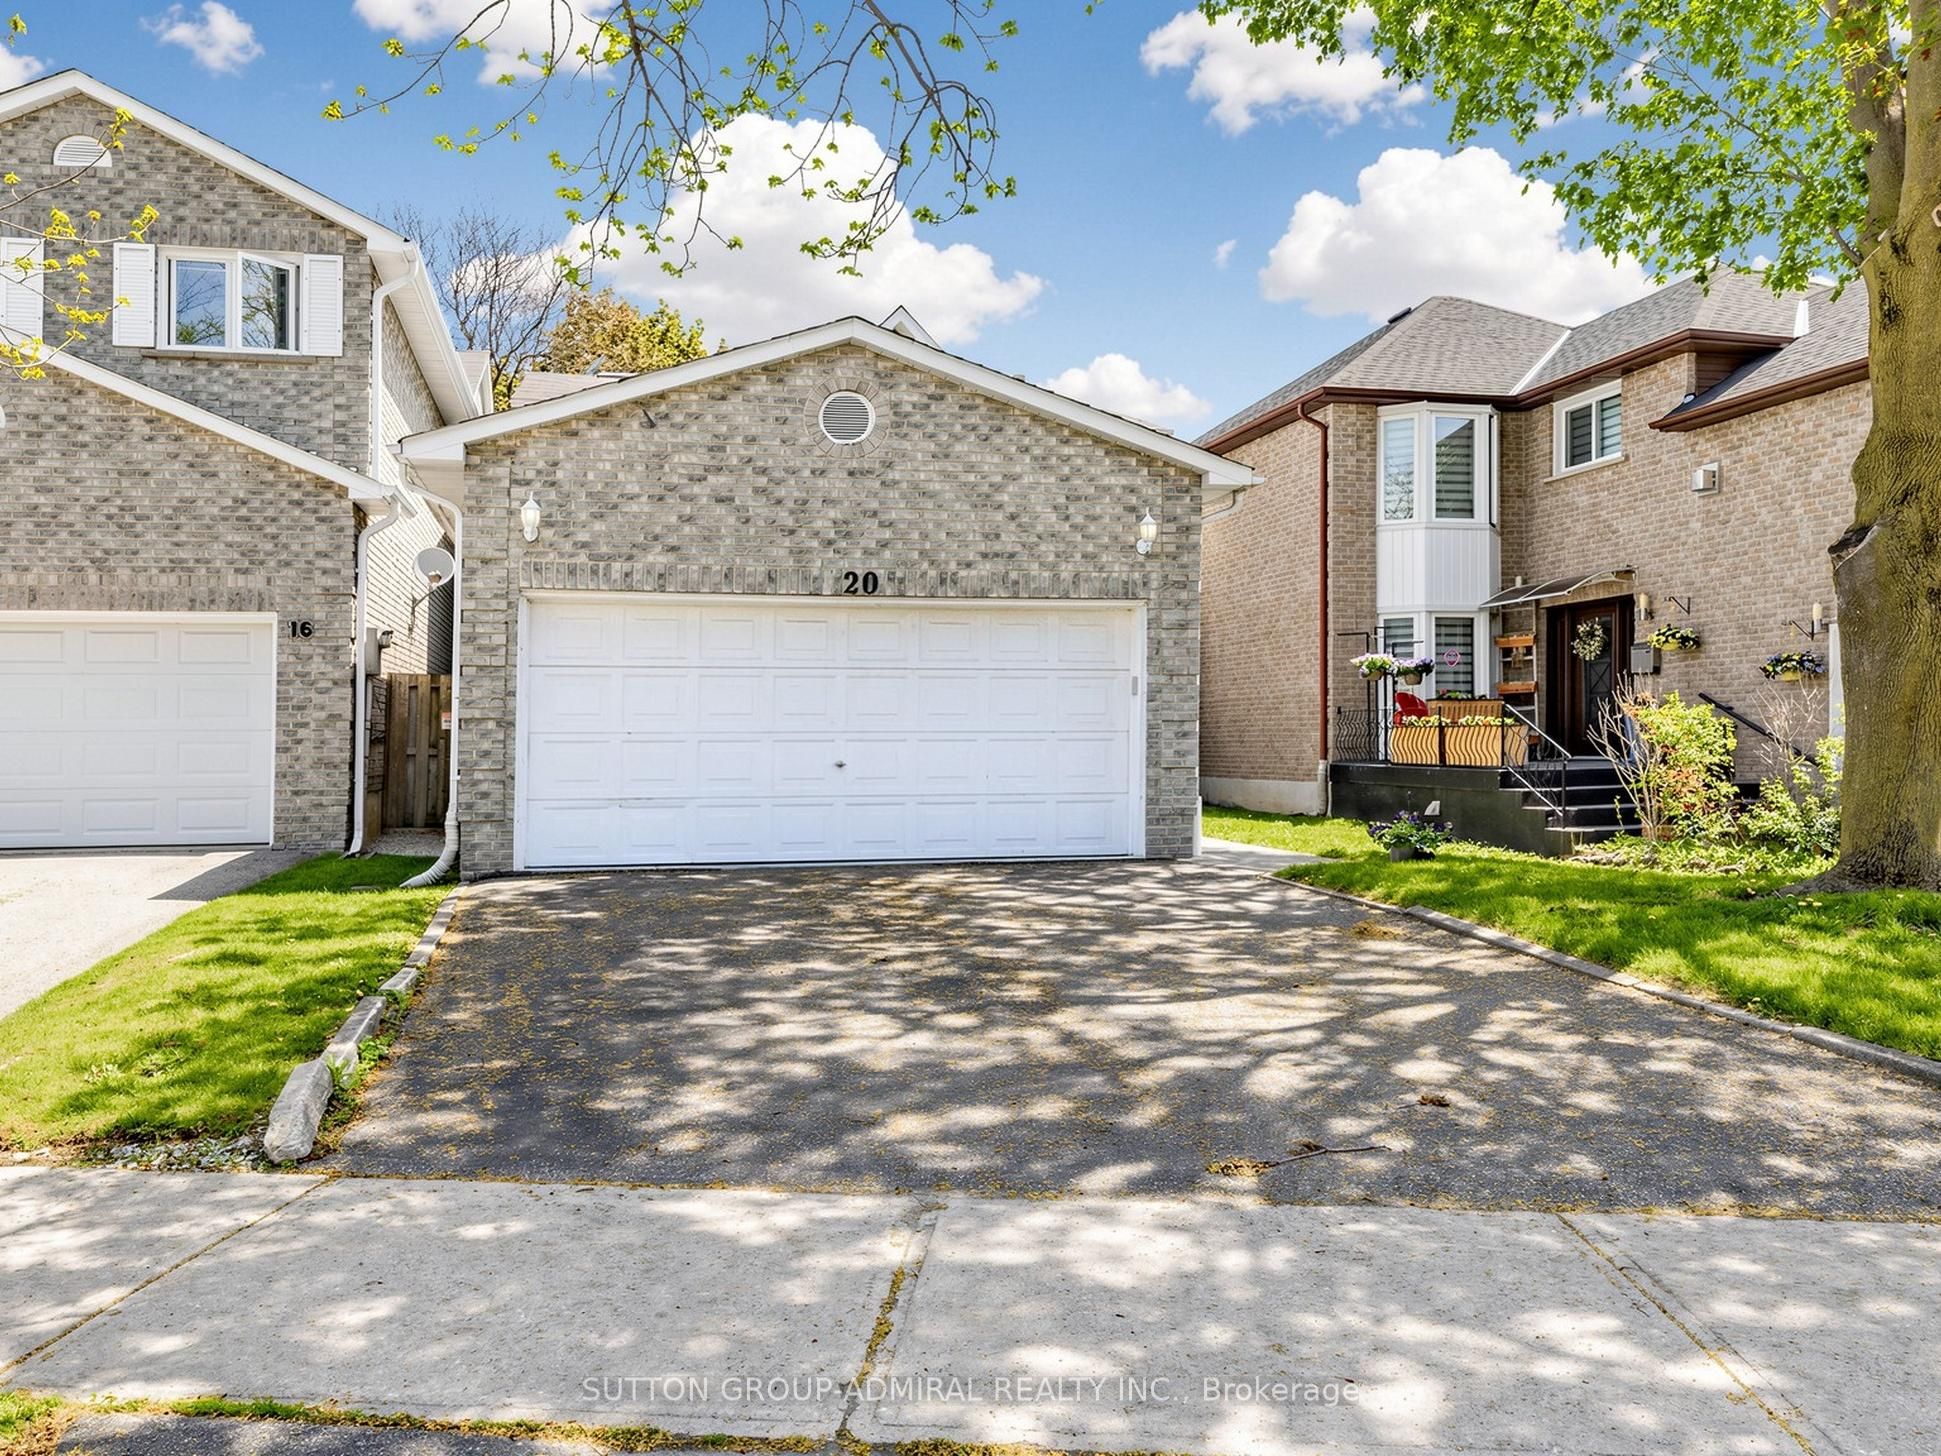
20 Esther Crescent, Vaughan, ON L4J 3L4
York County
Key Facts
Description
Welcome to 20 Esther Crescent, Thornhill - Impeccably Maintained And Move-In-Ready 4 Bedroom Detached Home With A Double Car Garage Located On A Quiet, Family-Friendly Street In One Of Thornhill's Most Desirable Neighbourhoods. This Spacious Home Features Elegant Living And Dining Areas, A Large Family Room With Fireplace, And Dark Hardwood Floors , Perfect For Everyday Living And Entertaining.Renovated Modern Eat-In Kitchen Features Stainless Steel Appliances, Stone Countertops, Spacious Island, And Excellent Storage. Walk Out To A Beautiful Private Backyard Ideal For Outdoor Entertaining.The Huge Primary Bedroom Offers A Peaceful Retreat With A Spa-Like Renovated Ensuite Featuring A Large Walk-In Shower And Linen Closet. Beautiful Winding Staircase With White Spindles And Dark Banister. Main Floor Laundry Room Adds Everyday Convenience.Steps To TTC, Parks, Schools, Shops, Supermarkets, Synagogues, And Much More. A Rare Opportunity To Own A Beautifully Updated Family Home In A Highly Sought-After Thornhill Community.
Property Information
Property Type
Residential
Sub-Type
Single Family Residence
Style
2-Storey
Stories
2
Lot Dimensions
35.48x118.85
Parking Spaces
4
MLS® Listing#
N13494680
Property Features
Cooling
Heating
Fireplace
Basement
Pool
Parking
Construction
Roof
Rooms
- Bedroom 24.88 x 2.74Second
- Bedroom 33.96 x 3.66Second
- Bedroom 43.2 x 2.94Second
- Dining Room3.66 x 3.05Main
- Family Room5.18 x 4.57Main
- Kitchen5.49 x 3.96Main
- Living Room4.569 x 3.661Main
- Master Bedroom4.72 x 3.96Second
Financial Details
Annual Taxes
CA$6,404
Tax year 2025
Parcel Number
032490036
Directions
Bathurst/Yorkhill
Affordability Calculator
$294,000
Estimated monthly payment
$7,824/mo
Principal $1,176,000 · Est. interest $1,640,625 over 30 yrs
Neighborhood Market Statistics
How this home compares to active listings in Vaughan, ON
- CA$1,000,000
- Median Listing Price
- 33
- Median Days on Market
- 1,750
- Median Sq Ft
- CA$663
- Median Price / Sq Ft
- 2,357
- Active Listings
- This home’s price is 47% above the area median.
Market statistics compiled from active EXIT Realty® and MLS listings in Vaughan, ON.
Location

Points of Interest in Vaughan, ON
Showing the Vaughan area map.
Nearby Schools
Blessed Scalabrini Catholic School
Elementary · 0.3 km away
Eitz Chaim Schools
School · 0.4 km away
Or Haemet Sephardic School
School · 0.5 km away
Westminister Public School
School · 0.6 km away
Yorkhill Elementary School
Elementary · 0.8 km away
St. Elizabeth Catholic High School
Secondary · 1.1 km away
Holy Family Catholic School
School · 1.2 km away
Pleasant Public School
Elementary · 1.2 km away
St Paschal Baylon Catholic School
School · 1.2 km away
Netivot Hatorah Day School
Secondary · 1.2 km away
Global Education Academy
School · 1.3 km away
Kayla's Children Centre
School · 1.3 km away
Lucky Bug
School · 1.4 km away
Alborz Educational Centre
Elementary · 1.4 km away
Oxford Learning
School · 1.4 km away
Cheder Chabad School
School · 1.5 km away
Newtonbrook Secondary School
Secondary · 1.5 km away
Rockford Public School
Elementary · 1.5 km away
Fisherville Junior High School
Secondary · 1.5 km away
Brownridge Public School
School · 1.6 km away
Commute Calculator
Nearby Homes



Similar Homes Nearby



Similar Home Values
Comparable nearby listings and their asking prices.
| Address | Price | Beds | Baths | Sq Ft |
|---|---|---|---|---|
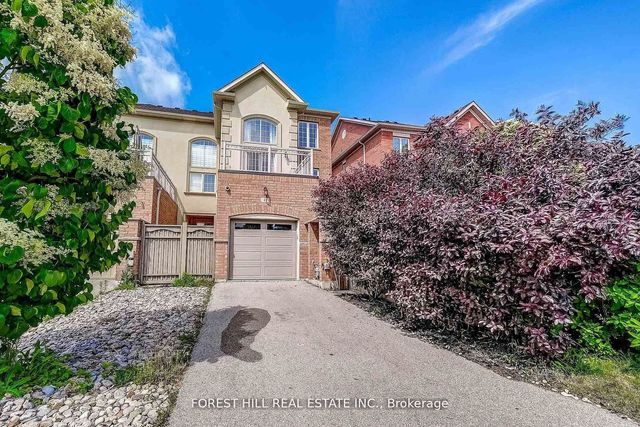
| 41 POETRY DRIVE, Vaughan (Vellore Village), ON | CA$1,029,000 | 4 | 5 | — |
| 41 Poetry Drive, Vaughan, ON | CA$1,029,000 | 4 | 5 | — |
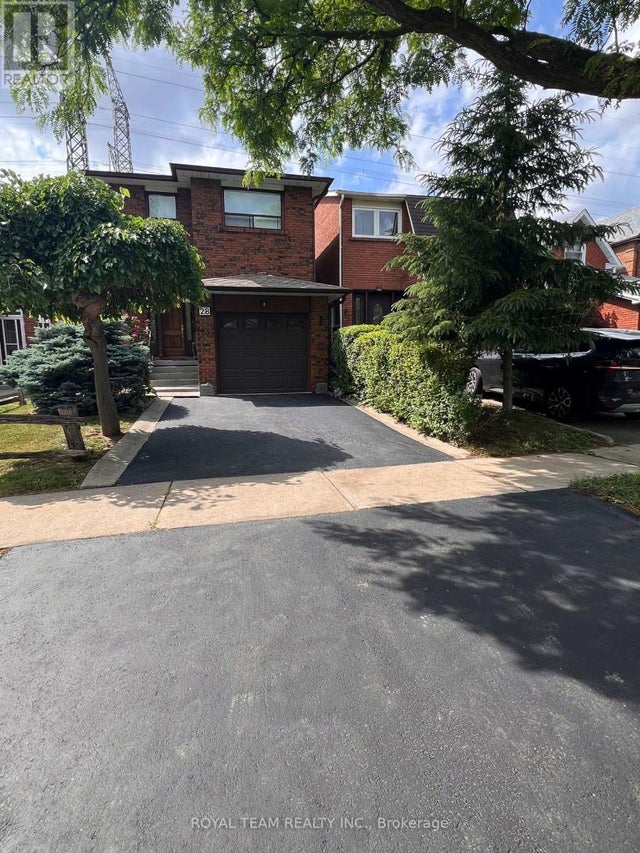
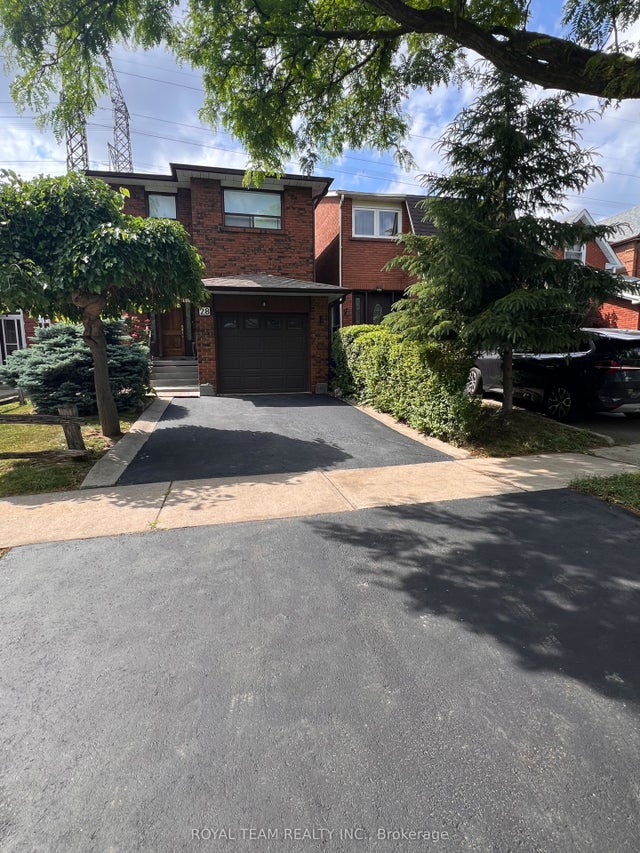
| 28 OAKMOUNT CRESCENT, Vaughan (Glen Shields), ON | CA$1,039,000 | 3 | 3 | — |
| 24 Lucerne Drive, Vaughan, ON | CA$1,039,000 | 4 | 3 | — |
| 28 Oakmount Crescent, Vaughan, ON | CA$1,039,000 | 3 | 3 | — |
| 68 Lavender Place, Vaughan, ON | CA$1,039,000 | 4 | 3 | — |


