

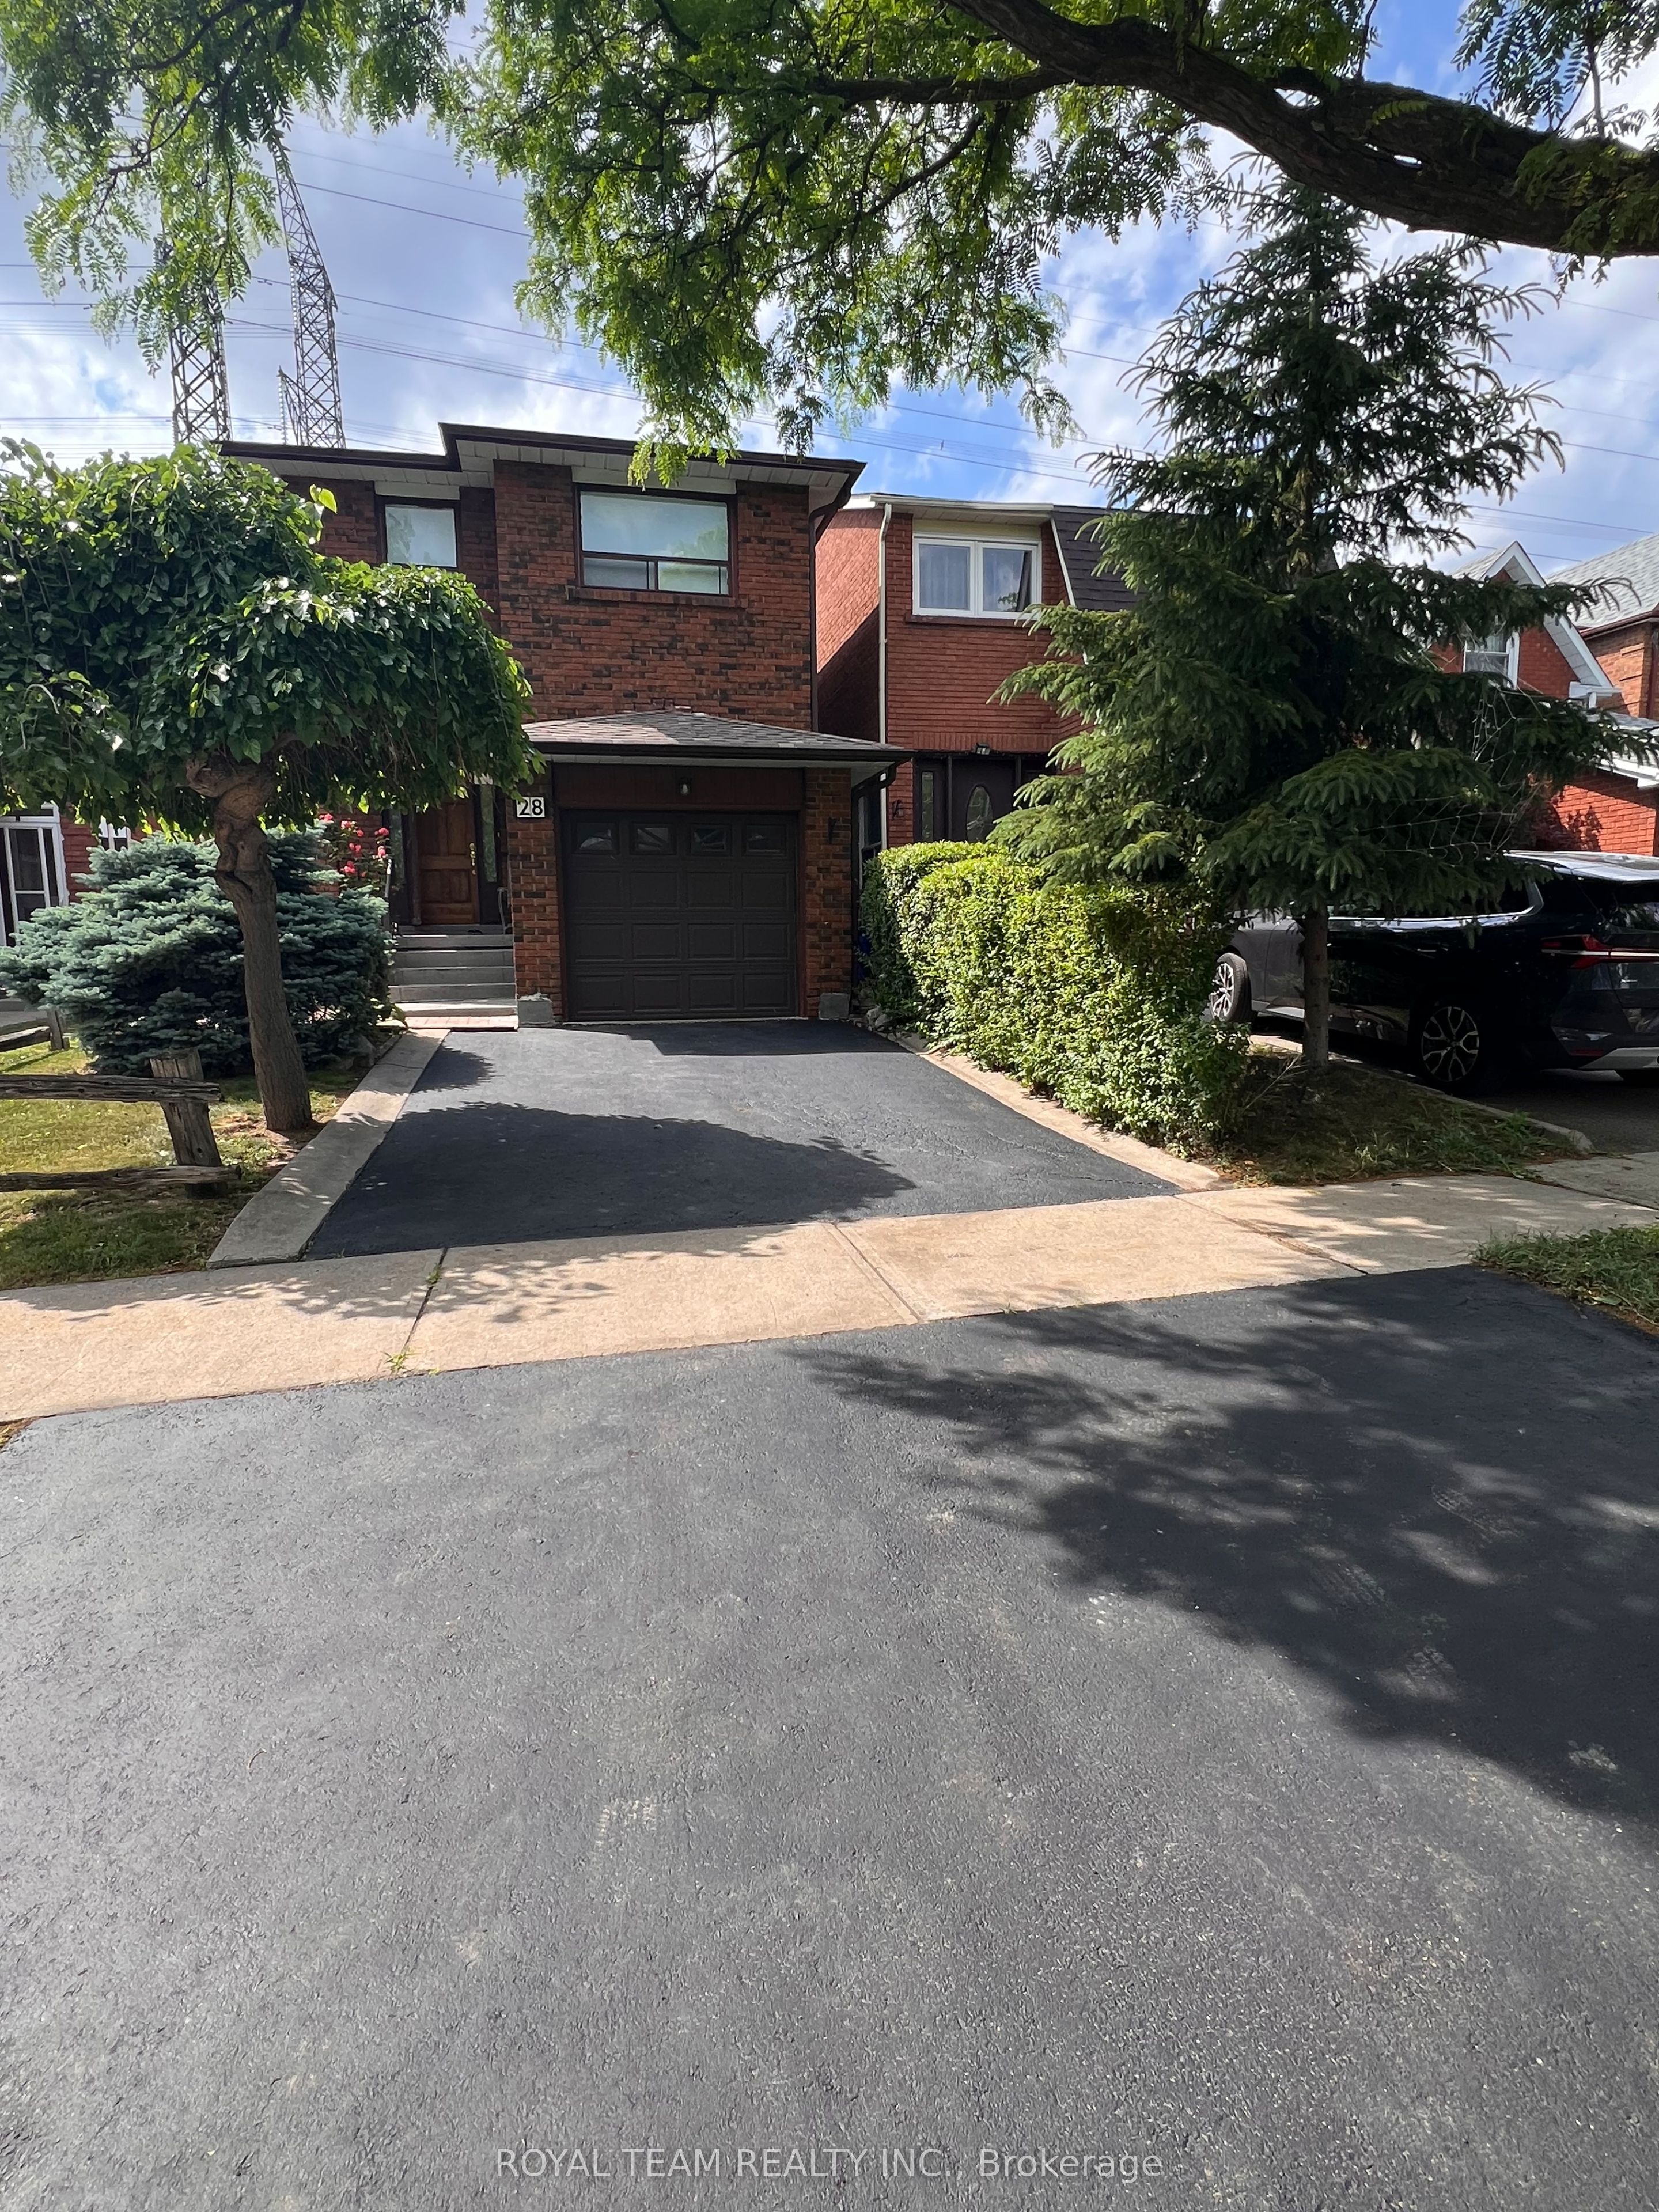
28 Oakmount Crescent, Vaughan, ON L4K 2C3
York County
Key Facts
Description
Great Home in the Heart of Glen Shields!!! Proudly situated in the sought-after Glen Shields community, this well-maintained home offers comfort, space, and convenience. Featuring 3 spacious bedrooms and 3 bathrooms, this property is ideal for families or those looking for room to grow. The open-concept main floor boasts a family-sized kitchen, perfect for entertaining or everyday living. Retreat to a generously sized primary bedroom complete with a 3-piece ensuite. The finished basement adds valuable living space for a rec room, home office, or guest area. Enjoy the outdoors in your fully fenced backyard with low-maintenance landscaping, including mature shrubs and plants for a care-free lifestyle. Located just steps from Riviera Park Trail, public transit, York University, shopping, community centers, libraries, sports fields, water parks, and top-rated schools this home delivers the best of suburban living with city convenience.
Property Information
Property Type
Residential
Sub-Type
Single Family Residence
Style
2-Storey
Stories
2
Lot Dimensions
26.27x98.53
Parking Spaces
2
MLS® Listing#
N13027930
Property Features
Interior
Cooling
Heating
Basement
Pool
Parking
Construction
Roof
Rooms
- 4.99 x 4.25Basement
- Bedroom 23.93 x 2.65Second
- Bedroom 33.79 x 2.6Second
- Dining Room3.0 x 2.8Main
- Kitchen4.09 x 3.5Basement
- Kitchen5.0 x 2.39Main
- Living Room5.8 x 3.0Main
- Master Bedroom4.63 x 3.79Second
Financial Details
Annual Taxes
CA$3,797
Tax year 2025
Parcel Number
032321012
Directions
Dufferin/Glen Shields
Affordability Calculator
$207,800
Estimated monthly payment
$5,530/mo
Principal $831,200 · Est. interest $1,159,598 over 30 yrs
Location

Getting Around
Points of Interest in Vaughan, ON
Showing the Vaughan area map.
Nearby Schools
Our Lady of the Rosary School
School · 0.7 km away
St Joseph the Worker Catholic School
Secondary · 0.8 km away
Vaughan Secondary School
Secondary · 0.9 km away
Glen Shields Public School
School · 0.9 km away
Charlton Public School
School · 1.3 km away
Am Vocal Studios
School · 1.4 km away
Brownridge Public School
School · 1.6 km away
Wonderland Daycare
School · 1.6 km away
Holy Family Catholic School
School · 1.8 km away
Wilshire Elementary School
Elementary · 1.8 km away
Toronto Film School
Secondary · 1.8 km away
King Heights Academy
School · 1.9 km away
St. Elizabeth Catholic High School
Secondary · 2.0 km away
Rotman Arts and Science School
Secondary · 2.0 km away
Great Lakes Montessori
Elementary · 2.1 km away
Delano Academy
School · 2.1 km away
Ventura Park Public School
School · 2.2 km away
Westminister Public School
School · 2.2 km away
Oxford Learning
School · 2.6 km away
Or Haemet Sephardic School
School · 2.6 km away
Commute Calculator
Nearby Homes



Similar Homes Nearby
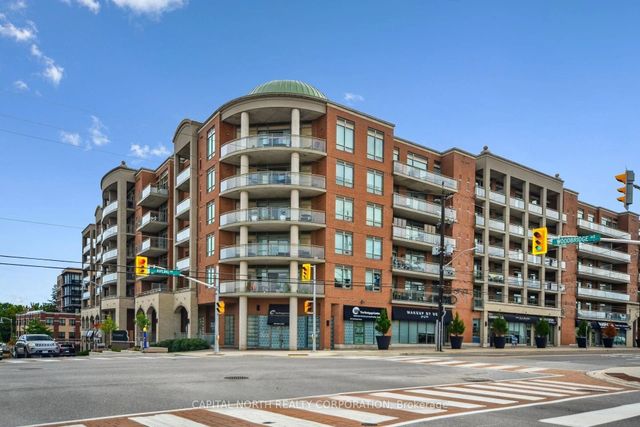
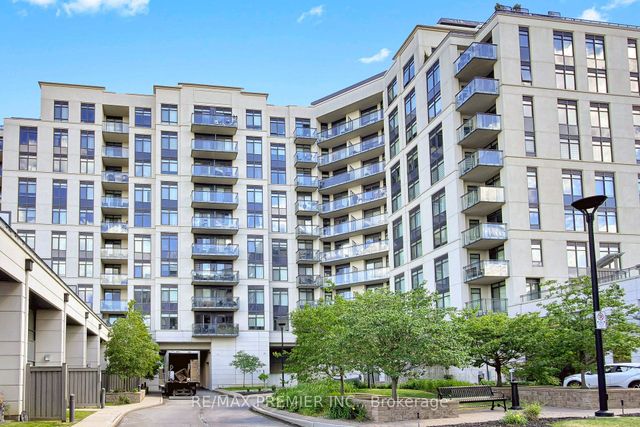
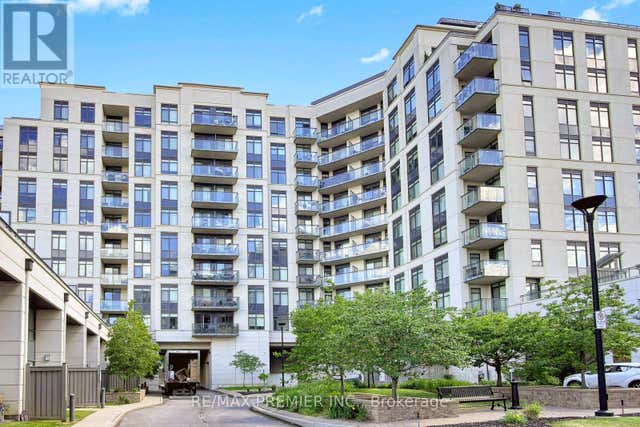


Similar Home Values
Comparable nearby listings and their asking prices.
| Address | Price | Beds | Baths | Sq Ft |
|---|---|---|---|---|
| 281 Woodbridge Avenue 242, Vaughan, ON | CA$728,800 | 2 | 2 | — |
| 24 Woodstream Boulevard 604, Vaughan, ON | CA$728,888 | 2 | 2 | — |
| 604 - 24 WOODSTREAM BOULEVARD, Vaughan (Vaughan Grove), ON | CA$728,888 | 2 | 2 | — |
| 312 - 2506 RUTHERFORD ROAD, Vaughan (Maple), ON | CA$729,000 | 2 | 2 | — |
| 407 - 100 EAGLE ROCK WAY, Vaughan, ON | CA$729,000 | 2 | 2 | — |
| 31 - 8169 KIPLING AVENUE, Vaughan (West Woodbridge), ON | CA$729,000 | 2 | 2 | — |


