

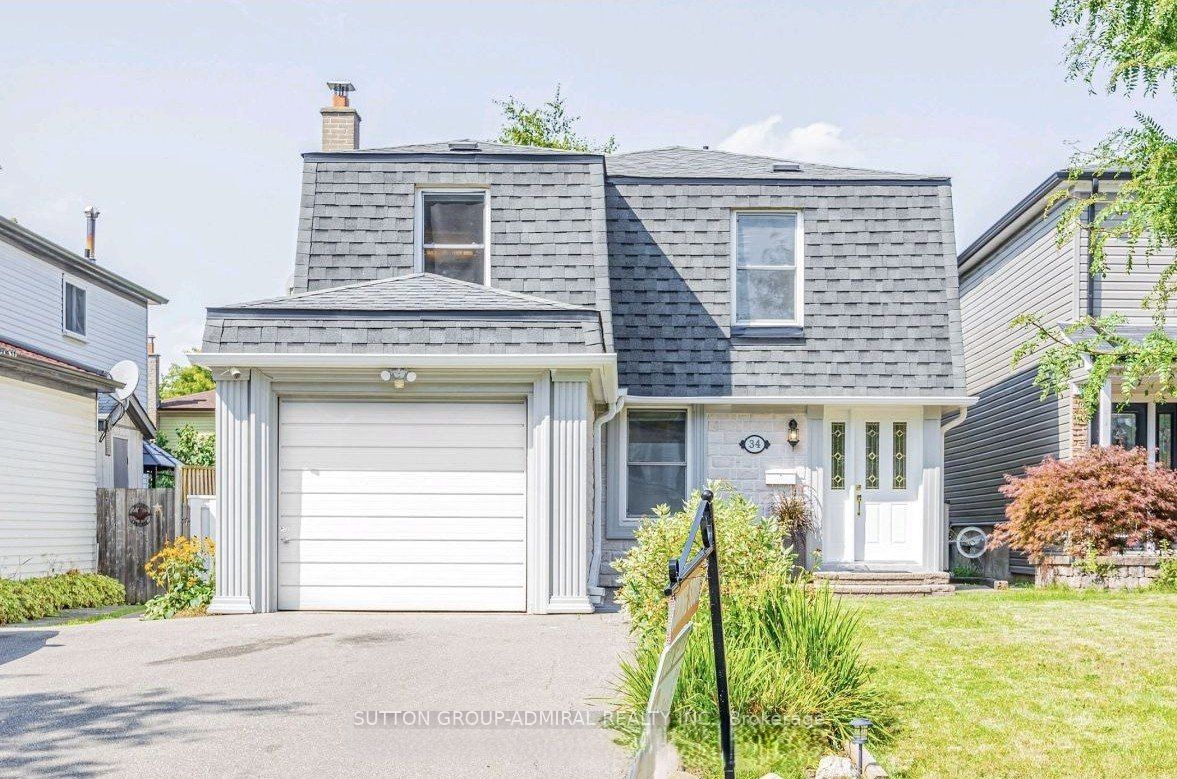
34 Kitsilano Crescent, Richmond Hill, ON L4C 5A5
York County
Key Facts
Description
Welcome to this beautifully renovated home on a highly sought-after crescent, where style, comfort, and functionality come together seamlessly. The stunning living room impresses with its soaring 17-foot ceilings, elegant oak hardwood flooring, and modern oak staircase accented by a custom glass railing. The open-concept kitchen is designed for both everyday living and entertaining, featuring stainless steel appliances, quartz countertops, and a convenient side walkout to the patio. Enjoy family meals in the dining area with direct access to a spacious deck overlooking a private backyard oasis complete with a charming pond.The fully finished basement offers exceptional versatility, featuring a large recreation room, two bedrooms, a 3-piece bathroom, a second kitchen, and abundant storage space-ideal for extended family, guests, or multi-generational living. An attractive interlock walkway enhances the home's curb appeal, while the prime location places you just minutes from top-rated schools, parks, Hillcrest Mall, and convenient transit options. A truly move-in-ready gem in an outstanding family-friendly neighbourhood!
Property Information
Property Type
Residential
Sub-Type
Single Family Residence
Style
2-Storey
Stories
2
Lot Dimensions
35.0x120.0
Parking Spaces
3
MLS® Listing#
N13455078
Property Features
Interior
Cooling
Heating
Basement
Pool
Parking
Construction
Foundation
Roof
Financial Details
Annual Taxes
CA$6,366
Tax year 2025
Parcel Number
031480127
Directions
Yonge and 16th
Affordability Calculator
$246,000
Estimated monthly payment
$6,547/mo
Principal $984,000 · Est. interest $1,372,768 over 30 yrs
Location

Points of Interest in Richmond Hill, ON
Showing the Richmond Hill area map.
Nearby Schools
Roselawn Public School
School · 0.2 km away
Ross Doan Public School
Elementary · 0.8 km away
Academy for Mathematics & Science
School · 1.0 km away
Charles Howitt Public School
School · 1.2 km away
Jroots Supplementary Hebrew School
School · 1.2 km away
The Tanenbaum Chat Kitchen
Secondary · 1.2 km away
Toronto Waldorf School
Elementary · 1.2 km away
Oxford Learning
School · 1.3 km away
Bialik Hebrew Day School
School · 1.4 km away
Ste Anne Catholic School
School · 1.4 km away
Quantum Academy
School · 1.5 km away
Toronto High School
Secondary · 1.5 km away
Paper Pipit - A Wonder Shop
School · 1.5 km away
AS-Saciq Islamic School
School · 1.5 km away
Langstaff Secondary School
Secondary · 1.6 km away
Anne Frank Public School
School · 1.6 km away
First Foundations Children's Academy
School · 1.9 km away
The Prestige School
Elementary · 1.9 km away
Ner Israel Yeshiva College
Secondary School · 1.9 km away
Nellie McClung Public School
School · 1.9 km away
Commute Calculator
Nearby Homes

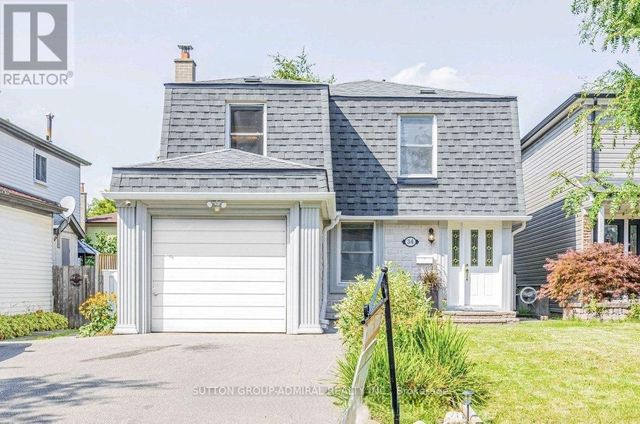
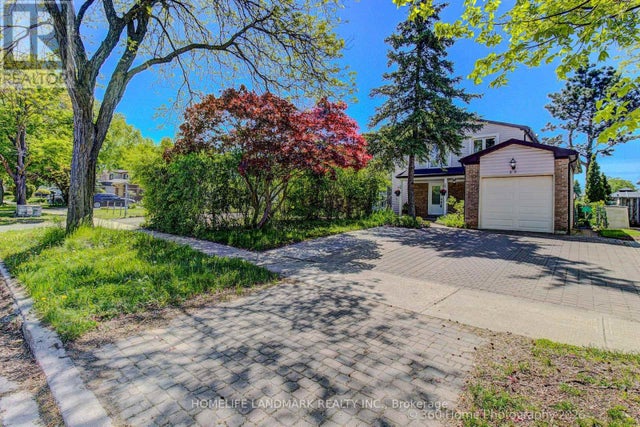


Similar Homes Nearby
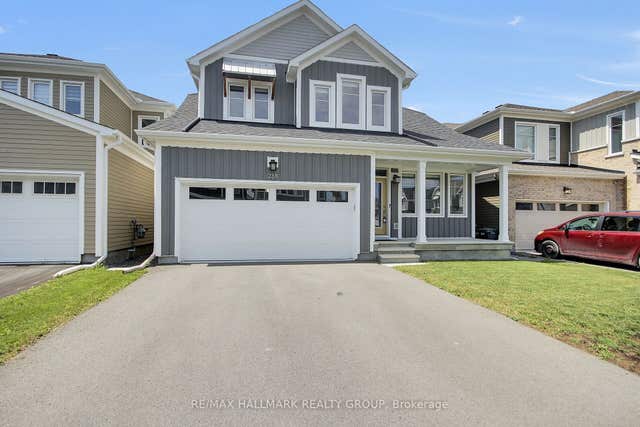
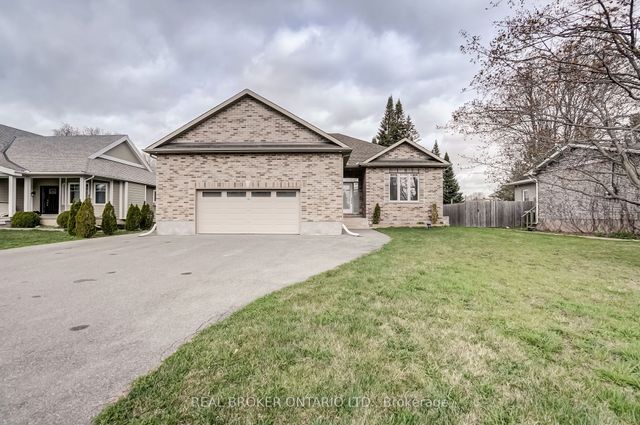
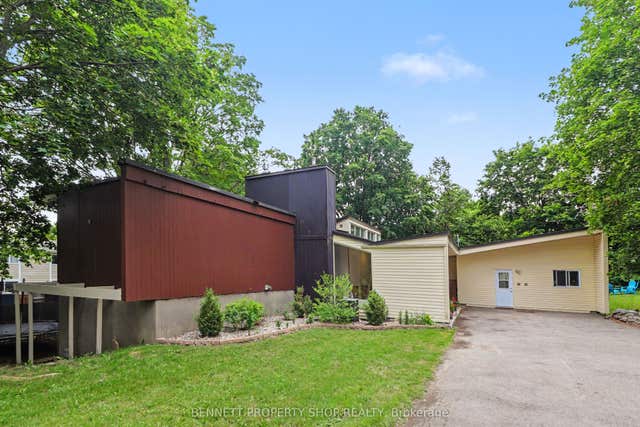

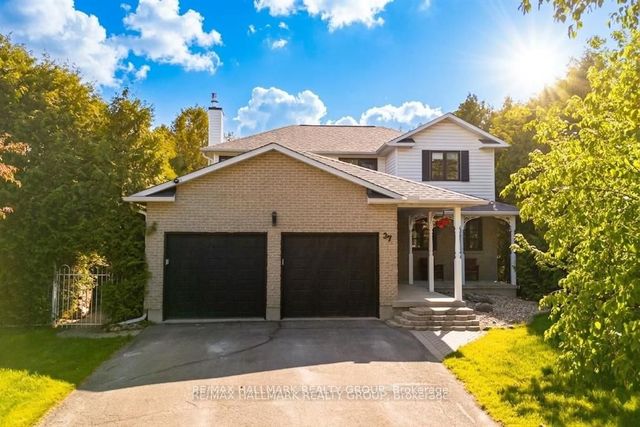
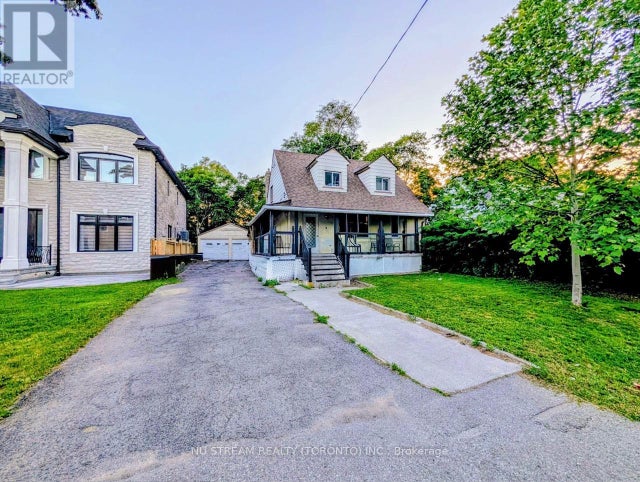
Similar Home Values
Comparable nearby listings and their asking prices.
| Address | Price | Beds | Baths | Sq Ft |
|---|---|---|---|---|
| 238 Pursuit Terrace, Stittsville - Munster - Richmond, ON | CA$869,900 | 4 | 4 | — |
| 6237 Perth Street, Stittsville - Munster - Richmond, ON | CA$874,900 | 5 | 3 | — |
| 1770 Montreal Road, Beacon Hill North - South and Area, ON | CA$874,900 | 6 | 5 | — |
| 153 Unity Place, Stittsville - Munster - Richmond, ON | CA$874,900 | 4 | 3 | — |
| 37 Stitt Street, Stittsville - Munster - Richmond, ON | CA$875,000 | 4 | 3 | — |
| 34 FAIRWOOD CRESCENT, Toronto (West Hill), ON | CA$876,000 | 7 | 4 | — |


