

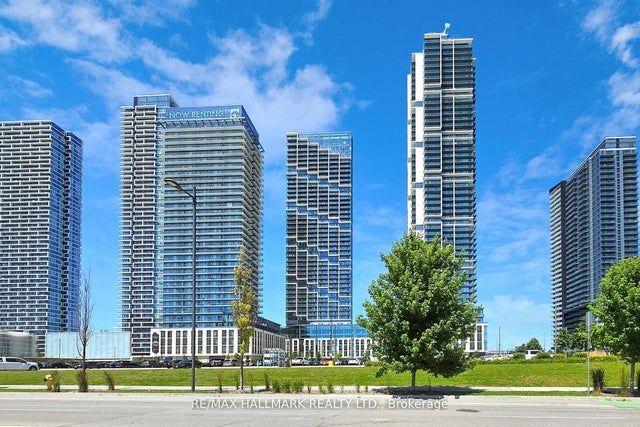
1000 Portage Parkway 3109, Vaughan, ON L4K 0L1
York County
Key Facts
Description
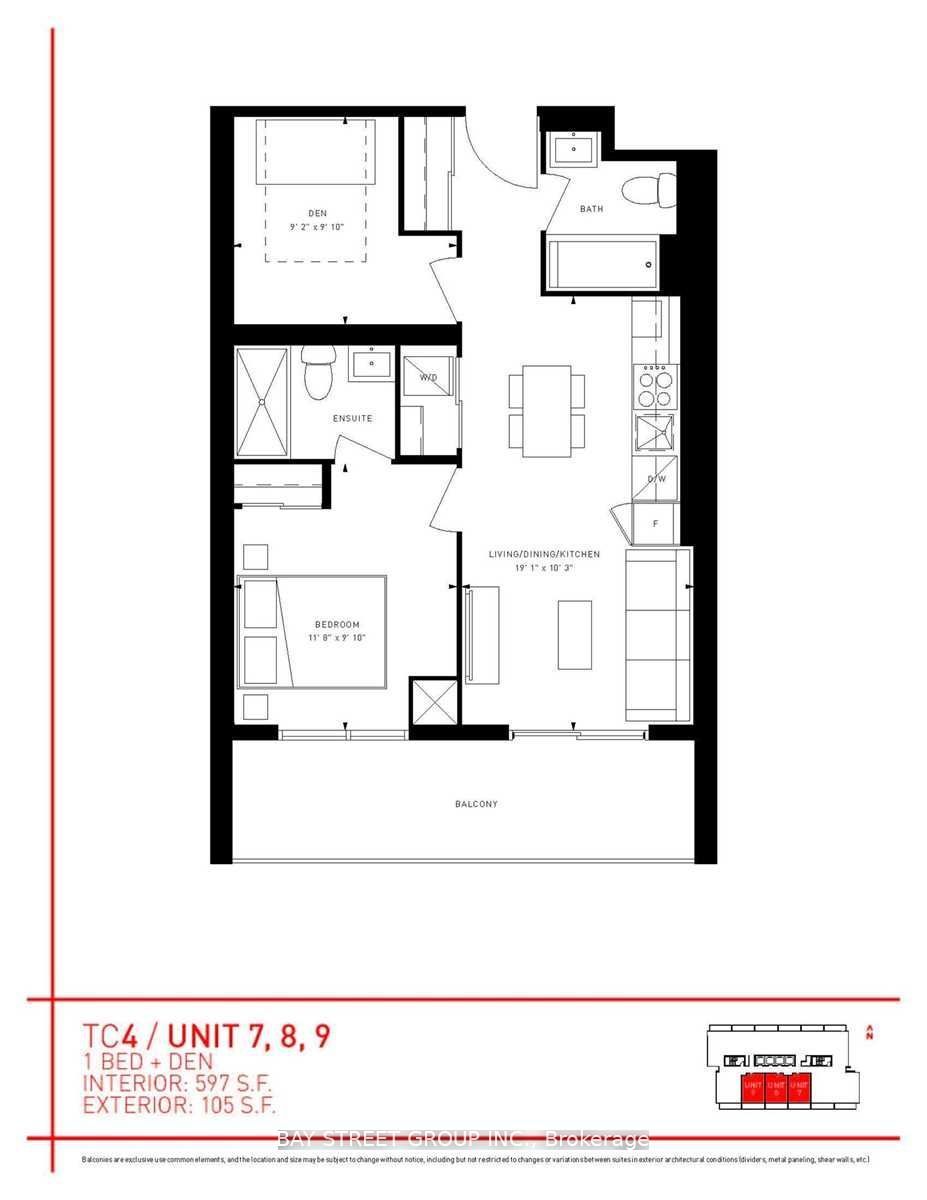
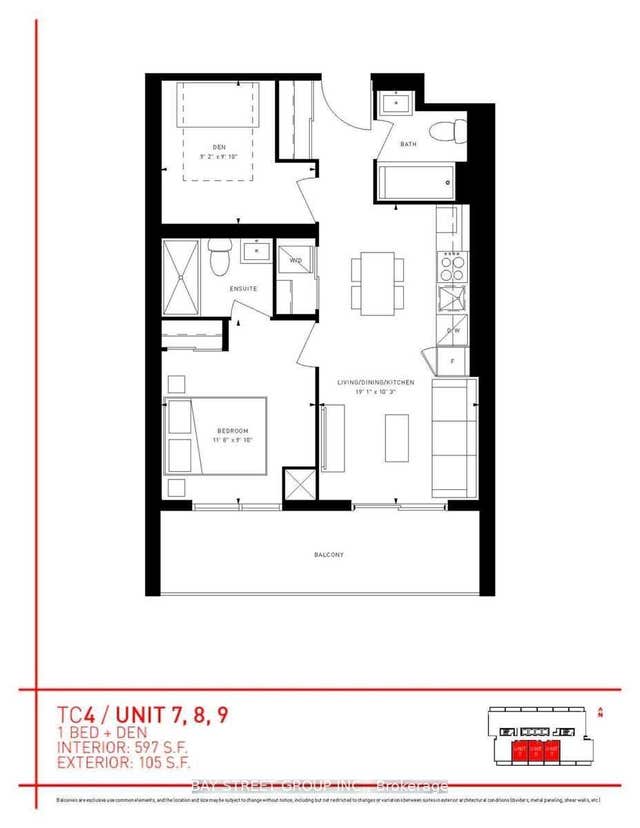
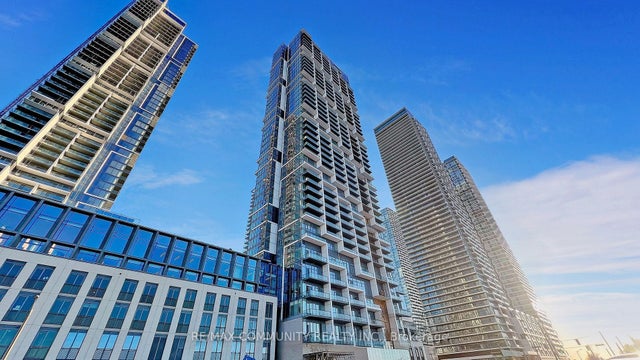
Transit City 4, new Unit With PARKING, Located In The Heart Of Vaughan Metropolitan Centre. Open Concept Floorplan, Modern Kitchen W/ S/S App. Great Views W/ Large Balcony. Be The First To Live In This Beautiful Home. Floor Plan Is Attached. Steps To Vaughan Metropolitan Subway Station, Easy Access To Hwy 400, 407, 401.
Property Information
Property Type
Residential Lease
Sub-Type
Condominium
Style
Apartment
Stories
27
Parking Spaces
1
MLS® Listing#
N13443888
Property Features
Interior
Exterior
Cooling
Heating
Basement
Parking
Construction
Financial Details
HOA
Yes
YRSCP
Parcel Number
300330327
Directions
Portage Pkwy/Millway Ave
Affordability Calculator
$470
Estimated monthly payment
$13/mo
Principal $1,880 · Est. interest $2,623 over 30 yrs
Neighborhood Market Statistics
How this home compares to active listings in Vaughan, ON
- CA$1,000,000
- Median Listing Price
- 33
- Median Days on Market
- 1,750
- Median Sq Ft
- CA$663
- Median Price / Sq Ft
- 2,508
- Active Listings
- This home’s price is 100% below the area median.
Market statistics compiled from active EXIT Realty® and MLS listings in Vaughan, ON.
Location

Points of Interest in Vaughan, ON
Showing the Vaughan area map.
Nearby Schools
Learn To Trade
School · 1.3 km away
Customers For Life
Secondary · 1.7 km away
Over the Rainbow Children's Centre
School · 1.7 km away
The Aesthetics and Hairstyling College of Canada
School · 1.9 km away
Uptown Montessori School
Elementary · 2.1 km away
Xyna International School
Secondary · 2.1 km away
Padre Pio Academy
School · 2.3 km away
Am Vocal Studios
School · 2.5 km away
Blue Willow Public School
School · 2.6 km away
Blacksmith Public School
Elementary · 3.0 km away
Father Bressani Catholic High Sch
Secondary · 3.0 km away
Lassonde Satellite Design Team
School · 3.3 km away
Toronto Film School
Secondary · 3.5 km away
St. Clare Catholic Elementary School
Elementary · 3.6 km away
Immaculate Conception School
School · 3.6 km away
Glen Shields Public School
School · 3.7 km away
Our Lady of the Rosary School
School · 3.7 km away
Safe-T-First Drivsity School of Motorn
School · 3.7 km away
Gosford Public School
Elementary · 3.8 km away
Vaughan College
Secondary School · 3.8 km away
Commute Calculator
Nearby Homes


Similar Homes Nearby



Similar Home Values
Comparable nearby listings and their asking prices.
| Address | Price | Beds | Baths | Sq Ft |
|---|---|---|---|---|
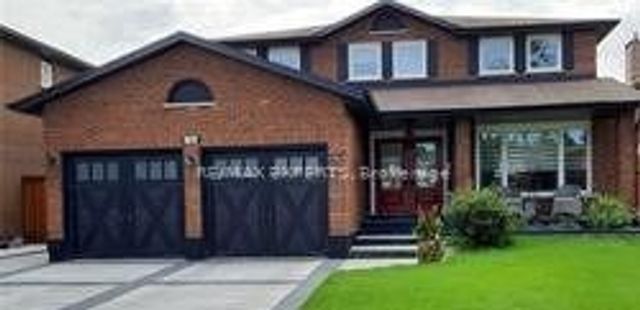
| 123 Monte Carlo Drive, Vaughan, ON | CA$1,650/mo | 1 | 1 | — |
| 182 Timber Lane, Vaughan, ON | CA$1,650/mo | 2 | 1 | — |
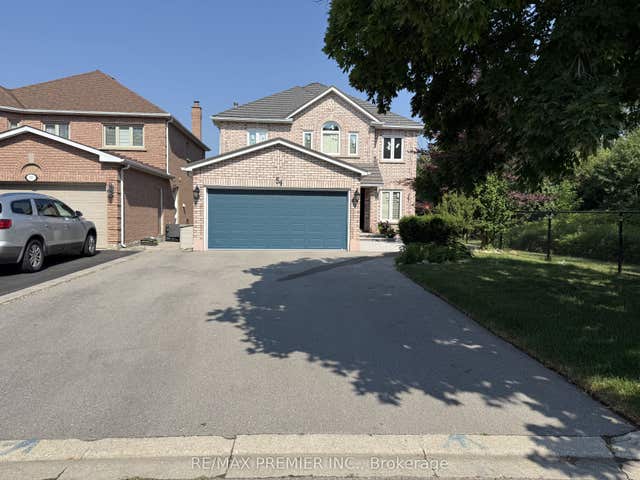
| 54 Castlepoint Drive LOWER, Vaughan, ON | CA$1,650/mo | 2 | 1 | — |
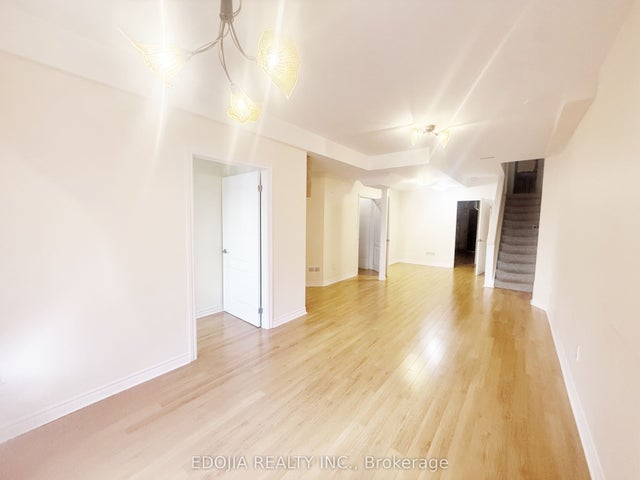
| 265 Oberfrick Avenue (walkout basement), Vaughan, ON | CA$1,650/mo | 1 | 1 | — |
| 426 Wycliffe Avenue Basment, Vaughan, ON | CA$1,650/mo | 1 | 1 | — |
| 18 Tracie Court, Vaughan, ON | CA$1,650/mo | 1 | 1 | — |


