

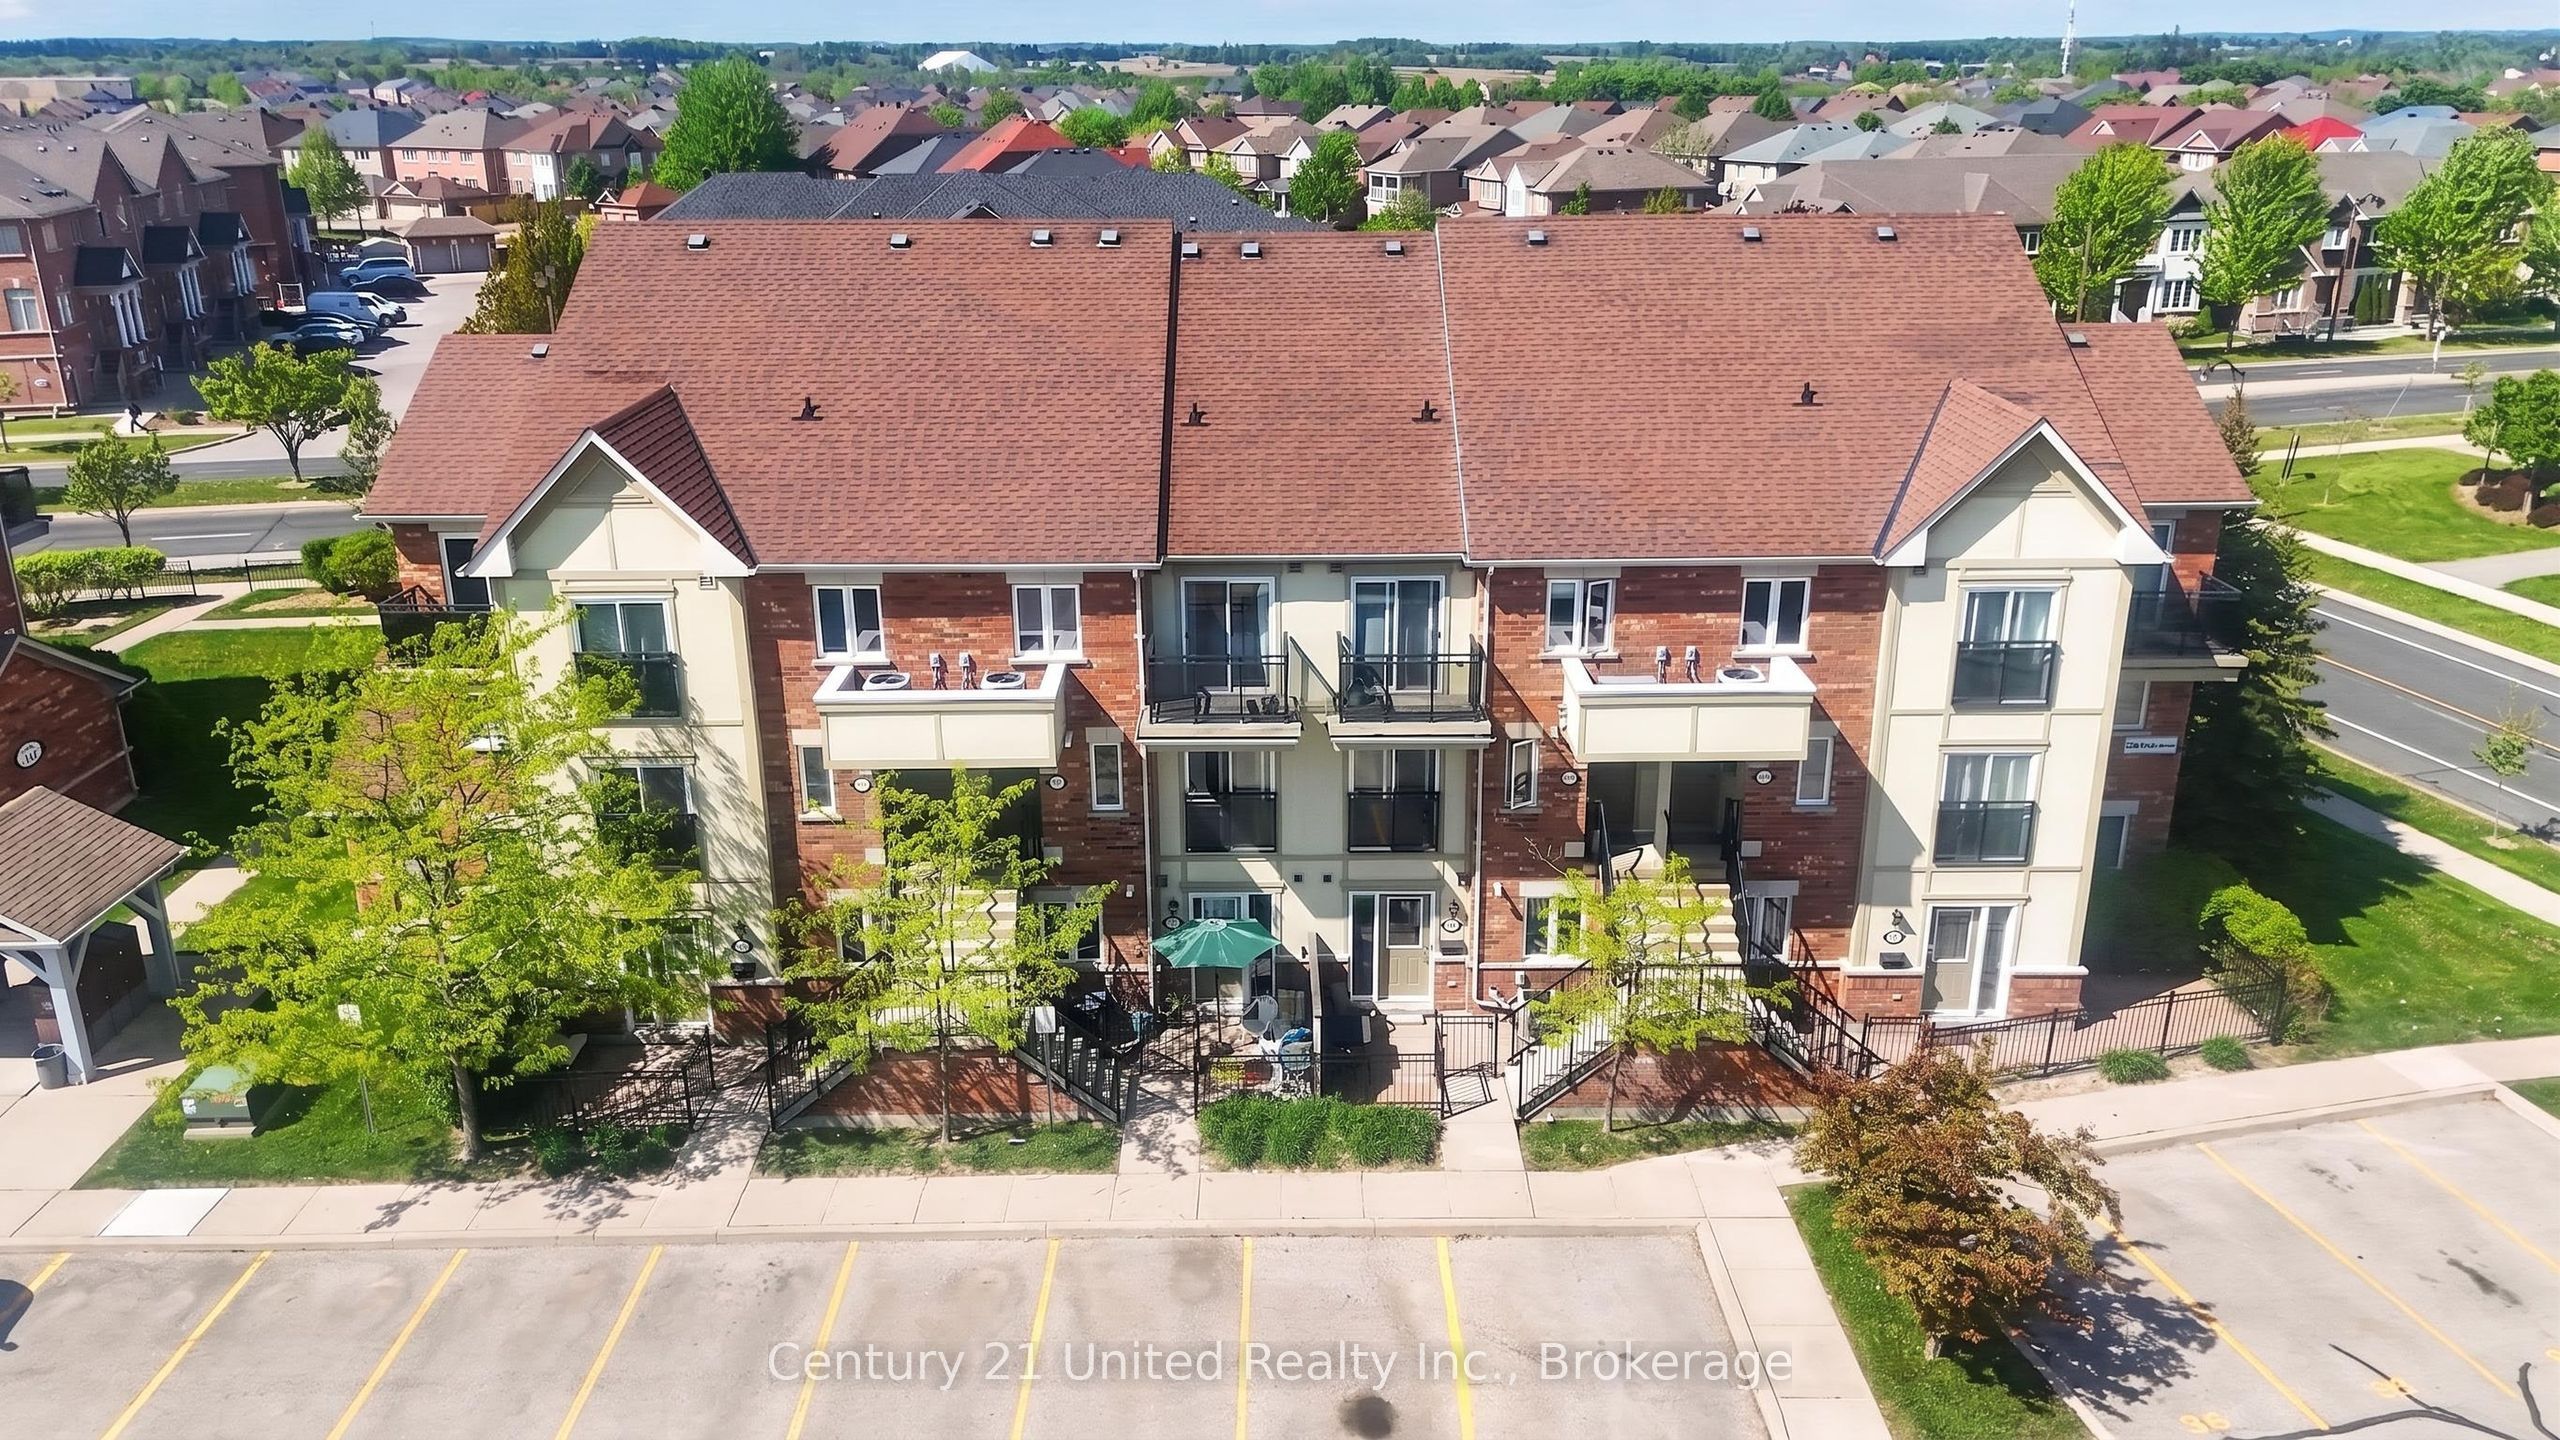
2285 Bur Oak Avenue 30, Markham, ON L6E 0B9
York County
Key Facts
Description
Welcome to 2285 Bur Oak Ave Unit #30 in Markham's Greensboro neighbourhood. This well maintained 2 Bedroom + 2 Bath stacked townhouse offers a low maintenance living lifestyle with affordable condo fees ideal for First Time Homebuyers, Down-sizers or Investors. This bright and spacious home features a functional open concept layout. The main level includes a combined living/dining room with laminate flooring and a galley style kitchen with plenty of counter space and storage. Plus a 2 pc ensuite and crawl space with storage. Upstairs, you will find 2 generous sized bedrooms including a primary bedroom with walk-out to a large open balcony and extra-deep closet. The other sun-filled bedroom is perfect for family, guests or a home office. In addition a 4 pc bathroom and convenient stackable washer/dryer. Freshly painted. Commuters will appreciate the easy access to Highway 407 and the GO train. Walking distance to Swan Lake, local parks, schools and public transit. Nearby is Markham Stouffville Hospital and Markville Shopping Mall. Ample visitor parking and 1 exclusive parking spot included. Book your showing today!
Property Information
Property Type
Residential
Style
Stacked Townhouse
Stories
2
Parking Spaces
1
MLS® Listing#
N13439966
Property Features
Interior
Exterior
Cooling
Heating
Basement
Laundry
Construction
Rooms
- Bedroom3.35 x 2.47Second
- Kitchen2.34 x 2.98Main
- Living Room3.77 x 3.99Main
- Master Bedroom3.77 x 2.47Second
Financial Details
HOA
CA$395
YRSCC
Annual Taxes
CA$2,492
Tax year 2026
Parcel Number
296130171
Directions
Bur Oak Ave / 9th Line
Affordability Calculator
$101,800
Estimated monthly payment
$2,709/mo
Principal $407,200 · Est. interest $568,080 over 30 yrs
Neighborhood Market Statistics
How this home compares to active listings in Markham, ON
- CA$1,000,000
- Median Listing Price
- 31
- Median Days on Market
- 1,750
- Median Sq Ft
- CA$657
- Median Price / Sq Ft
- 2,179
- Active Listings
- This home’s price is 49% below the area median.
Market statistics compiled from active EXIT Realty® and MLS listings in Markham, ON.
Location

Points of Interest in Markham, ON
Showing the Markham area map.
Nearby Schools
St Julia Billiart Catholic School
School · 0.5 km away
Sam Chapman Public School
School · 0.8 km away
Mount Joy Public School
School · 0.9 km away
Little Rouge Public School
School · 1.0 km away
Kateri Tekakwitha Catholic Elementary School
Elementary · 1.3 km away
St Brother Andre Catholic High Sch
Secondary · 1.3 km away
Outshine Academic Institutions
Elementary · 1.4 km away
Edward T Crowle Public School
School · 1.5 km away
Spirit of Math Schools Markham East
School · 1.5 km away
Cornell Village Public School
School · 1.6 km away
Mindtech Montessori School
Elementary · 1.7 km away
Ivy League Montessori School
Elementary · 1.7 km away
Markham Montessori School
Elementary · 1.7 km away
Bill Hogarth Secondary School
Secondary · 1.8 km away
All About Kids
School · 1.8 km away
St. Joseph Catholic Elementary School
Elementary · 2.1 km away
Marander Montessori School
Elementary · 2.1 km away
Wismer Public School
School · 2.2 km away
Black Walnut Public School
School · 2.2 km away
Donald Cousens Public School
School · 2.3 km away
Commute Calculator
Nearby Homes


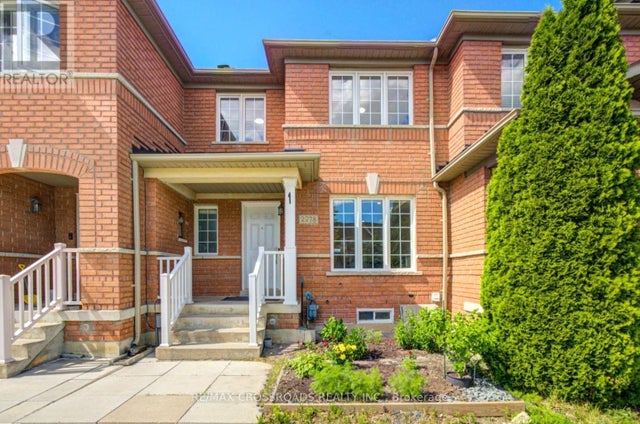
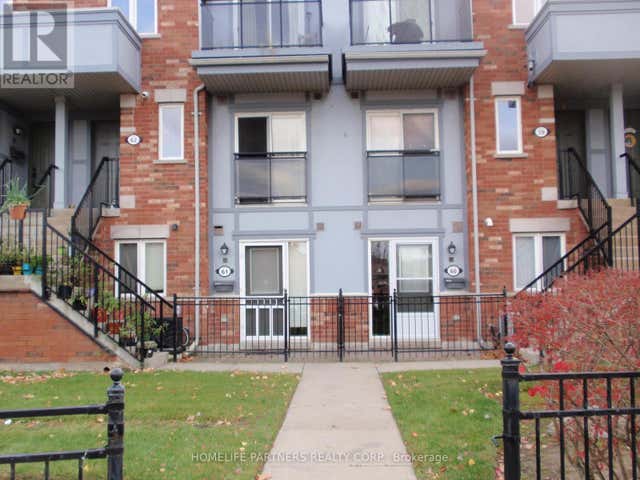
Similar Homes Nearby
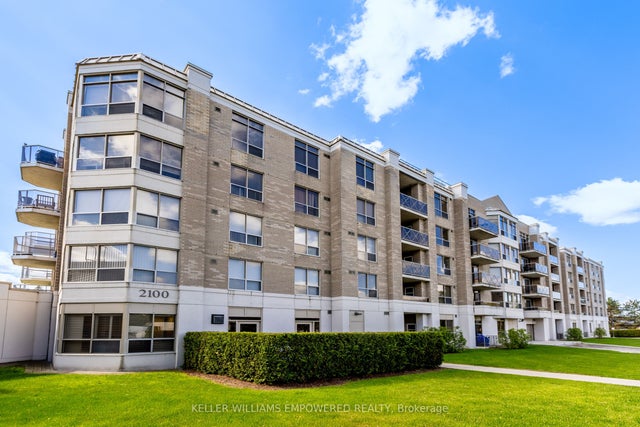


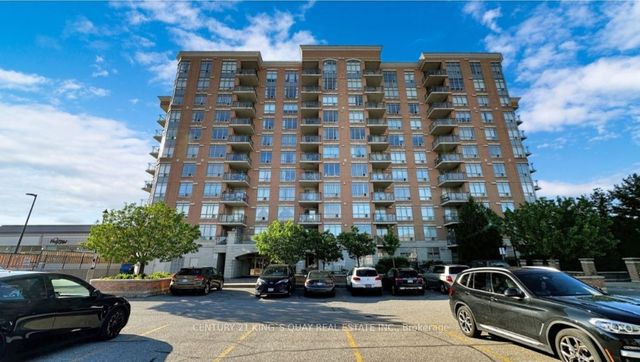

Similar Home Values
Comparable nearby listings and their asking prices.
| Address | Price | Beds | Baths | Sq Ft |
|---|---|---|---|---|
| 2100 John Street 201, Markham, ON | CA$360,000 | 1 | 1 | — |
| 201 - 2100 JOHN STREET, Markham (German Mills), ON | CA$360,000 | 1 | 1 | — |
| 2275 Bur Oak Avenue 61, Markham, ON | CA$369,000 | 1 | 1 | — |
| 61 - 2275 BUR OAK AVENUE, Markham (Greensborough), ON | CA$369,000 | 1 | 1 | — |
| 130 Pond Drive 303, Markham, ON | CA$390,000 | 1 | 1 | — |
| 303 - 130 POND DRIVE, Markham (Commerce Valley), ON | CA$390,000 | 1 | 1 | — |


