

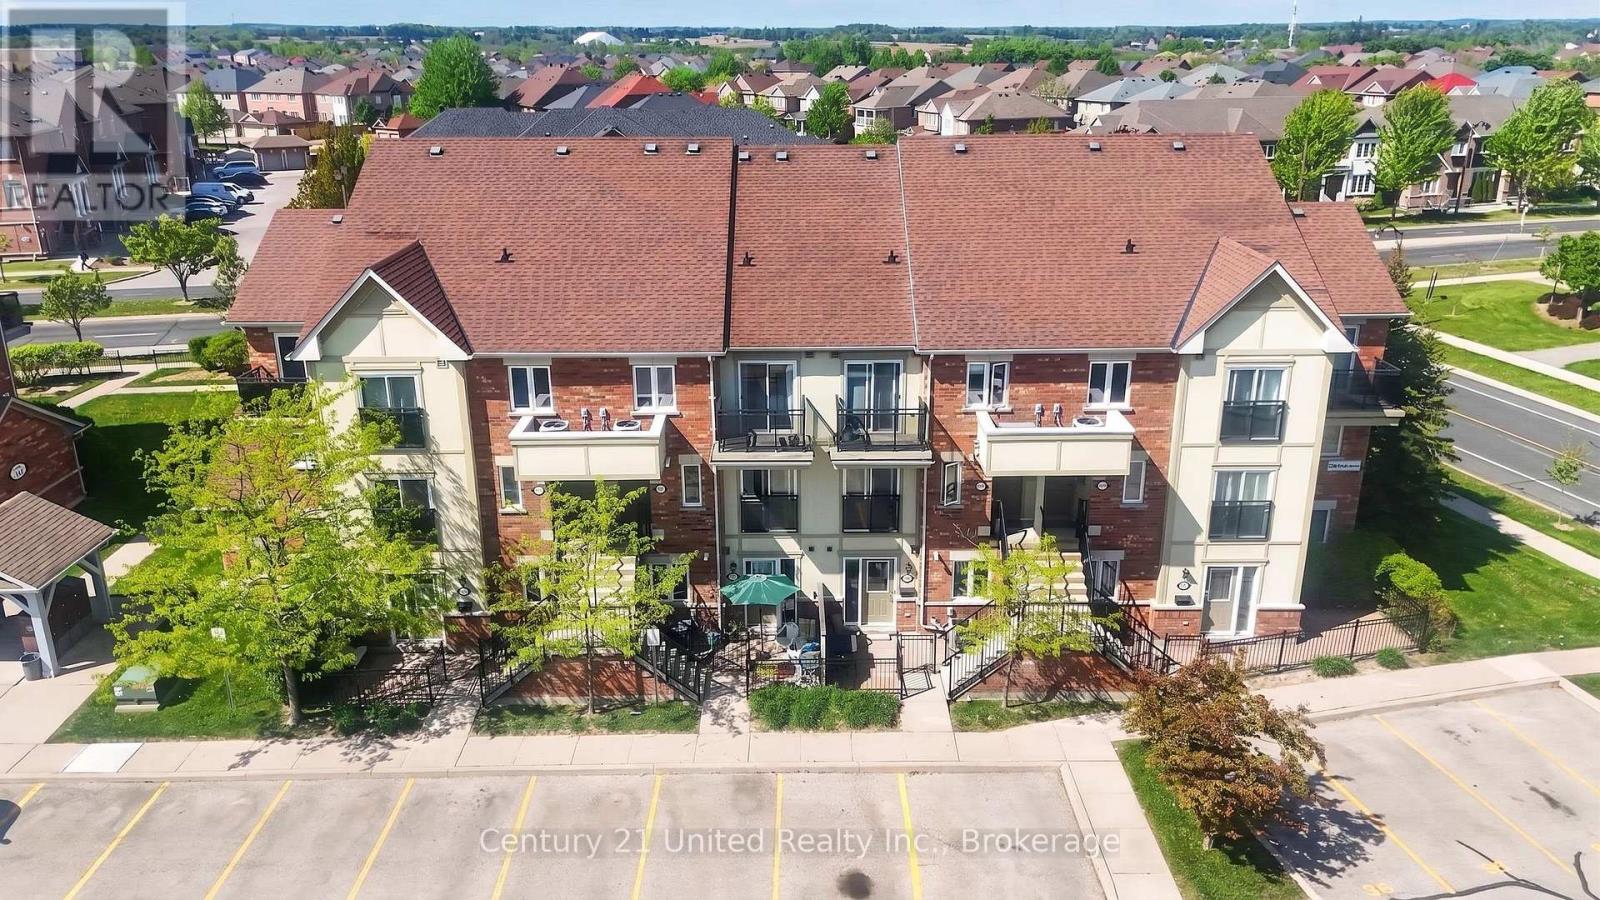
30 - 2285 BUR OAK AVENUE Unit 30, Markham (Greensborough), ON L6E0B9
Greensborough
Key Facts
Description
Welcome to 2285 Bur Oak Ave Unit #30 in Markham's Greensboro neighbourhood. This well maintained 2 Bedroom + 2 Bath stacked townhouse offers a low maintenance living lifestyle with affordable condo fees ideal for First Time Homebuyers, Down-sizers or Investors. This bright and spacious home features a functional open concept layout. The main level includes a combined living/dining room with laminate flooring and a galley style kitchen with plenty of counter space and storage. Plus a 2 pc ensuite and crawl space with storage. Upstairs, you will find 2 generous sized bedrooms including a primary bedroom with walk-out to a large open balcony and extra-deep closet. The other sun-filled bedroom is perfect for family, guests or a home office. In addition a 4 pc bathroom and convenient stackable washer/dryer. Freshly painted. Commuters will appreciate the easy access to Highway 407 and the GO train. Walking distance to Swan Lake, local parks, schools and public transit. Nearby is Markham Stouffville Hospital and Markville Shopping Mall. Ample visitor parking and 1 exclusive parking spot included. Book your showing today! (id:31684)
Property Information
Property Type
Residential
Sub-Type
Condominium
Parking Spaces
1
Ownership
Condominium/Strata
Listing #
N13439966
Property Features
Cooling
Heating
Flooring
Rooms
- Bedroom 23.35 m X 2.47 mSecond
- Kitchen2.34 m X 2.98 mMain
- Living Room3.77 m X 3.99 mMain
- Master Bedroom3.77 m X 2.47 mSecond
Financial Details
HOA
CA$395 / Monthly
Affordability Calculator
$101,800
Estimated monthly payment
$2,709/mo
Principal $407,200 · Est. interest $568,080 over 30 yrs
Neighborhood Market Statistics
How this home compares to active listings in Markham, ON
- CA$1,000,000
- Median Listing Price
- 30
- Median Days on Market
- 1,750
- Median Sq Ft
- CA$657
- Median Price / Sq Ft
- 2,162
- Active Listings
- This home’s price is 49% below the area median.
Market statistics compiled from active EXIT Realty® and MLS listings in Markham, ON.
Location
- 30 - 2285 BUR OAK AVENUE Unit 30, Markham (Greensborough), ON L6E0B9
Points of Interest in Markham (Greensborough), ON
Showing the Markham (Greensborough) area map.
Nearby Schools
St Julia Billiart Catholic School
School · 0.5 km away
Sam Chapman Public School
School · 0.8 km away
Mount Joy Public School
School · 0.9 km away
Little Rouge Public School
School · 1.0 km away
Kateri Tekakwitha Catholic Elementary School
Elementary · 1.3 km away
St Brother Andre Catholic High Sch
Secondary · 1.3 km away
Outshine Academic Institutions
Elementary · 1.4 km away
Edward T Crowle Public School
School · 1.5 km away
Spirit of Math Schools Markham East
School · 1.5 km away
Cornell Village Public School
School · 1.6 km away
Mindtech Montessori School
Elementary · 1.7 km away
Ivy League Montessori School
Elementary · 1.7 km away
Markham Montessori School
Elementary · 1.7 km away
Bill Hogarth Secondary School
Secondary · 1.8 km away
All About Kids
School · 1.8 km away
St. Joseph Catholic Elementary School
Elementary · 2.1 km away
Marander Montessori School
Elementary · 2.1 km away
Wismer Public School
School · 2.2 km away
Black Walnut Public School
School · 2.2 km away
Donald Cousens Public School
School · 2.3 km away
Commute Calculator
Nearby Homes


Similar Homes Nearby



Similar Home Values
Comparable nearby listings and their asking prices.
| Address | Price | Beds | Baths | Sq Ft |
|---|---|---|---|---|
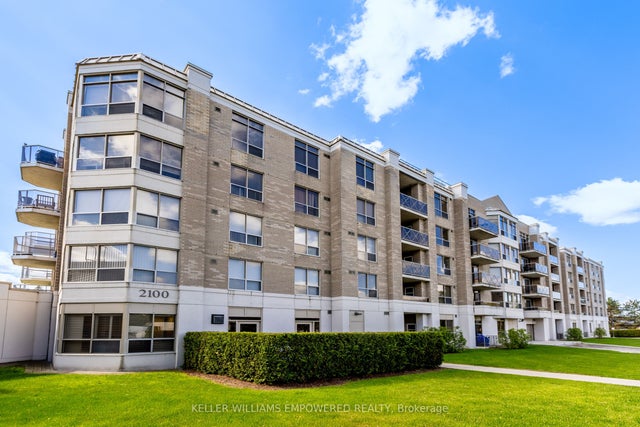
| 2100 John Street 201, Markham, ON | CA$360,000 | 1 | 1 | — |
| 201 - 2100 JOHN STREET, Markham (German Mills), ON | CA$360,000 | 1 | 1 | — |
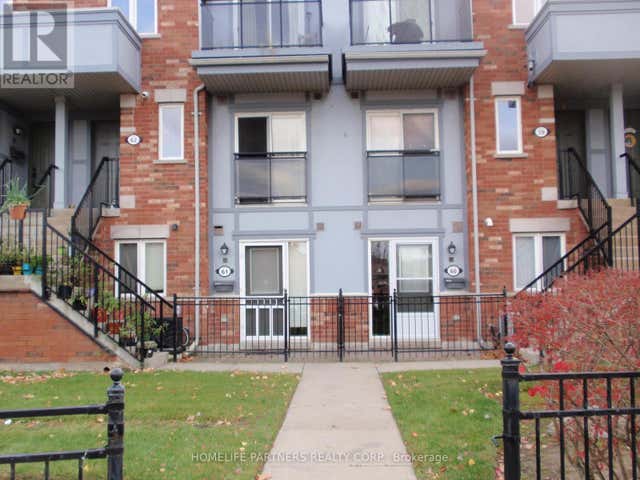
| 2275 Bur Oak Avenue 61, Markham, ON | CA$369,000 | 1 | 1 | — |
| 61 - 2275 BUR OAK AVENUE, Markham (Greensborough), ON | CA$369,000 | 1 | 1 | — |
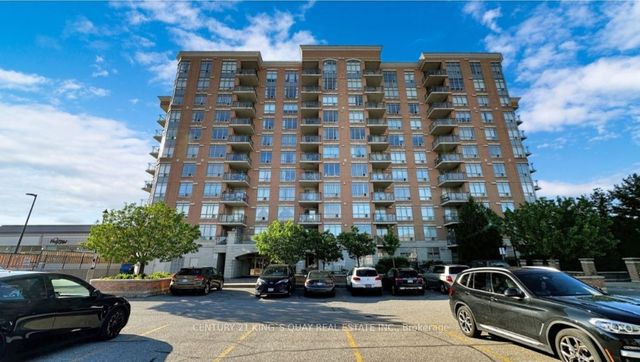
| 130 Pond Drive 303, Markham, ON | CA$390,000 | 1 | 1 | — |
| 303 - 130 POND DRIVE, Markham (Commerce Valley), ON | CA$390,000 | 1 | 1 | — |
Moving Cost Estimate
EXIT Agents in Markham (Greensborough)



Listing Courtesy: CENTURY 21 UNITED REALTY INC.
Data Terms of Use
This website is operated by CENTURY 21 UNITED REALTY INC., a brokerage who is a member of The Canadian Real Estate Association (CREA). The content on this website is owned or controlled by CREA. By accessing this website, the user agrees to be bound by these terms of use as amended from time to time, and agrees that these terms of use constitute a binding contract between the user, CENTURY 21 UNITED REALTY INC., and CREA.
Copyright
The content on this website is protected by copyright and other laws, and is intended solely for the private, non-commercial use by individuals. Any other reproduction, distribution or use of the content, in whole or in part, is specifically prohibited. Prohibited uses include commercial use, “screen scraping”, “database scraping”, and any other activity intended to collect, store, reorganize or manipulate the content of this website.
Trademarks
REALTOR®, REALTORS®, and the REALTOR® logo are certification marks that are owned by REALTOR® Canada Inc. and licensed exclusively to The Canadian Real Estate Association (CREA). These certification marks identify real estate professionals who are members of CREA and who must abide by CREA’s By-Laws, Rules, and the REALTOR® Code. The MLS® trademark and the MLS® logo are owned by CREA and identify the professional real estate services provided by members of CREA.
Liability and Warranty Disclaimer
The information contained on this website is based in whole or in part on information that is provided by members of CREA, who are responsible for its accuracy. CREA reproduces and distributes this information as a service for its members, and assumes no responsibility for its completeness or accuracy.
Amendments
CENTURY 21 UNITED REALTY INC. may at any time amend these Terms of Use by updating this posting. All users of this site are bound by these amendments should they wish to continue accessing the website, and should therefore periodically visit this page to review any and all such amendments.