

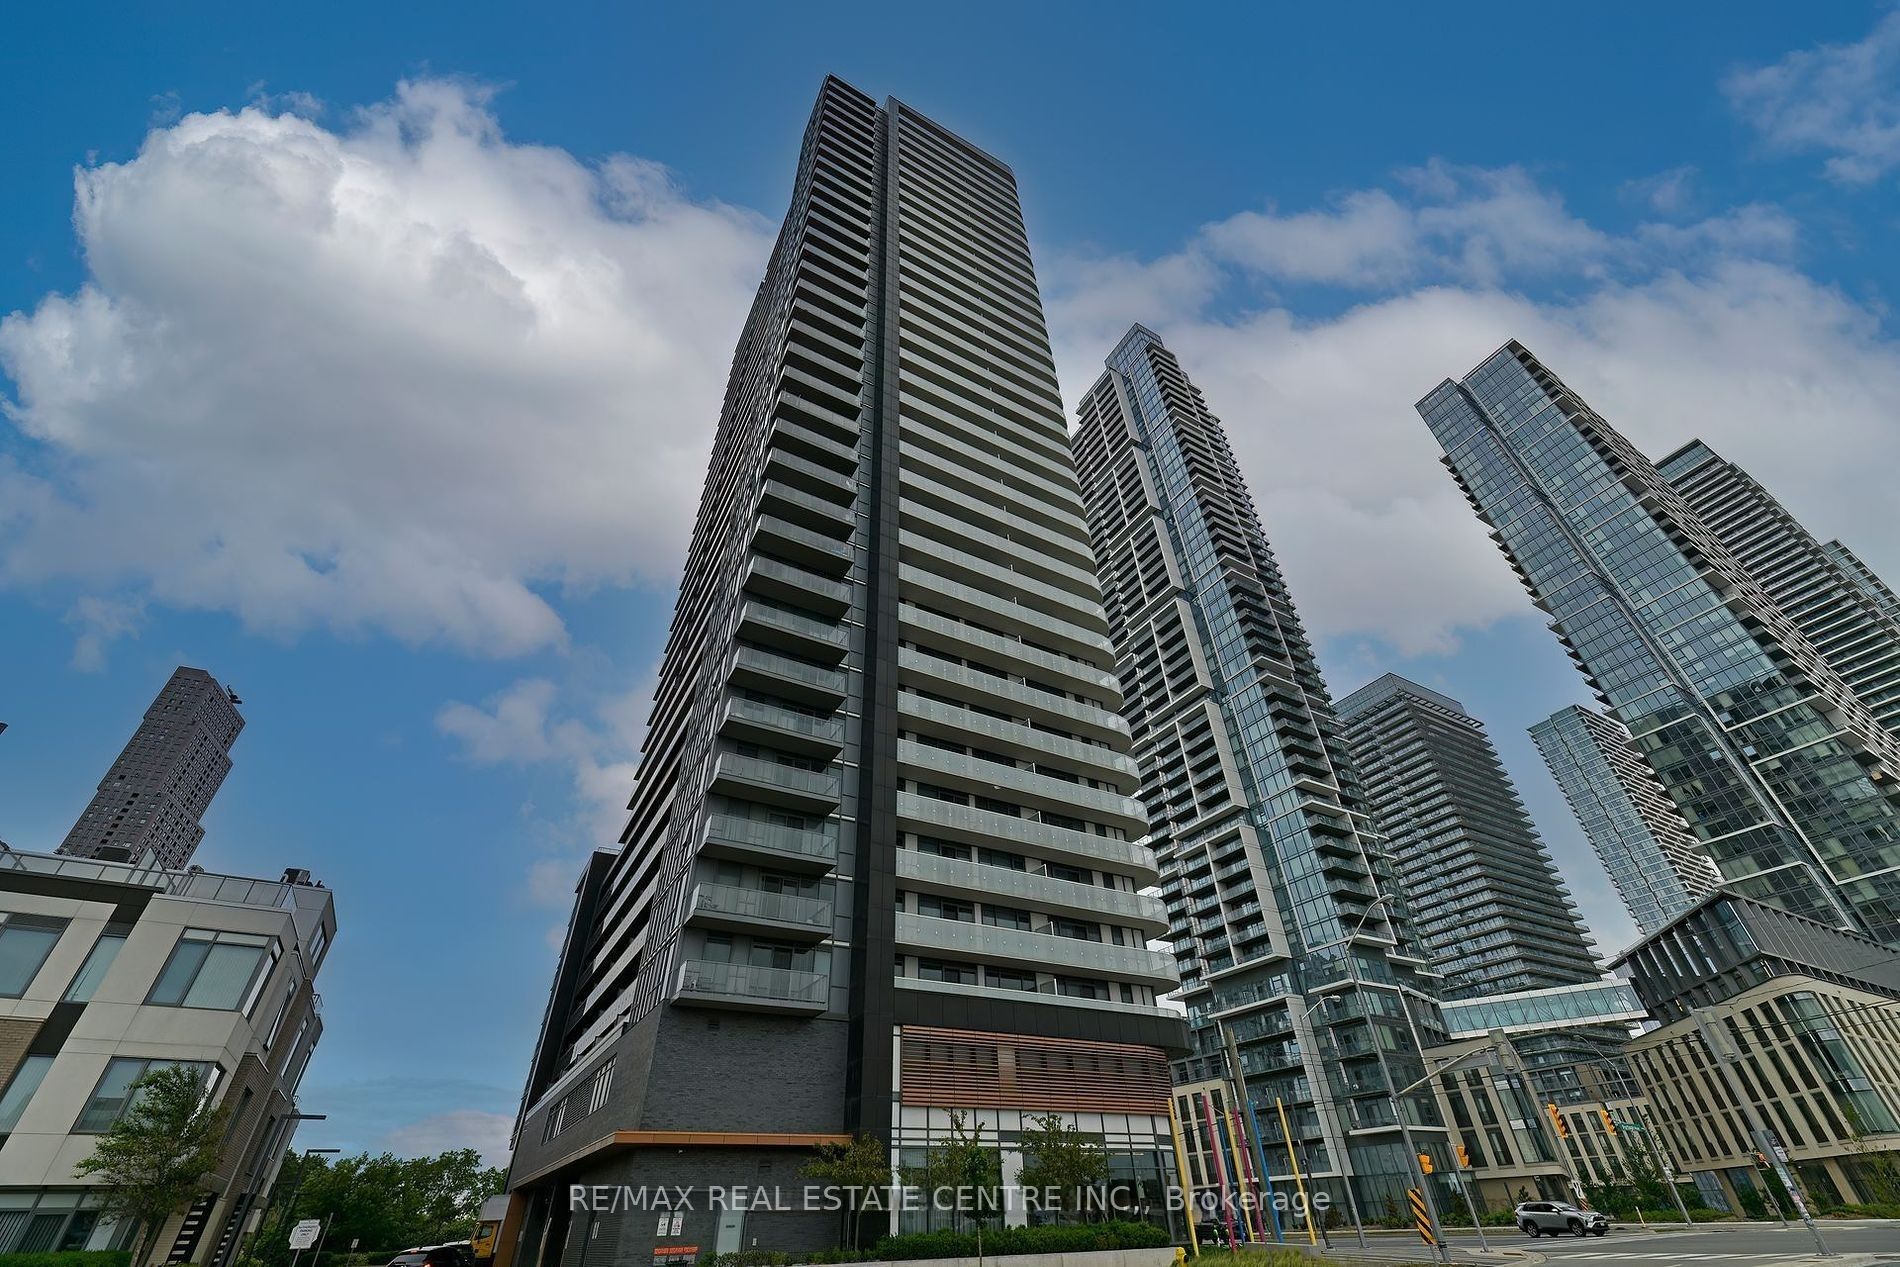
7895 Jane Street 1515, Vaughan, ON L4K 2M7
York County
Key Facts
Description
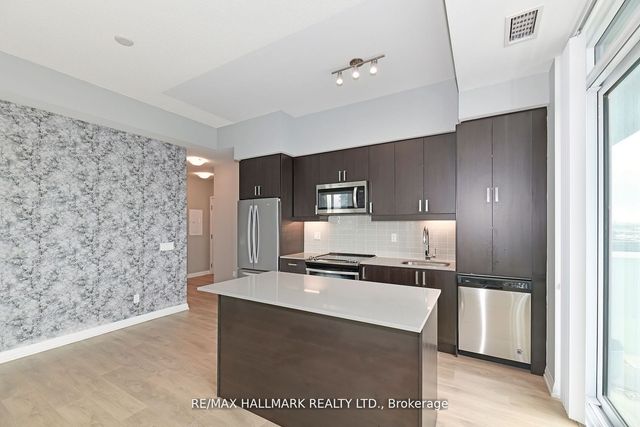
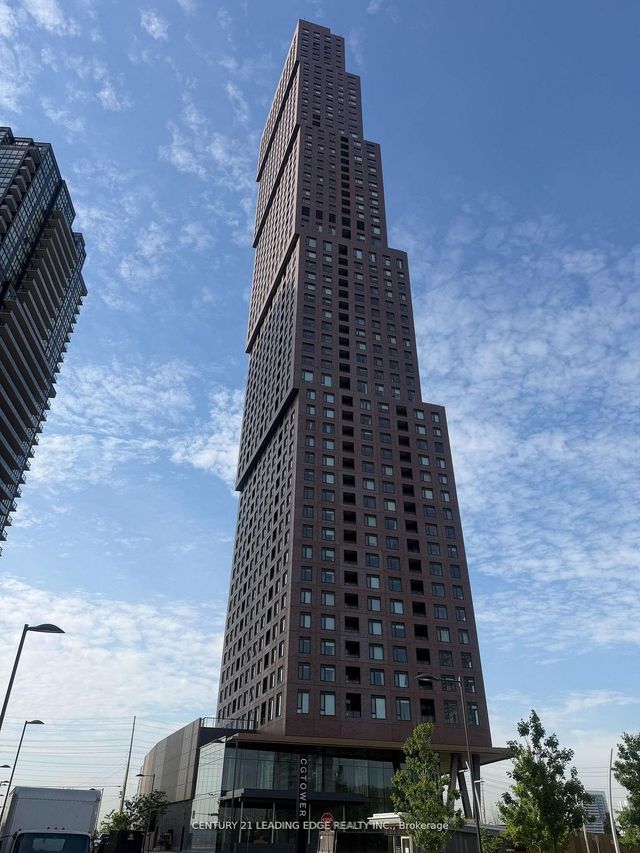
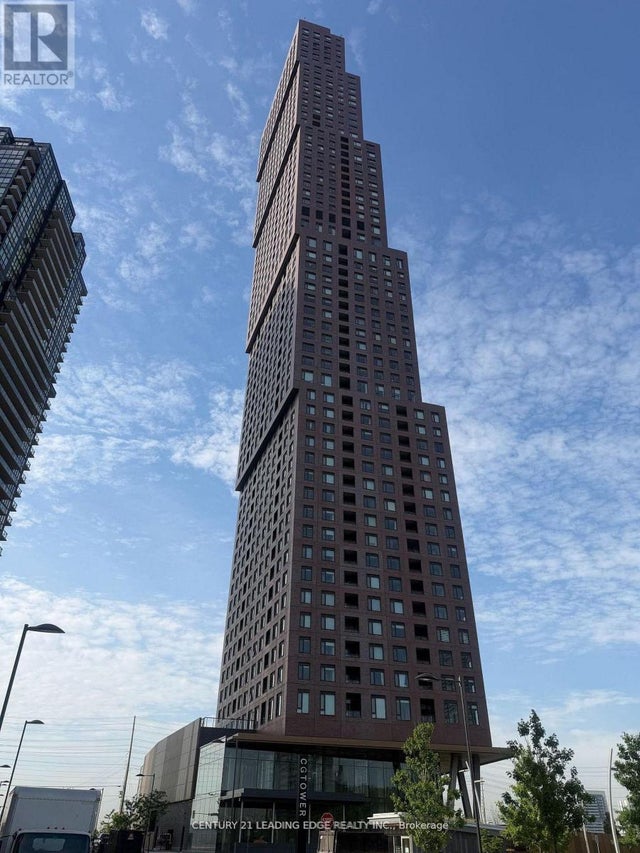
Prime Location! Bright and Well-Maintained 2-Bedroom, 2-Bath Condo at The Met. Welcome to this spacious and fully upgraded unit in the heart of Vaughan Metropolitan Centre. Featuring a functional open-concept layout with high- 9 feet ceilings, laminate flooring throughout the unit, and a modern kitchen with quartz countertops and stainless steel appliances. This bright and airy, sun-filled condo features expansive windows and one of the most efficient, functional layouts. Enjoy a large balcony with clear, unobstructed views.Conveniently located just steps from the Vaughan Subway, Mackenzie Health Hospital, major highways (400 & 407), Vaughan Mills, restaurants, banks, and other key amenities. Only 15 minutes to York University via Line 1 subway. Fantastic Building Amenities Including A Fully-Equipped Gym with Yoga Room, Whirlpool, & Sauna/Steam Rooms, Outdoor Patio with BBQs, Games Room, Media Room, Party Room, & A 24-Hr Concierge/Security.
Property Information
Property Type
Residential
Sub-Type
Condominium
Style
Apartment
Stories
15
Parking Spaces
1
MLS® Listing#
N13566468
Property Features
Exterior
Cooling
Heating
Basement
Parking
Construction
Financial Details
HOA
CA$646
YRSCP
Annual Taxes
CA$2,517
Tax year 2025
Parcel Number
299790542
Directions
Highway 7/Jane
Affordability Calculator
$107,600
Estimated monthly payment
$2,863/mo
Principal $430,400 · Est. interest $600,446 over 30 yrs
Location

Getting Around
Points of Interest in Vaughan, ON
Showing the Vaughan area map.
Nearby Schools
Learn To Trade
School · 1.4 km away
Customers For Life
Secondary · 1.8 km away
Over the Rainbow Children's Centre
School · 1.9 km away
The Aesthetics and Hairstyling College of Canada
School · 2.1 km away
Uptown Montessori School
Elementary · 2.2 km away
Xyna International School
Secondary · 2.3 km away
Am Vocal Studios
School · 2.3 km away
Padre Pio Academy
School · 2.4 km away
Blue Willow Public School
School · 2.7 km away
Blacksmith Public School
Elementary · 3.0 km away
Father Bressani Catholic High Sch
Secondary · 3.2 km away
Lassonde Satellite Design Team
School · 3.2 km away
Toronto Film School
Secondary · 3.4 km away
Glen Shields Public School
School · 3.5 km away
Our Lady of the Rosary School
School · 3.6 km away
Safe-T-First Drivsity School of Motorn
School · 3.6 km away
St. Clare Catholic Elementary School
Elementary · 3.7 km away
Immaculate Conception School
School · 3.8 km away
Gosford Public School
Elementary · 3.8 km away
Wonderland Daycare
School · 3.8 km away
Commute Calculator
Nearby Homes


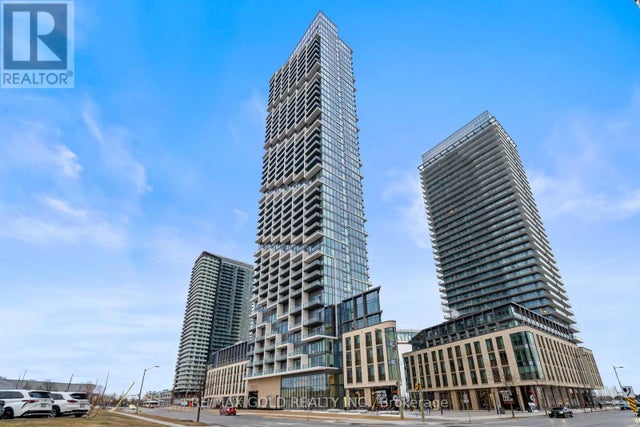
Similar Homes Nearby

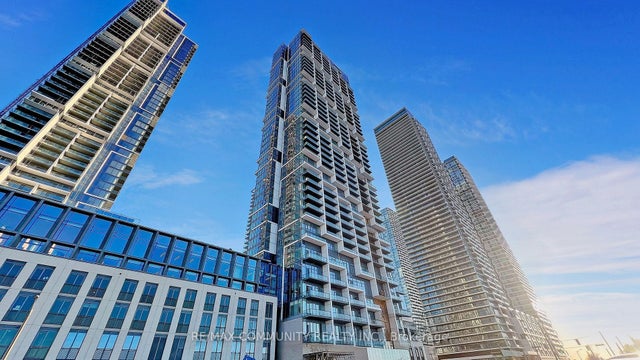
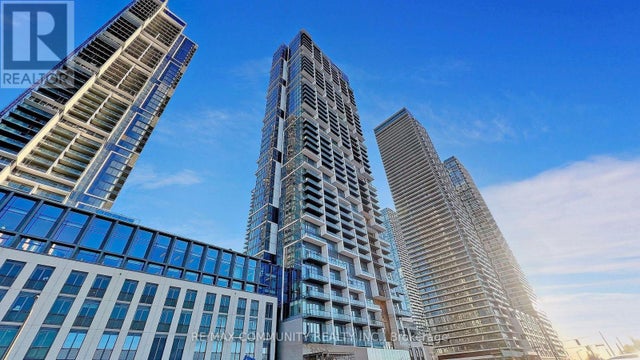
Similar Home Values
Comparable nearby listings and their asking prices.
| Address | Price | Beds | Baths | Sq Ft |
|---|---|---|---|---|
| 1000 Portage Parkway 502, Vaughan, ON | CA$379,000 | 1 | 1 | — |
| 502 - 1000 PORTAGE PARKWAY, Vaughan (Vaughan Corporate Centre), ON | CA$379,000 | 1 | 1 | — |
| 1000 Portage Parkway 1712, Vaughan, ON | CA$387,900 | 1 | 1 | — |
| 1712 - 1000 PORTAGE PARKWAY, Vaughan (Concord), ON | CA$387,900 | 1 | 1 | — |
| 2920 Highway 7 Road 512, Vaughan, ON | CA$389,000 | 1 | 1 | — |
| 512 - 2920 HIGHWAY 7 ROAD, Vaughan (Concord), ON | CA$389,000 | 1 | 1 | — |


