

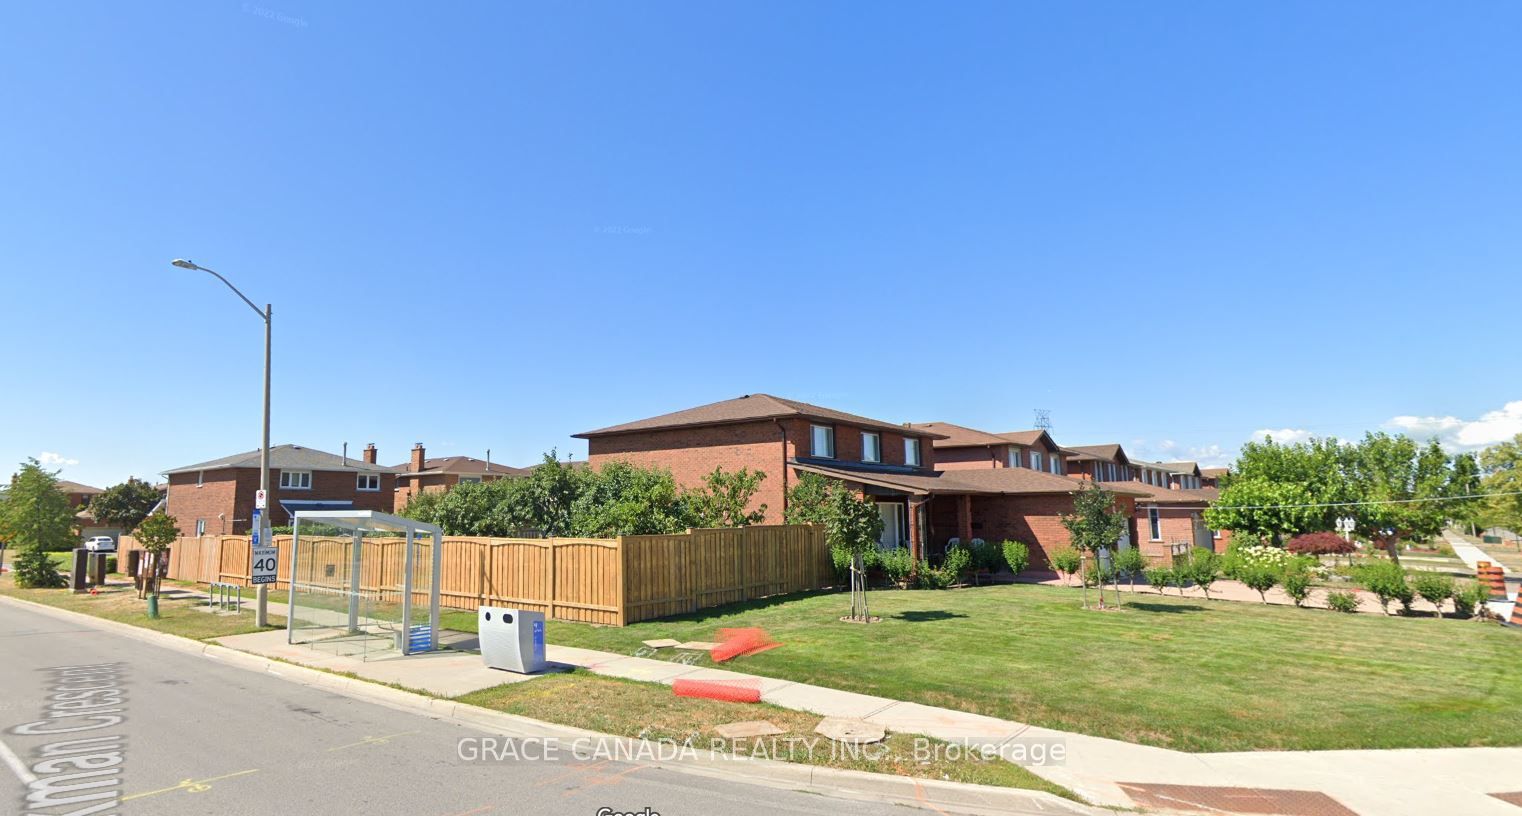
162 Jackman Crescent Lower, Vaughan, ON L4L 6P1
York County
Key Facts
Description
Legal Basement apartment with separate entrance in sought after area of Woodbridge , Features 2 Bedrooms and One bathroom and One kitchen with breakfast area , Newer Vinyl flooring in the bedroom's and living , Close to all amenities and shopping's . A must see to appreciate.
Property Information
Property Type
Residential Lease
Style
Apartment
Lot Dimensions
48.0x118.0
Parking Spaces
2
MLS® Listing#
N13419478
Property Features
Interior
Cooling
Heating
Pool
Parking
Construction
Foundation
Roof
Directions
Martin Grove to Jackman
Affordability Calculator
$370
Estimated monthly payment
$10/mo
Principal $1,480 · Est. interest $2,065 over 30 yrs
Neighborhood Market Statistics
How this home compares to active listings in Vaughan, ON
- CA$1,000,000
- Median Listing Price
- 34
- Median Days on Market
- 1,750
- Median Sq Ft
- CA$663
- Median Price / Sq Ft
- 2,426
- Active Listings
- This home’s price is 100% below the area median.
Market statistics compiled from active EXIT Realty® and MLS listings in Vaughan, ON.
Location

Points of Interest in Vaughan, ON
Showing the Vaughan area map.
Nearby Schools
San Marco Catholic Elementary Sch
Elementary · 0.7 km away
St Peter Catholic Elementary School
Elementary · 1.1 km away
Toronto District Christian High School
Secondary · 1.2 km away
The Actors Room
School · 1.2 km away
Market Lane Early Learning Centre
School · 1.6 km away
St Angela Merici Catholic Elementary School
Elementary · 1.6 km away
Woodbridge Public School
School · 1.6 km away
Holy Cross Catholic Academy
School · 2.1 km away
Woodbridge Montessori School
Elementary · 2.2 km away
M L Montessori
Elementary · 2.2 km away
Pine Grove Public School
School · 2.3 km away
St Mark's Child Care Centre
School · 2.3 km away
St Margaret Mary Catholic Elementary School
Elementary · 2.5 km away
Woodbridge College
Secondary School · 2.6 km away
Our Lady of Fatima School
School · 2.8 km away
Jelly Bean Academy
School · 2.9 km away
Elder's Mills Public School
School · 2.9 km away
Credo Christian School
School · 3.1 km away
St Catherine of Siena Catholic School
School · 3.3 km away
Immaculate Conception School
School · 3.4 km away
Commute Calculator
Nearby Homes

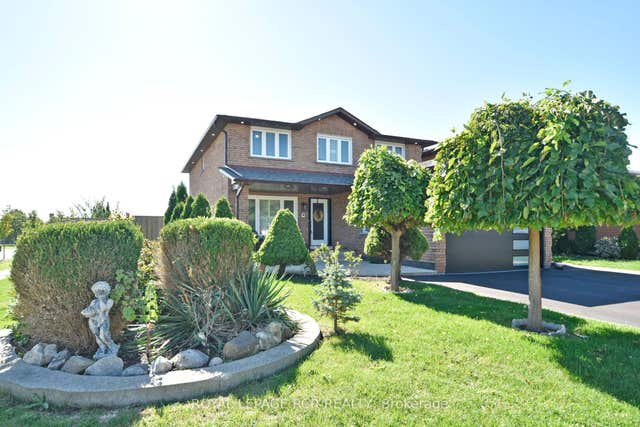

Similar Homes Nearby
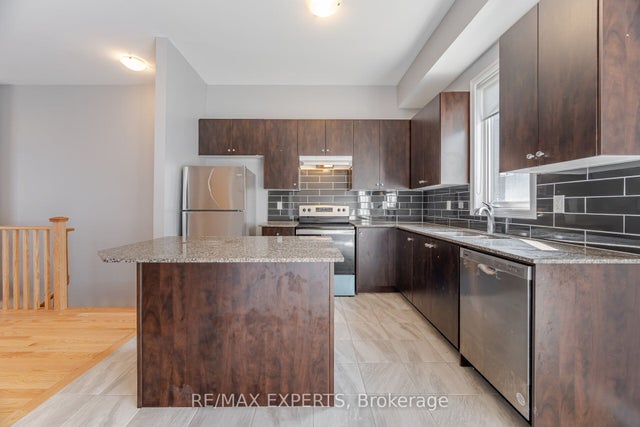


Similar Home Values
Comparable nearby listings and their asking prices.
| Address | Price | Beds | Baths | Sq Ft |
|---|---|---|---|---|
| 2 Gold Creek Street, Vaughan, ON | CA$1,300/mo | 4 | 4 | — |
| 15 Cantertrot Court Masterbedroom, Vaughan, ON | CA$1,300/mo | 4 | 3 | — |
| 42 Skylark Drive Basement, Vaughan, ON | CA$1,300/mo | 1 | 1 | — |
| 181 Parktree Drive 21 Lower, Vaughan, ON | CA$1,380/mo | 1 | 1 | — |
| 150 Maria Antonia Road Basement, Vaughan, ON | CA$1,400/mo | 1 | 1 | — |
| 136 Dina Road BSMT, Vaughan, ON | CA$1,400/mo | 1 | 1 | — |


