

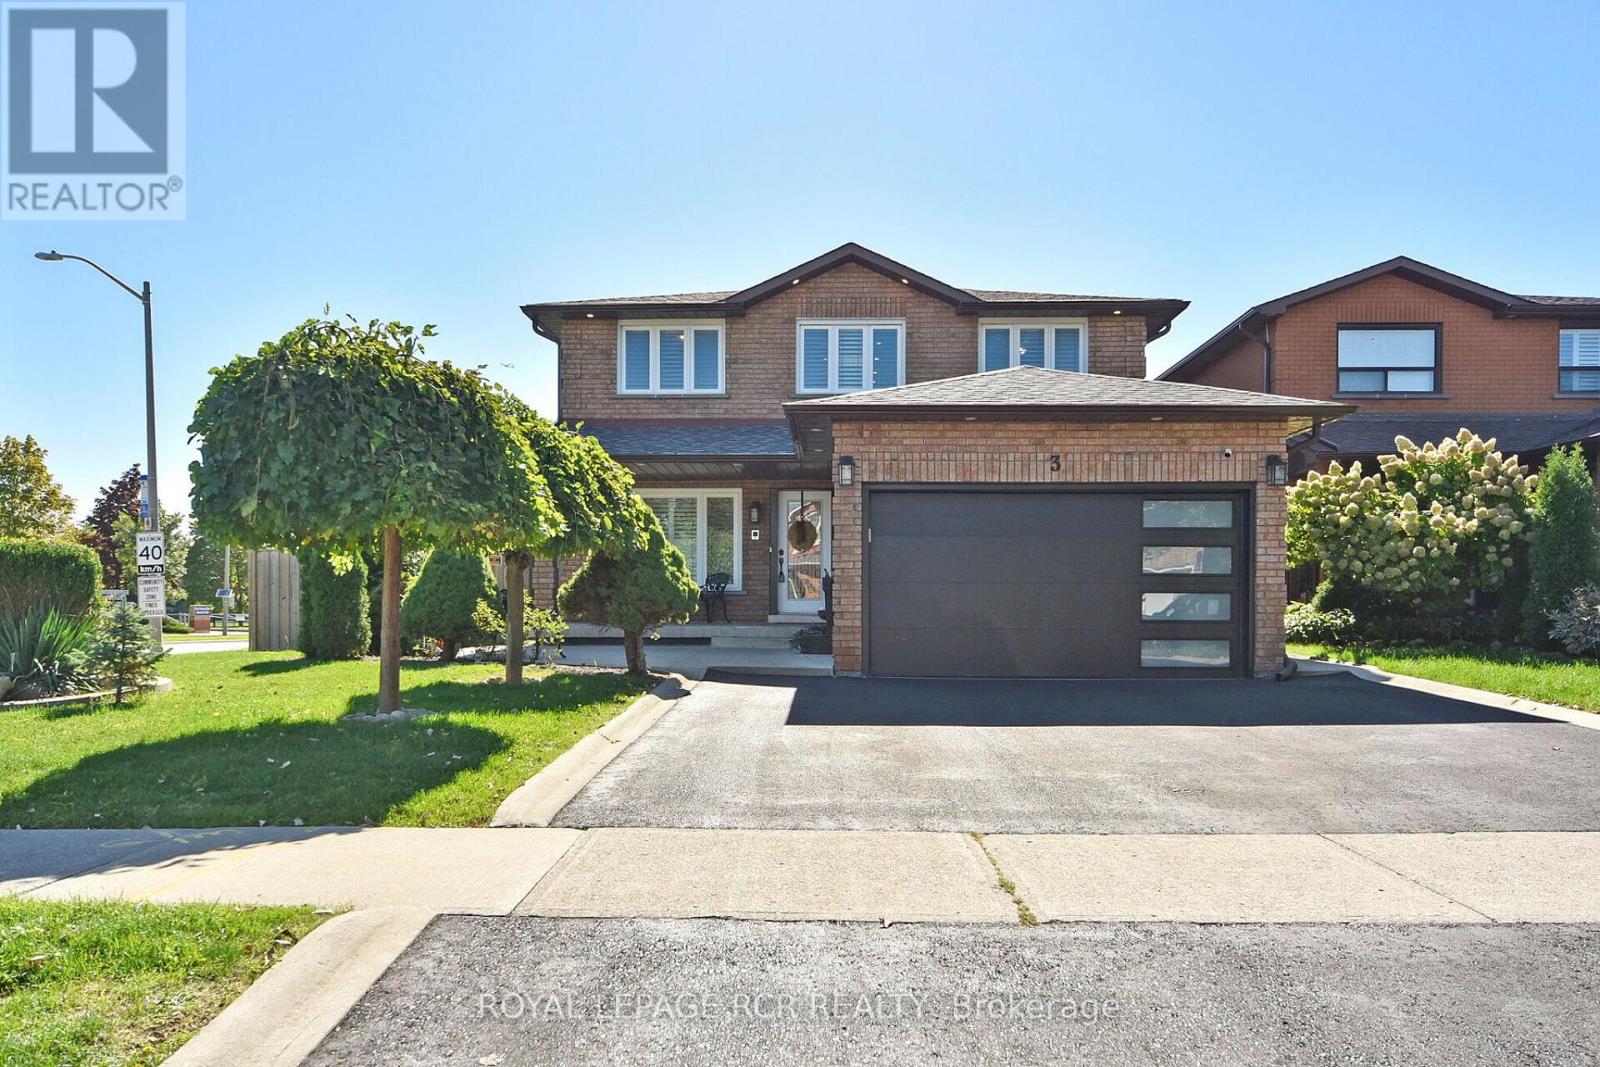
3 JACKMAN CRESCENT, Vaughan (West Woodbridge), ON L4L6P3
West Woodbridge
Key Facts
Description
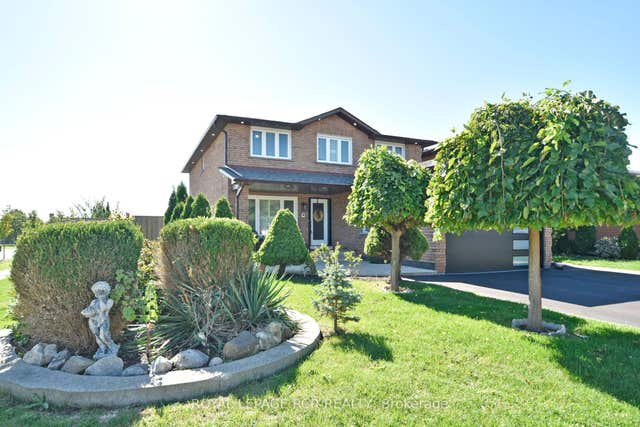
Welcome to your dream home at 3 Jackman Cres, nestled in the prestigious West Woodbridge. Great Location, across from Father Buffon Community Center. This fully renovated 4+2 bedroom turn-key gem boasts an impeccable upgrade in every corner. This property offers enhanced privacy and natural charm. Step inside to witness a deep sense of pride of ownership, Gleaming Hardwood floors, stunning porcelain tiles, New Garage door with Epoxy floor. Spacious Primary W/ 5pc Ensuite & WIC. Fully Furnished basement (extra income) with walkup & separate entrance, 2 bedrooms, kitchen, washroom and laundry. This huge corner lot features an entertainers backyard that sets the stage for memorable gatherings. Every inch of this property has been meticulously updated, providing a seamless blend of modern convenience and timeless effort, making it the perfect sanctuary for both relaxing and entertaining. New Asphalt drive way. Located In One Of The Best Family-Oriented neighbourhoods. (id:31684)
Property Information
Property Type
Residential
Sub-Type
Single Family Residence
Parking Spaces
4
Ownership
Freehold
Listing #
N13220066
Property Features
Cooling
Heating
Flooring
Parking
Lot Features
Rooms
- Bedroom 24.85 m X 3.05 mSecond
- Bedroom 34.1 m X 3 mSecond
- Dining Room3.3 m X 3 mMain
- Family Room5.6 m X 3.05 mMain
- Game Room5.9 m X 2.9 mBasement
- Game Room3.5 m X 3.05 mSecond
- Kitchen5.85 m X 4.9 mMain
- Living Room5 m X 3 mMain
- Master Bedroom5.9 m X 3.5 mSecond
Affordability Calculator
$311,800
Estimated monthly payment
$8,298/mo
Principal $1,247,200 · Est. interest $1,739,955 over 30 yrs
Location

Getting Around
Points of Interest in Vaughan (West Woodbridge), ON
Showing the Vaughan (West Woodbridge) area map.
Nearby Schools
San Marco Catholic Elementary Sch
Elementary · 0.8 km away
St Peter Catholic Elementary School
Elementary · 1.0 km away
Toronto District Christian High School
Secondary · 1.1 km away
The Actors Room
School · 1.3 km away
Woodbridge Public School
School · 1.6 km away
Market Lane Early Learning Centre
School · 1.6 km away
St Angela Merici Catholic Elementary School
Elementary · 1.7 km away
Holy Cross Catholic Academy
School · 2.0 km away
Woodbridge Montessori School
Elementary · 2.2 km away
M L Montessori
Elementary · 2.2 km away
St Mark's Child Care Centre
School · 2.2 km away
Pine Grove Public School
School · 2.3 km away
Woodbridge College
Secondary School · 2.5 km away
St Margaret Mary Catholic Elementary School
Elementary · 2.6 km away
Our Lady of Fatima School
School · 2.9 km away
Jelly Bean Academy
School · 3.0 km away
Elder's Mills Public School
School · 3.0 km away
Credo Christian School
School · 3.1 km away
St Catherine of Siena Catholic School
School · 3.3 km away
Immaculate Conception School
School · 3.4 km away
Commute Calculator
Nearby Homes

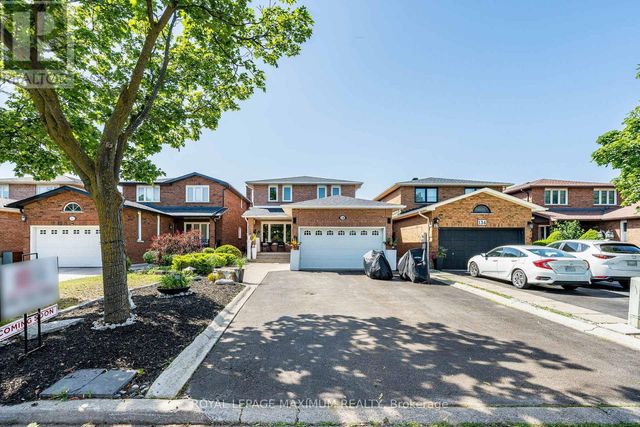

Similar Homes Nearby
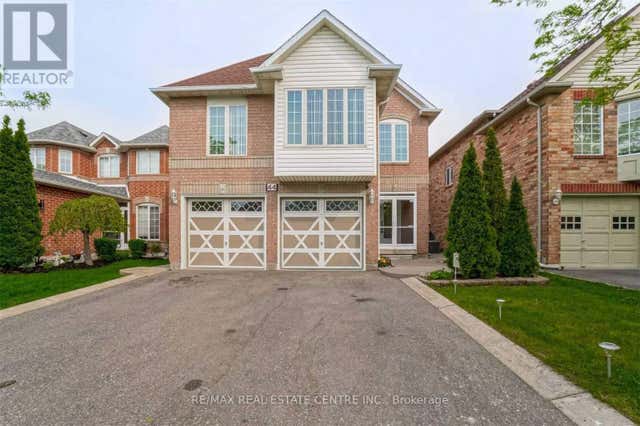

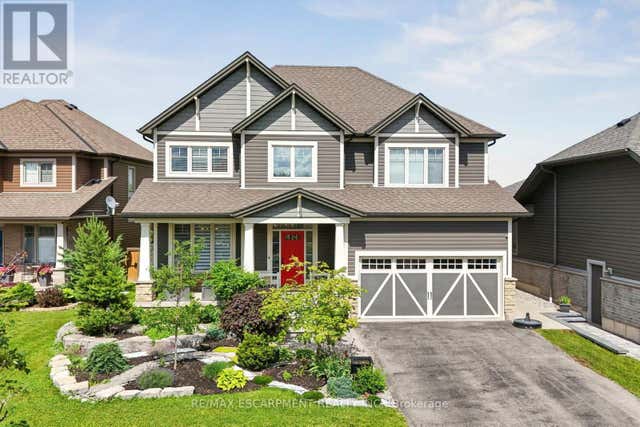
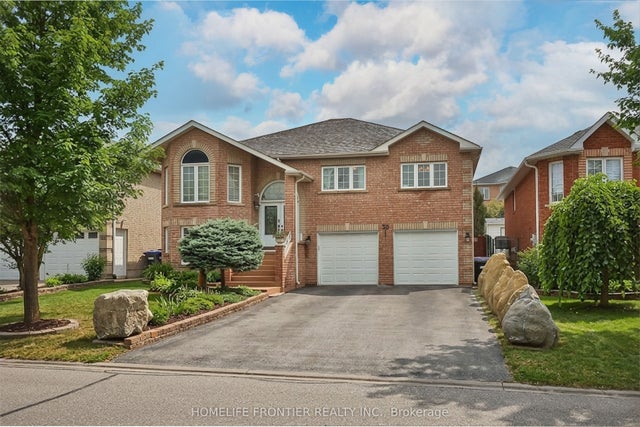


Similar Home Values
Comparable nearby listings and their asking prices.
| Address | Price | Beds | Baths | Sq Ft |
|---|---|---|---|---|
| 44 PEBBLESTONE CIRCLE, Brampton (Brampton West), ON | CA$1,094,400 | 7 | 5 | — |
| 54 MAHER AVENUE, Toronto (Runnymede-Bloor West Village), ON | CA$1,097,000 | 5 | 3 | — |
| 17 CREEK VIEW DRIVE, West Lincoln (Smithville), ON | CA$1,098,000 | 5 | 4 | — |
| 30 Saint Avenue, Bradford West Gwillimbury, ON | CA$1,099,000 | 5 | 3 | — |
| 50 JEFFCOAT DRIVE, Toronto (West Humber-Clairville), ON | CA$1,099,000 | 5 | 2 | — |
| 8 SAYOR DRIVE, Ajax (Central West), ON | CA$1,099,000 | 6 | 4 | — |
Moving Cost Estimate
EXIT Agents in Vaughan (West Woodbridge)



Listing Courtesy: ROYAL LEPAGE RCR REALTY
Data Terms of Use
This website is operated by ROYAL LEPAGE RCR REALTY, a brokerage who is a member of The Canadian Real Estate Association (CREA). The content on this website is owned or controlled by CREA. By accessing this website, the user agrees to be bound by these terms of use as amended from time to time, and agrees that these terms of use constitute a binding contract between the user, ROYAL LEPAGE RCR REALTY, and CREA.
Copyright
The content on this website is protected by copyright and other laws, and is intended solely for the private, non-commercial use by individuals. Any other reproduction, distribution or use of the content, in whole or in part, is specifically prohibited. Prohibited uses include commercial use, “screen scraping”, “database scraping”, and any other activity intended to collect, store, reorganize or manipulate the content of this website.
Trademarks
REALTOR®, REALTORS®, and the REALTOR® logo are certification marks that are owned by REALTOR® Canada Inc. and licensed exclusively to The Canadian Real Estate Association (CREA). These certification marks identify real estate professionals who are members of CREA and who must abide by CREA’s By-Laws, Rules, and the REALTOR® Code. The MLS® trademark and the MLS® logo are owned by CREA and identify the professional real estate services provided by members of CREA.
Liability and Warranty Disclaimer
The information contained on this website is based in whole or in part on information that is provided by members of CREA, who are responsible for its accuracy. CREA reproduces and distributes this information as a service for its members, and assumes no responsibility for its completeness or accuracy.
Amendments
ROYAL LEPAGE RCR REALTY may at any time amend these Terms of Use by updating this posting. All users of this site are bound by these amendments should they wish to continue accessing the website, and should therefore periodically visit this page to review any and all such amendments.