

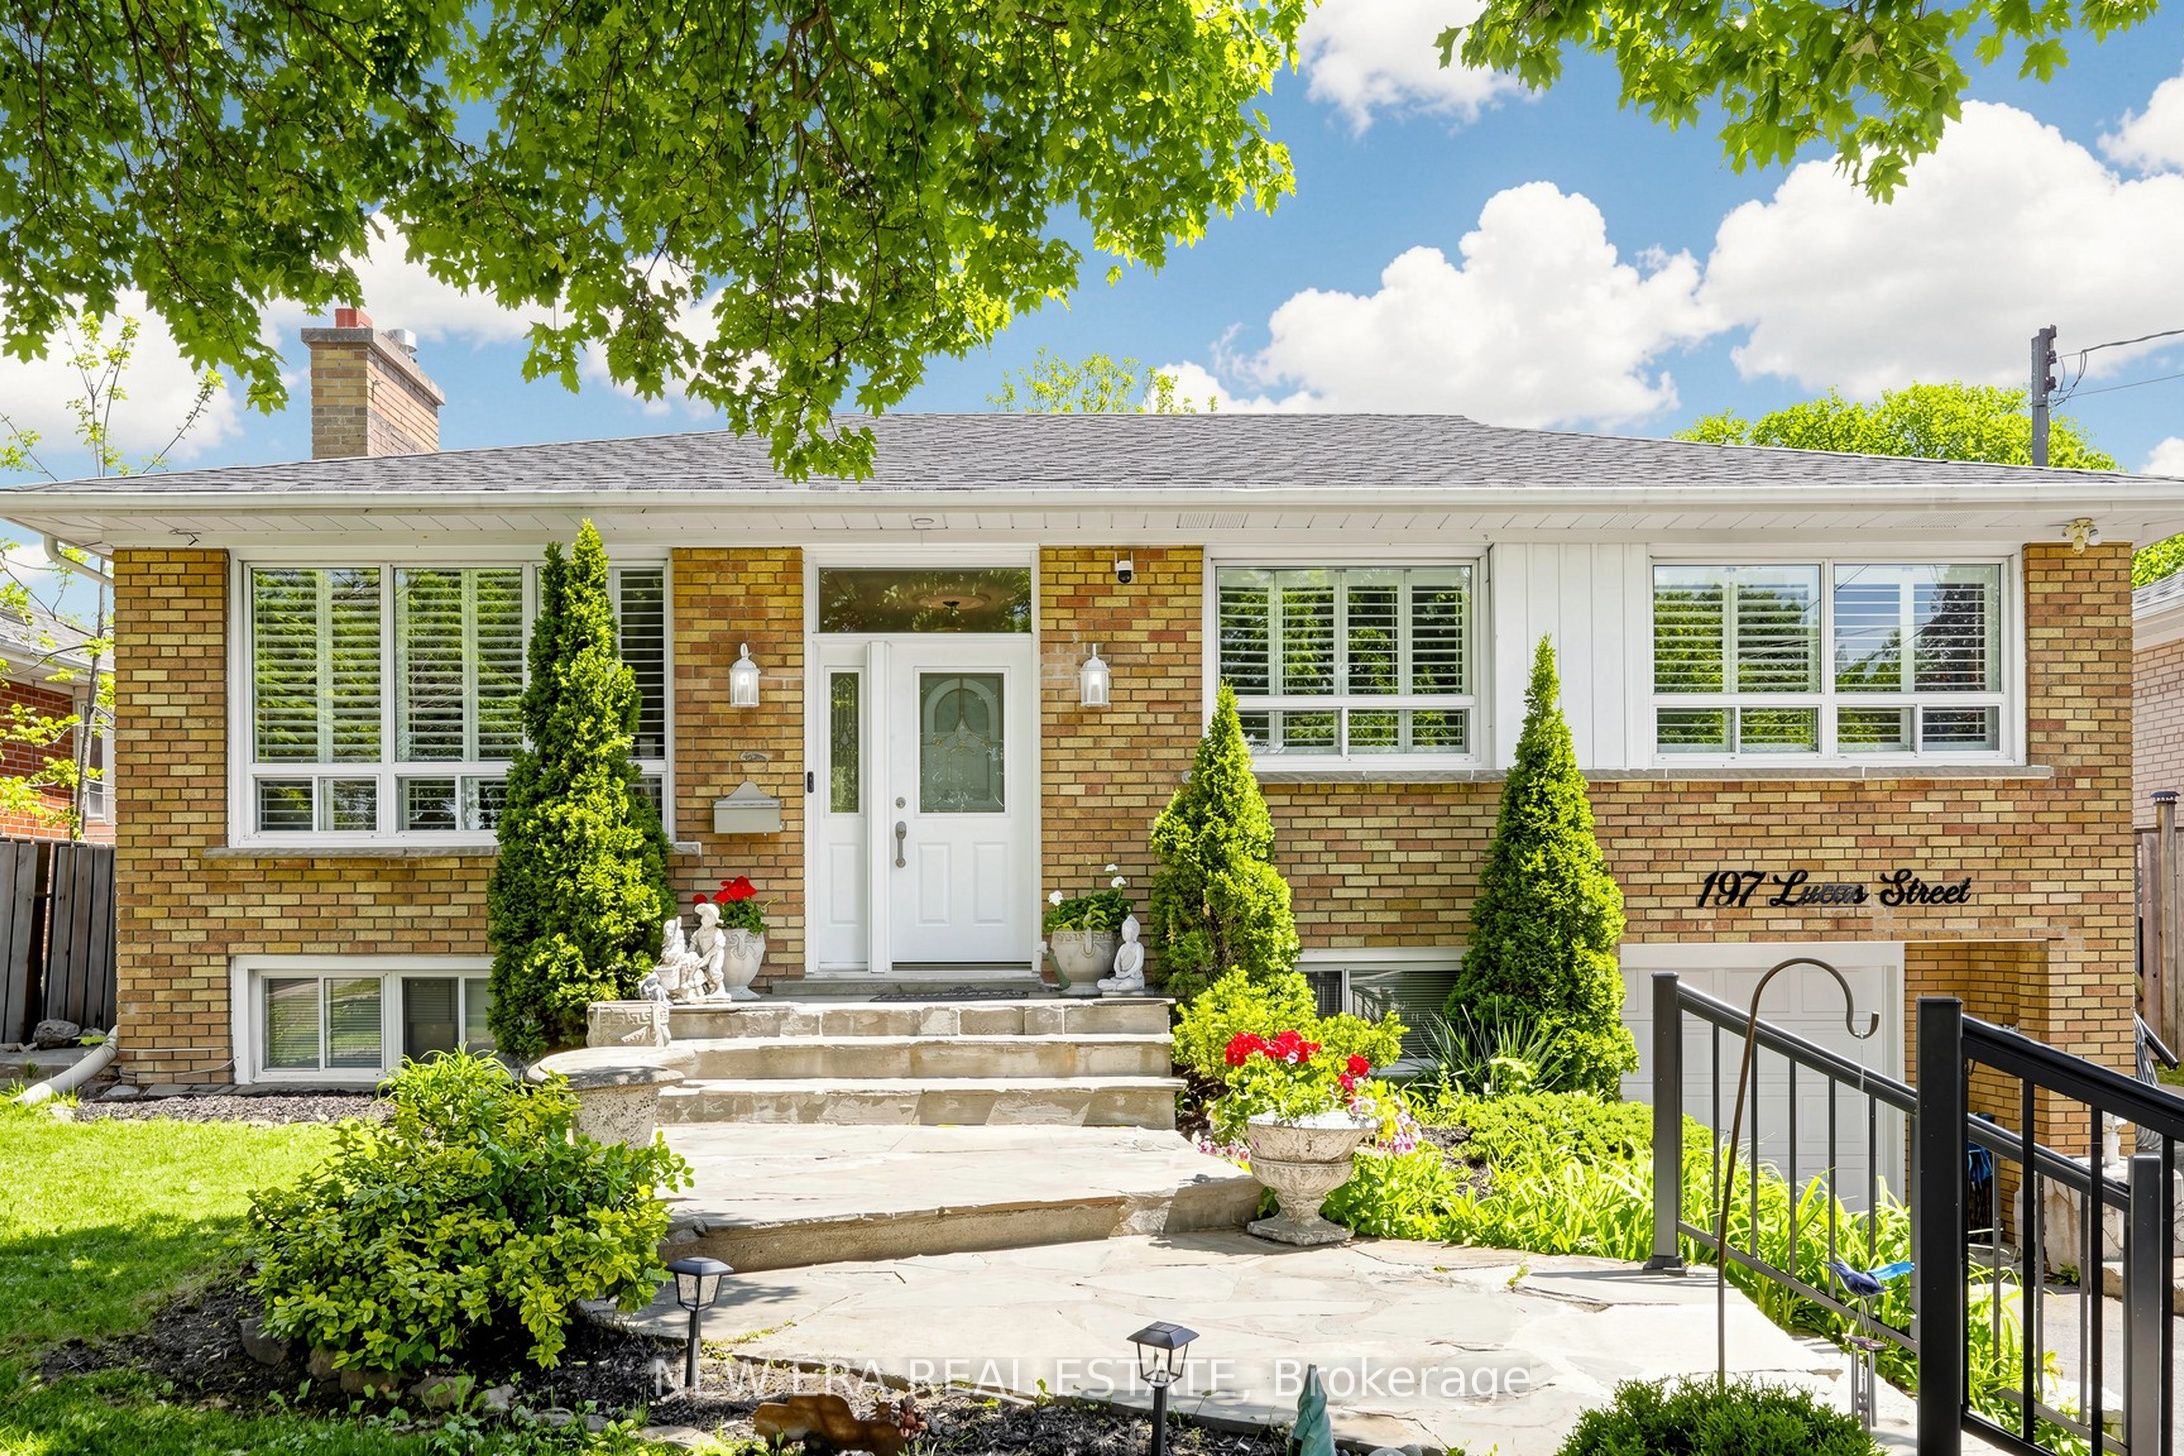
197 Lucas Street, Richmond Hill, ON L4C 4P8
York County
Key Facts
Description
Welcome to this well-kept, move-in ready raised bungalow in the highly sought-after Mill Pond community! Featuring 3+1 bedrooms and 2 bathrooms, this home offers a bright and functional layout with large windows, hardwood floors, crown moulding, pot lights, and a cozy living room with a gas fireplace. The spacious eat-in kitchen includes stainless steel appliances and overlooks the sunroom and large backyard, perfect for year-round enjoyment. The finished basement features a separate self-contained apartment with its own entrance, ideal for extended family or potential rental income. Mature landscaping on a premium 50 x 125 ft. pool-sized lot. Situated in a family-friendly neighbourhood close to parks, high-ranked schools, public transit, steps to Yonge Street and all amenities. New roof in 2024.
Property Information
Property Type
Residential
Sub-Type
Single Family Residence
Style
Bungalow-Raised
Lot Dimensions
50.0x125.0
Parking Spaces
4
MLS® Listing#
N13236744
Property Features
Appliances
Cooling
Heating
Fireplace
Basement
Pool
Parking
Fencing
Construction
Roof
Other Structures
Rooms
- 3.0 x 1.8Main
- Bedroom4.7 x 5.3Basement
- Bedroom 24.25 x 3.1Main
- Bedroom 33.58 x 2.85Main
- Kitchen6.0 x 3.05Main
- Kitchen4.95 x 3.75Basement
- Living Room4.95 x 3.75Main
- Master Bedroom3.6 x 3.3Main
Financial Details
Annual Taxes
CA$5,926
Tax year 2025
Parcel Number
031680006
Directions
Levendale road and Yonge
Affordability Calculator
$239,800
Estimated monthly payment
$6,382/mo
Principal $959,200 · Est. interest $1,338,169 over 30 yrs
Neighborhood Market Statistics
How this home compares to active listings in Richmond Hill, ON
- CA$1,000,000
- Median Listing Price
- 36
- Median Days on Market
- 1,750
- Median Sq Ft
- CA$623
- Median Price / Sq Ft
- 2,707
- Active Listings
- This home’s price is 20% above the area median.
Market statistics compiled from active EXIT Realty® and MLS listings in Richmond Hill, ON.
Location
- 197 Lucas Street, Richmond Hill, ON L4C 4P8
Points of Interest in Richmond Hill, ON
Showing the Richmond Hill area map.
Nearby Schools
Ecole Secondaire Norval Morrisseau
Secondary · 0.5 km away
Open Arms Preschool
School · 0.6 km away
Faith Infant & Early Education Centre
Elementary · 0.6 km away
York CTHLC DSTRCT Sch BRD Adlt
School · 0.7 km away
Alpha Star High School
Secondary · 0.7 km away
Safari Kid on Yonge
School · 0.8 km away
Venus Montessori School
Elementary · 0.8 km away
Kids Can Doodle
Elementary · 0.8 km away
Grosvenor Montessori School
Elementary · 0.9 km away
Global Montessori Day Nursery
Elementary · 0.9 km away
My Talented Child School
School · 1.1 km away
RWS, Richmond Hill World School
Secondary · 1.1 km away
Discovery Academy
School · 1.2 km away
Silver Pines Public School
School · 1.3 km away
Pleasantville Public School
School · 1.3 km away
Alexander MacKenzie High School
Secondary · 1.3 km away
Little Valley Montessori School
Elementary · 1.7 km away
Crosby Heights Public School
School · 1.8 km away
The Prestige School
Elementary · 1.8 km away
Corpus Christi Catholic Elementary School
Elementary · 1.9 km away
Commute Calculator
Nearby Homes

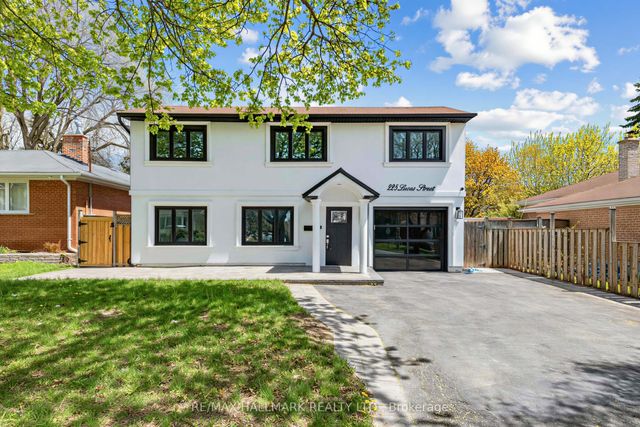
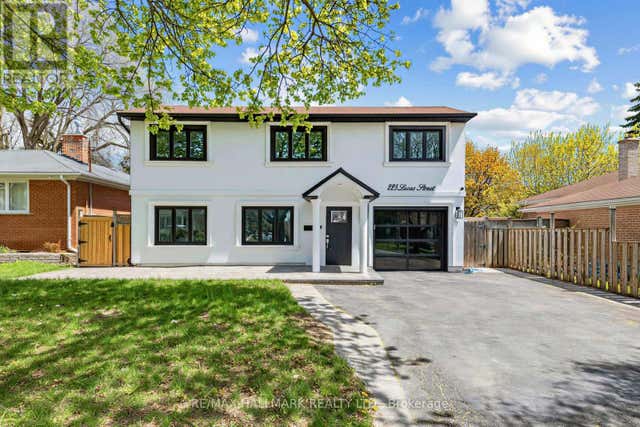


Similar Homes Nearby
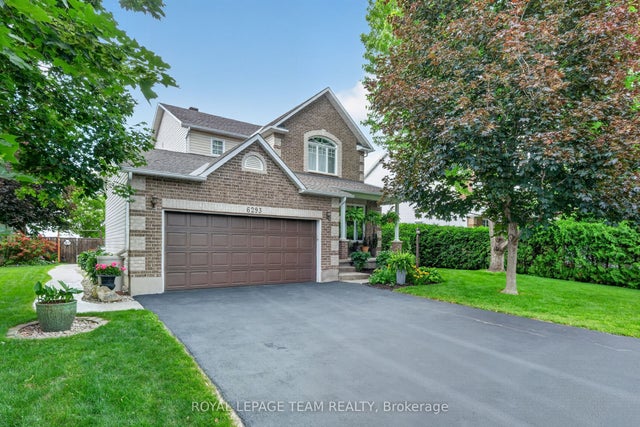


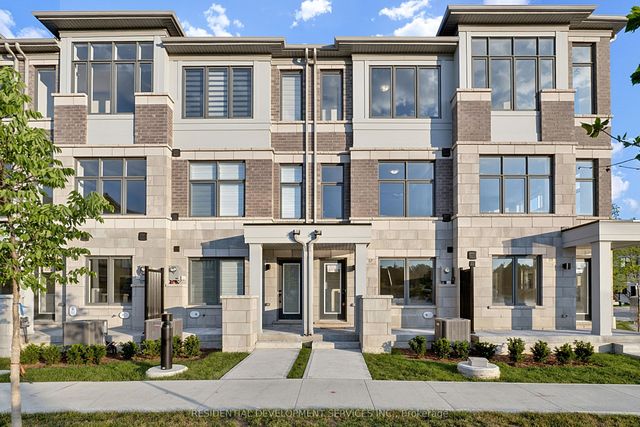
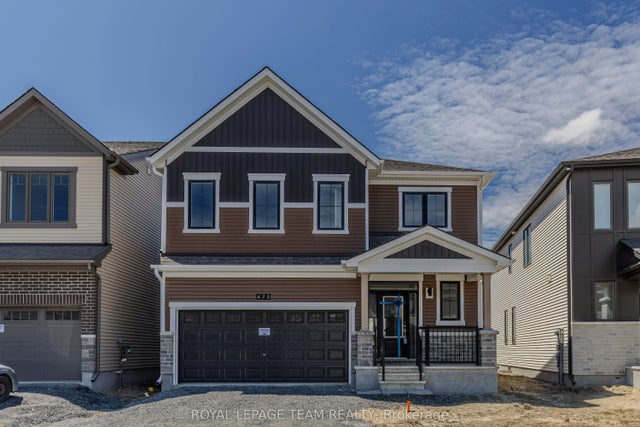
Similar Home Values
Comparable nearby listings and their asking prices.
| Address | Price | Beds | Baths | Sq Ft |
|---|---|---|---|---|
| 6293 OTTAWA Street W, Stittsville - Munster - Richmond, ON | CA$839,900 | 3 | 3 | — |
| 349 WOOD DUCK LANE, Newmarket (Woodland Hill), ON | CA$839,999 | 3 | 3 | — |
| 1278 Gregory Court, Beacon Hill North - South and Area, ON | CA$840,000 | 4 | 3 | — |
| 21 Skeel Court, Stittsville - Munster - Richmond, ON | CA$845,000 | 4 | 3 | — |
| 57 George Bales Lane, Richmond Hill, ON | CA$846,018 | 3 | 3 | — |
| 475 Meynell Road E, Stittsville - Munster - Richmond, ON | CA$847,999 | 4 | 4 | — |


