

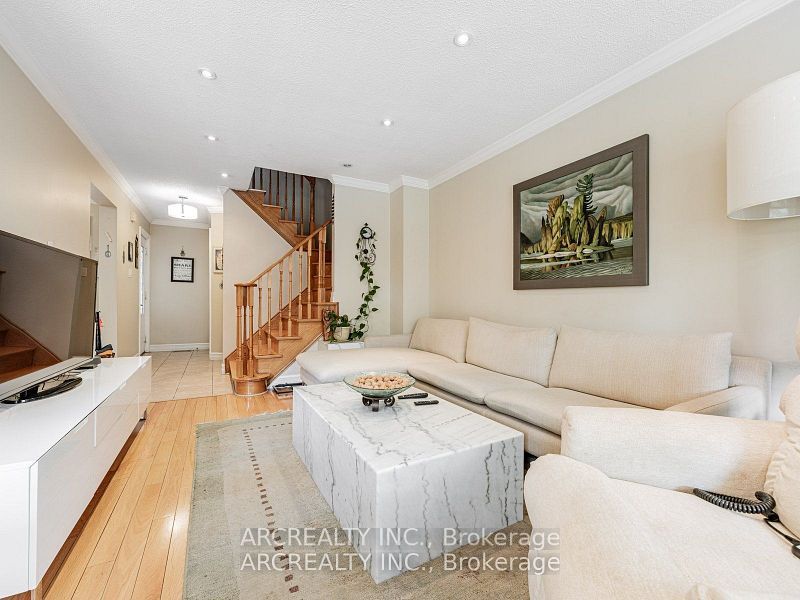
49 White Boulevard, Vaughan, ON L4J 5Z4
York County
Key Facts
Description
Charming Detached Home in the heart of Thornhill!!! Hardwood throughout. Newer custom galley kitchen with a breakfast area. Save on Utilities with Gas stove,Gas dryer, high efficiency furnace and NO RENTAL ITEMS! Electric blinds on the main floor. Fantastic location - minutes to HW407, HW7, stores, restaurants and Promenade Mall. Large closet in the basement can be converted to a kitchen - all plumbing is available.
Property Information
Property Type
Residential
Sub-Type
Single Family Residence
Style
2-Storey
Stories
2
Lot Dimensions
25.56x102.48
Parking Spaces
2
MLS® Listing#
N13021590
Property Features
Interior
Cooling
Heating
Basement
Pool
Parking
Construction
Roof
Rooms
- 5.51 x 3.44Basement
- 5.65 x 4.59Main
- Bedroom 23.44 x 2.71Second
- Bedroom 33.44 x 2.6Second
- Dining Room3.16 x 2.57Main
- Kitchen5.65 x 4.59Main
- Living Room5.51 x 3.44Main
- Master Bedroom5.17 x 2.9Second
Financial Details
Annual Taxes
CA$4,806
Tax year 2026
Parcel Number
032380171
Directions
Dufferin and Centre
Affordability Calculator
$223,800
Estimated monthly payment
$5,956/mo
Principal $895,200 · Est. interest $1,248,884 over 30 yrs
Neighborhood Market Statistics
How this home compares to active listings in Vaughan, ON
- CA$1,000,000
- Median Listing Price
- 33
- Median Days on Market
- 1,750
- Median Sq Ft
- CA$663
- Median Price / Sq Ft
- 2,357
- Active Listings
- This home’s price is 12% above the area median.
Market statistics compiled from active EXIT Realty® and MLS listings in Vaughan, ON.
Location

Points of Interest in Vaughan, ON
Showing the Vaughan area map.
Nearby Schools
St Joseph the Worker Catholic School
Secondary · 0.3 km away
Vaughan Secondary School
Secondary · 0.7 km away
Brownridge Public School
School · 0.9 km away
Charlton Public School
School · 1.0 km away
Wilshire Elementary School
Elementary · 1.2 km away
Our Lady of the Rosary School
School · 1.3 km away
St. Elizabeth Catholic High School
Secondary · 1.4 km away
Holy Family Catholic School
School · 1.5 km away
Glen Shields Public School
School · 1.5 km away
King Heights Academy
School · 1.5 km away
Ventura Park Public School
School · 1.6 km away
Great Lakes Montessori
Elementary · 1.6 km away
Delano Academy
School · 1.6 km away
Westminister Public School
School · 1.8 km away
Rotman Arts and Science School
Secondary · 1.8 km away
Am Vocal Studios
School · 1.9 km away
Oxford Learning
School · 1.9 km away
Gan Nitzanim Child Care Centre
School · 2.0 km away
Wonderland Daycare
School · 2.1 km away
Westmount Collegiate Institute
Secondary · 2.2 km away
Commute Calculator
Nearby Homes


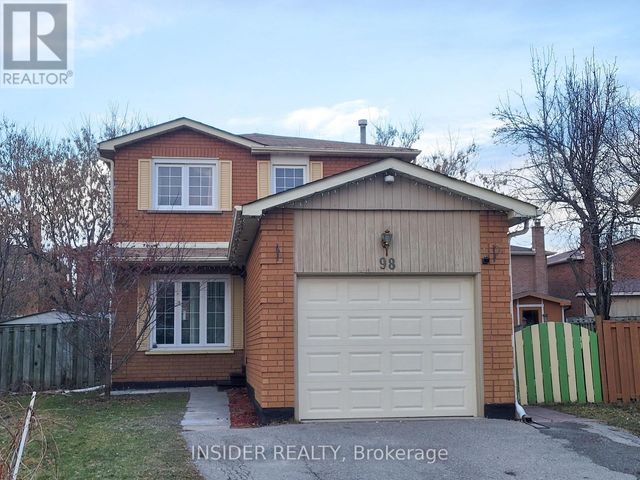
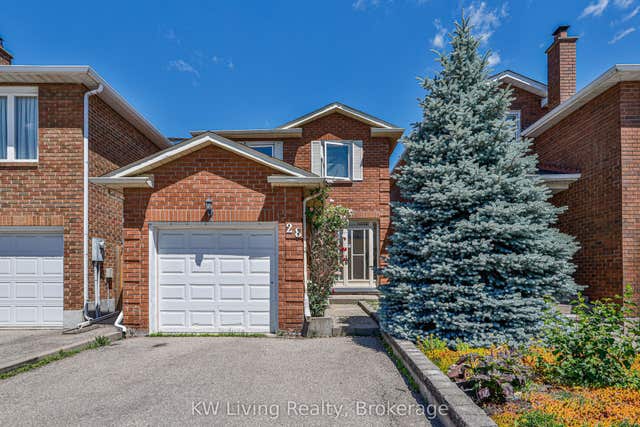
Similar Homes Nearby
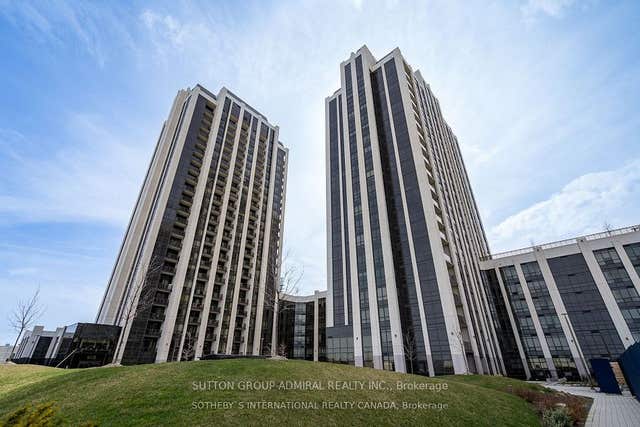

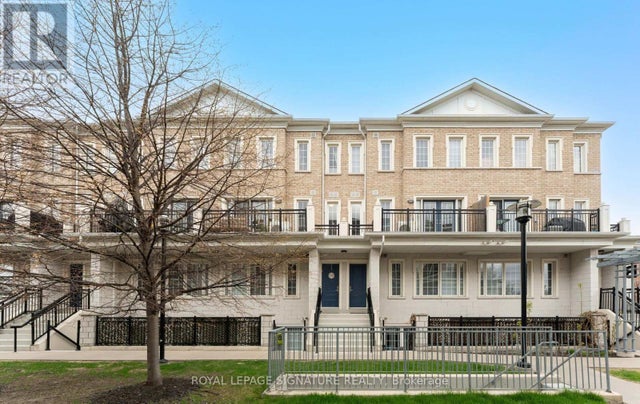


Similar Home Values
Comparable nearby listings and their asking prices.
| Address | Price | Beds | Baths | Sq Ft |
|---|---|---|---|---|
| 9075 Jane Street 1903, Vaughan, ON | CA$785,000 | 3 | 2 | — |
| 1903 - 9075 JANE STREET, Vaughan (Concord), ON | CA$785,000 | 3 | 2 | — |
| B05 - 26 BRUCE STREET, Vaughan (East Woodbridge), ON | CA$788,000 | 2 | 2 | — |
| 26 Bruce Street B05, Vaughan, ON | CA$788,000 | 2 | 2 | — |
| 209 - 7460 BATHURST STREET, Vaughan (Brownridge), ON | CA$788,018 | 3 | 2 | — |
| 7460 Bathurst Street 209, Vaughan, ON | CA$788,018 | 3 | 2 | — |


