

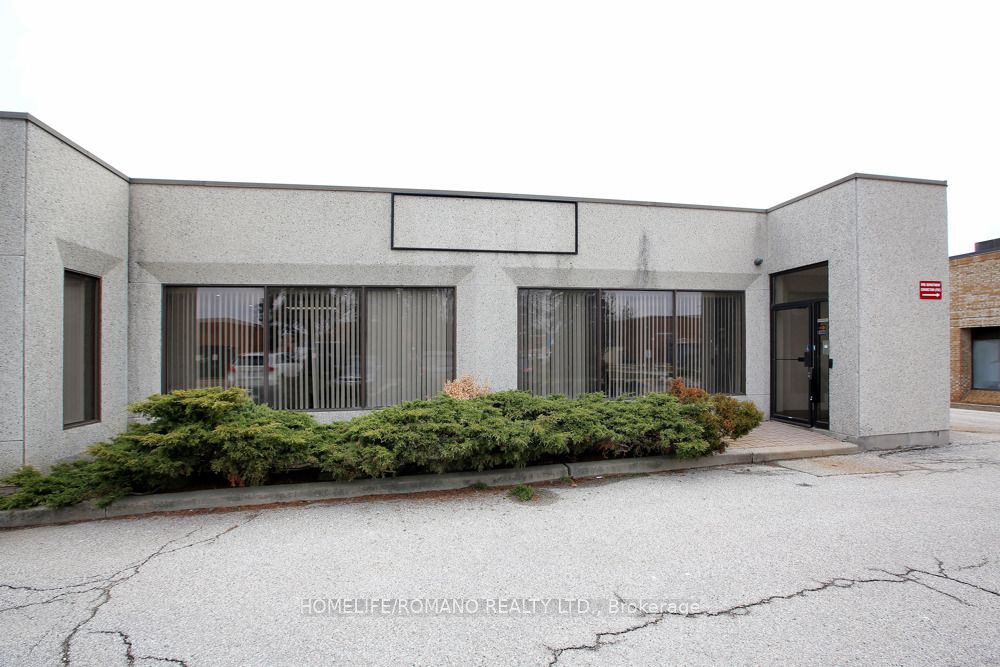
155 Caster Avenue A, Vaughan, ON L4L 5Y8
York County
Key Facts
Description
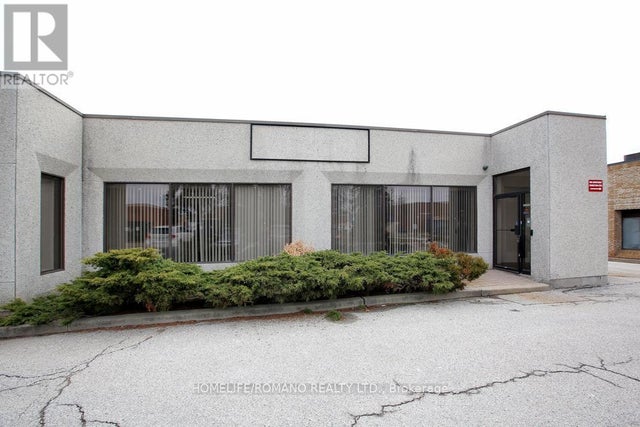
Available for sub-lease, this sophisticated office suite at 155 Caster Ave provides approximately 2,058 sq. ft. of renovated, move-in-ready workspace. The interior features high-end designer finishes, including grey-toned laminate flooring, modern pot lighting, and a unique architectural tray ceiling. The layout includes two expansive commercial rooms ideal for client-facing activities or open-concept bullpens, complemented by two quiet private offices for focused work. Tenants will have access to professional staff facilities, including two private washrooms and a full kitchenette with granite-style countertops. The exterior of the building offers a clean, professional aggregate facade with prominent windows and a landscaped entryway to welcome clients.
Property Information
Property Type
Commercial Lease
Sub-Type
Office
Living Area
2,058 sq ft
Lot Dimensions
131.38x262.76
MLS® Listing#
N12914306
Property Features
Financial Details
Annual Taxes
CA$5
Tax year 2025
Directions
South of Highway 7/West of Whitmore Ave
Affordability Calculator
$4
Estimated monthly payment
$0/mo
Principal $16 · Est. interest $22 over 30 yrs
Neighborhood Market Statistics
How this home compares to active listings in Vaughan, ON
- CA$1,000,000
- Median Listing Price
- 33
- Median Days on Market
- 1,750
- Median Sq Ft
- CA$663
- Median Price / Sq Ft
- 2,508
- Active Listings
- This home’s price is 100% below the area median.
- Its price per sq ft is 100% below the area median.
Market statistics compiled from active EXIT Realty® and MLS listings in Vaughan, ON.
Location

Points of Interest in Vaughan, ON
Showing the Vaughan area map.
Nearby Schools
Blue Willow Public School
School · 1.0 km away
Xyna International School
Secondary · 1.1 km away
St Catherine of Siena Catholic School
School · 1.1 km away
Immaculate Conception School
School · 1.3 km away
Father Bressani Catholic High Sch
Secondary · 1.7 km away
Woodbridge College
Secondary School · 1.8 km away
Balex Corp
School · 2.1 km away
Customers For Life
Secondary · 2.2 km away
Woodbridge Montessori School
Elementary · 2.2 km away
M L Montessori
Elementary · 2.2 km away
Over the Rainbow Children's Centre
School · 2.3 km away
Market Lane Early Learning Centre
School · 2.6 km away
Pine Grove Public School
School · 2.7 km away
Woodbridge Public School
School · 2.7 km away
Northwest Childhood Learning Centre
School · 2.8 km away
Learn To Trade
School · 2.9 km away
St Margaret Mary Catholic Elementary School
Elementary · 2.9 km away
The Aesthetics and Hairstyling College of Canada
School · 3.0 km away
St Mark's Child Care Centre
School · 3.0 km away
Blacksmith Public School
Elementary · 3.1 km away
Commute Calculator
Nearby Homes


Similar Homes Nearby


Similar Home Values
Comparable nearby listings and their asking prices.
| Address | Price | Beds | Baths | Sq Ft |
|---|---|---|---|---|
| 9994 Keele Street B101, Vaughan, ON | CA$14/sqft | — | — | 850 |
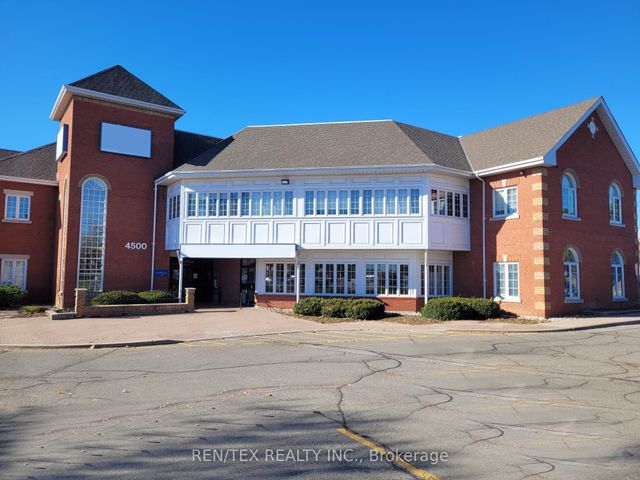
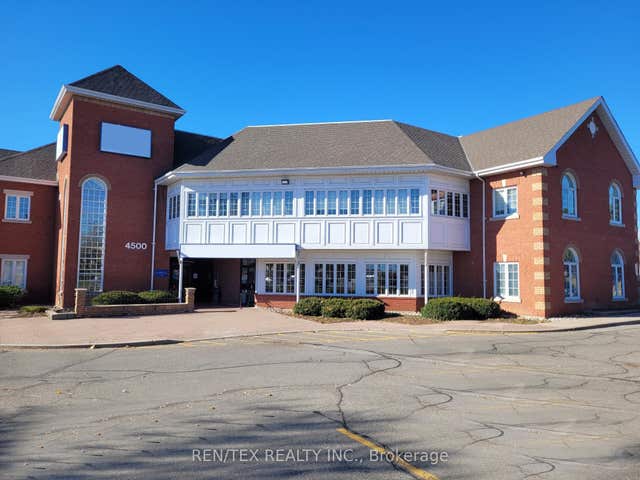
| 4500 Highway 7 N/A 200, Vaughan, ON | CA$14/sqft | — | — | 2,925 |
| 4500 Highway 7 N/A 201, Vaughan, ON | CA$14/sqft | — | — | 2,185 |
| 9994 Keele Street 301, Vaughan, ON | CA$14/sqft | — | — | 2,368.89 |
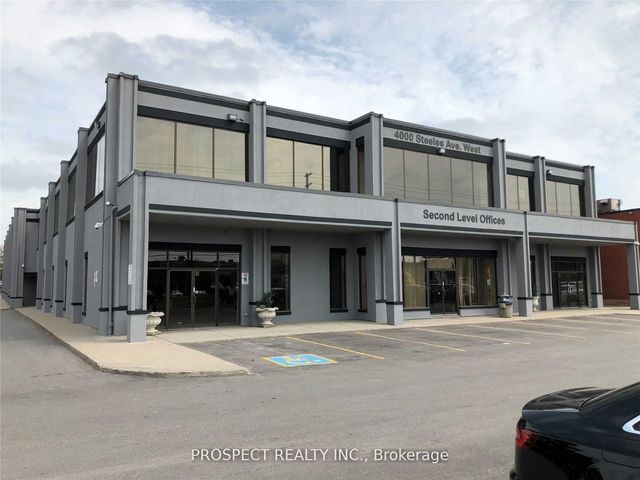
| 4000 Steeles Avenue W 44F, Vaughan, ON | CA$15/sqft | — | — | 1,083 |
| 517 Basaltic Road, Vaughan, ON | CA$15/sqft | — | — | 152,468 |


